Skip main navigation
Off market
  • $2,307,200

    7357 Nicole Marie Ct, Mc Lean, VA 22101

    5beds
    8,000sqft
    Detached
    Built in 2004
    0.33 Acres Lot
    $2,307,200 Zestimate®
    $288/sqft
    $7,421 Estimated rent

    Home value

    $2,307,200

    $2.17M - $2.47M

    $7,421/mo

    Zestimate® history
    Loading
    Loading...

    Owner options

    List your home for rent

    $7,421/mo

    Rent Zestimate®

    Find your next renter with Zillow Rental Manager. Plus, with online applications, you can quickly screen prospective tenants – for free.

    Learn more

    $7,421/mo

    Rent Zestimate®

    Refinance and save

    $11,991/mo

    Est. payment

    Refinancing to a lower rate could help reduce your monthly payments and save thousands over the life of the loan.

    See today's rates

    $11,991/mo

    Est. payment

    Explore your selling options

    Work with a Zillow partner agent

    Leverage their expertise and Zillow's premium Showcase listings to get your home seen by more buyers.

    Get started

    List with your own agent

    Get your home in front of millions of buyers by listing it on Zillow.

    Learn how to do it

    Sell it yourself

    Take full control of how buyers see your home on Zillow by listing For Sale by Owner (FSBO).

    List your home

    What's special

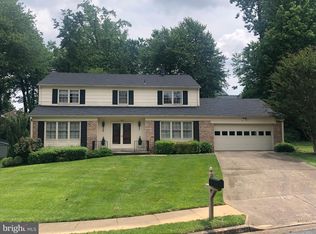
    Close-in McLean, this elegant home is super convenient to Tysons Corner, downtown McLean, Dulles Access Road, the Beltway, GW Parkway, and the McLean Station Metro. Walkout lower level with with Separate Entrance plus lots of natural sunlight. Open kitchen family room with wide open beautiful spaces. Full Bath for every Bedroom and a Lower level Built-ins and Custom Closets Galore. A Study with built-in desk, filing cabinets, shelving and a separate closet. A secondary bedroom also has a built-in desk + printer credenza. A model-like home with all the bells and whistles you could hope for. Spacious rooms, high-end finishes and built-ins on every level. New 2019 Roof, Large 2014 Sunroom Addition, Fully Finished Lower Level, Must See. Close-in McLean, this elegant home is super convenient to Tysons Corner, downtown McLean, Dulles Access Road, the Beltway, GW Parkway, and the McLean Station Metro. The main level includes 9~ ceilings, hardwood floors, crown and chair moldings, recessed lighting, formal living and dining rooms, a study, a bright vaulted ceiling sunroom addition with wet bar, and family room with stone fireplace and surround sound. The living room showcases luxurious full silk drapes, a wood-burning fireplace with gas connection, and built-in cabinets with display shelving. The professional kitchen offers a large island, pantry, built-in desk, custom backsplash, plenty of cabinetry, and stainless-steel appliances, including a Viking gas range, under-counter microwave, two dishwashers, and Kitchen Aid built-in refrigerator. Off of the main level is a screened porch with ceiling fans, perfect for outdoor dining and entertainment. An adjacent grilling deck with built-in gas connection also leads down steps to a fully fenced yard. The upper level offers a spacious master bedroom with two large custom walk-in closets and ensuite bath with separate vanities, tub and walk-in shower. Three additional bedrooms with ensuite baths and a full-size laundry room with incredible cabinetry and deep utility sink complete the upper level. The expanded walk-out lower level includes a huge family room with theater area with projector, projector screen, and surround sound. Just off of this room is a fifth bedroom with sitting room and a full bath. Around the corner is a large wet bar with mini-refrigerator and a full size EuroCave wine cabinet. Completing the lower level is a large exercise room with GarageTek slat-wall storage, and a mud room for easy access from the beautiful side yard. Other amenities include a vaulted ceiling two-car garage with GarageTek storage system and flooring system, two additional private parking spaces, three HVAC zones, a security system, fully fenced back yard, and professional landscaping. Churchill Road ES. Cooper MS. Langley HS.

    This property is off market, which means it's not currently listed for sale or rent on Zillow. This may be different from what's available on other websites or public sources.

    Facts & features

    Interior

    Bedrooms & bathrooms
    • Bedrooms: 5
    • Bathrooms: 6
    • Full bathrooms: 5
    • 1/2 bathrooms: 1
    Heating
    • Forced air, Heat pump
    Cooling
    • Central
    Appliances
    • Included: Dishwasher, Dryer, Garbage disposal, Microwave, Range / Oven, Refrigerator, Washer
    Features
    • Built-Ins, Bar, Breakfast Area
    • Flooring: Other
    • Basement: Y
    • Has fireplace: Yes
    Interior area
    • Total interior livable area: 8,000 sqft
    • Finished area below ground: 2900

    Property

    Parking
    • Total spaces: 2
    • Parking features: Garage - Attached
    Accessibility
    • Accessibility features: Other
    Features
    • Exterior features: Stone, Stucco
    Lot
    • Size: 0.33 Acres
    Details
    • Parcel number: 0301310004
    • Special conditions: Standard

    Construction

    Type & style
    • Home type: SingleFamily
    • Architectural style: Colonial
    • Property subtype: Detached
    Materials
    • Stone
    • Roof: Composition
    Condition
    • Year built: 2004

    Community & neighborhood

    Location
    • Region: Mc Lean

    HOA & financial

    HOA
    • Has HOA: Yes
    • HOA fee: $333 monthly

    Other

    Other facts
    • Heating: Forced Air, Zoned, Heat Pump, Humidity Control
    • Appliances: Dishwasher, Refrigerator, Disposal, Exhaust Fan, Water Heater, Microwave, Range Hood, Oven/Range - Gas, Dryer - Front Loading, Washer - Front Loading
    • AssociationYN: true
    • FireplaceYN: true
    • GarageYN: true
    • AttachedGarageYN: true
    • HeatingYN: true
    • CoolingYN: true
    • StructureType: Detached
    • ConstructionMaterials: Stone, Stucco
    • Cooling: Heat Pump, Central Air, Zoned, Ceiling Fan(s)
    • StoriesTotal: 3
    • ArchitecturalStyle: Colonial
    • SpecialListingConditions: Standard
    • ParkingFeatures: Driveway, Off Street, Attached Garage, Garage Door Opener, Built In, Garage Faces Front, Inside Entrance
    • CoveredSpaces: 2
    • InteriorFeatures: Built-Ins, Bar, Breakfast Area
    • BelowGradeFinishedArea: 2900
    • PropertySubType: Detached
    • AccessibilityFeatures: Other
    • Basement: Y
    • MlsStatus: ACTIVE UNDER CONTRACT

    Price history

    DateEventPrice
    2/21/2020Sold$1,685,000-0.6%$211/sqft
    Source: Public Record Report a problem
    1/7/2020Pending sale$1,695,000$212/sqft
    Source: Compass #VAFX1054196 Report a problem
    11/27/2019Price change$1,695,000-5.6%$212/sqft
    Source: Compass #VAFX1054196 Report a problem
    10/29/2019Price change$1,795,000-5.3%$224/sqft
    Source: Compass #VAFX1054196 Report a problem
    10/6/2019Price change$1,895,000-7.5%$237/sqft
    Source: Compass #VAFX1054196 Report a problem
    9/28/2019Listed for sale$2,049,000+23.9%$256/sqft
    Source: Compass #VAFX1054196 Report a problem
    5/17/2004Sold$1,653,450$207/sqft
    Source: Public Record Report a problem

    Public tax history

    YearProperty taxesTax assessment
    2025$22,660 +14.4%$1,922,000 +14.6%
    2024$19,816 +2.6%$1,677,190
    2023$19,313 -1.3%$1,677,190
    2022$19,564 $1,677,190 +4.4%
    2021-- $1,606,190 -1.2%
    2020$19,616 +3.5%$1,625,890 +3.5%
    2019$18,948 -3%$1,570,500 -3%
    2018$19,532 +4.2%$1,618,930 +2.3%
    2017$18,743 +0.8%$1,583,030 +0.6%
    2016$18,586 +3.8%$1,573,120 +0.1%
    2015$17,900 +9.4%$1,571,530 +9.2%
    2014$16,363 $1,439,730 +6.6%
    2013-- $1,350,700 -2.9%
    2012-- $1,390,670 -5.5%
    2011-- $1,471,420
    2010-- $1,471,420 -6%
    2009-- $1,565,080 -11%
    2008-- $1,758,050
    2007-- $1,758,050

    Find assessor info on the county website

    Neighborhood: 22101

    Nearby schools

    GreatSchools rating
    Schools provided by the listing agent
    • Elementary: CHURCHILL ROAD
    • Middle: COOPER
    • High: LANGLEY
    • District: FAIRFAX COUNTY PUBLIC SCHOOLS

    Source: The MLS. This data may not be complete. We recommend contacting the local school district to confirm school assignments for this home.

    Get a cash offer in 3 minutes
    Find out how much your home could sell for in as little as 3 minutes with a no-obligation cash offer.
    Estimated market value
    $2,307,200
    Get a cash offer in 3 minutes
    Find out how much your home could sell for in as little as 3 minutes with a no-obligation cash offer.
    Estimated market value
    $2,307,200