The Falcon is a 2-story townhome that offers 3 bedrooms, 2.5 baths, totaling just over 2,000 square feet of living space. The 1st floor features a powder room and a kitchen overlooking the spacious family/dining room. The 2nd floor offers an owner's suite with a grand walk-in closet and a full bath, 2 more bedrooms with walk-in closets, a hall bath, and a laundry room. This home includes a 2-car garage and a full basement. Price is based on buyer's specific upgrades.
Sold for $399,200
$399,200
7357 Red Oak Ct, Harrisburg, PA 17112
3beds
2,001sqft
Townhouse
Built in 2025
1,444 Square Feet Lot
$414,500 Zestimate®
$200/sqft
$2,378 Estimated rent
Home value
$414,500
$373,000 - $460,000
$2,378/mo
Zestimate® history
Owner options
List your home for rent
$2,378/mo
Rent Zestimate®
Find your next renter with Zillow Rental Manager. Plus, with online applications, you can quickly screen prospective tenants – for free.
$2,378/mo
Rent Zestimate®
Refinance and save
$2,866/mo
Est. payment
Refinancing to a lower rate could help reduce your monthly payments and save thousands over the life of the loan.
$2,866/mo
Est. payment
Explore your selling options
Work with a Zillow partner agent
Leverage their expertise and Zillow's premium Showcase listings to get your home seen by more buyers.
Get startedList with your own agent
Get your home in front of millions of buyers by listing it on Zillow.
Learn how to do itSell it yourself
Take full control of how buyers see your home on Zillow by listing For Sale by Owner (FSBO).
List your homeWhat's special
Zillow last checked:
Listing updated:
Listed by:
FRED LYNN 717-805-3677,
Iron Valley Real Estate of Central PA,
Listing Team: The Fred Lynn Team, Co-Listing Agent: Deb Hepler 717-443-3259,
Iron Valley Real Estate of Central PA
Bought with:
Angie Miller, RM424448
RE/MAX Premier Services
Source: Bright MLS,MLS#: PADA2040696
Facts & features
Interior
Bedrooms & bathrooms
- Bedrooms: 3
- Bathrooms: 3
- Full bathrooms: 2
- 1/2 bathrooms: 1
- Main level bathrooms: 1
Heating
- Forced Air, Natural Gas
Cooling
- Central Air, Electric
Appliances
- Included: Dishwasher, Disposal, Microwave, Oven/Range - Gas, Electric Water Heater
- Laundry: Upper Level
Features
- Dining Area, Open Floorplan, Kitchen Island, Walk-In Closet(s)
- Flooring: Vinyl, Carpet
- Basement: Full,Concrete,Windows,Unfinished,Walk-Out Access
- Has fireplace: No
Interior area
- Total structure area: 2,001
- Total interior livable area: 2,001 sqft
- Finished area above ground: 2,001
Property
Parking
- Total spaces: 4
- Parking features: Garage Faces Front, Garage Door Opener, Attached, Driveway
- Attached garage spaces: 2
- Uncovered spaces: 2
Accessibility
- Accessibility features: None
Features
- Levels: Two
- Stories: 2
- Pool features: None
Lot
- Size: 1,444 Square Feet
Details
- Additional structures: Above Grade
- Parcel number: 680280760000000
- Zoning: RESIDENTIAL
- Special conditions: Standard
Construction
Type & style
- Home type: Townhouse
- Architectural style: Traditional
- Property subtype: Townhouse
Materials
- Concrete, Frame, Vinyl Siding, Stone
- Foundation: Passive Radon Mitigation
Condition
- Excellent
- New construction: Yes
- Year built: 2025
Details
- Builder model: The Falcon
- Builder name: Yingst Homes
Utilities & green energy
- Sewer: Public Sewer
- Water: Public
Community & HOA
Community
- Security: Fire Sprinkler System
- Subdivision: Townes Of Oak Grove
HOA
- Has HOA: Yes
- Services included: Common Area Maintenance, Maintenance Grounds, Reserve Funds, Snow Removal
- HOA fee: $120 monthly
- HOA name: TOWNES OF OAK GROVE HOA
Location
- Region: Harrisburg
- Municipality: WEST HANOVER TWP
Financial & listing details
- Price per square foot: $200/sqft
- Date on market: 12/16/2024
- Listing agreement: Exclusive Right To Sell
- Listing terms: Cash,Conventional,FHA,VA Loan,USDA Loan
- Ownership: Fee Simple
Price history
| Date | Event | Price |
|---|---|---|
| 5/2/2025 | Sold | $399,200+1.8%$200/sqft |
Source:  Bright MLS #PADA2040696 Report a problem Bright MLS #PADA2040696 Report a problem | ||
| 12/16/2024 | Pending sale | $392,116$196/sqft |
Source: Bright MLS #PADA2040696 Report a problem | ||
Public tax history
Tax history is unavailable.
Neighborhood: Skyline View
Nearby homes
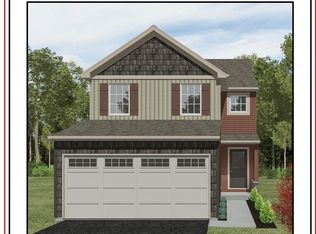
- $331,9923 bd3 ba2k sqft7352 Red Oak Ct, Harrisburg, PA 17112Sold
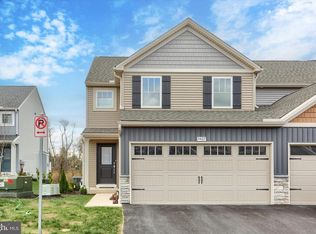
- $405,0003 bd4 ba2.3k sqft7407 Red Oak Ct, Harrisburg, PA 17112Sold
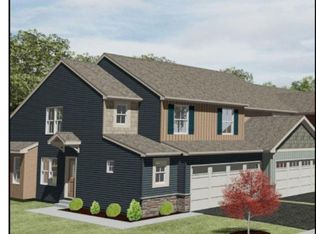
- $356,6603 bd3 ba1.6k sqft7360 Red Oak Ct, Harrisburg, PA 17112Sold
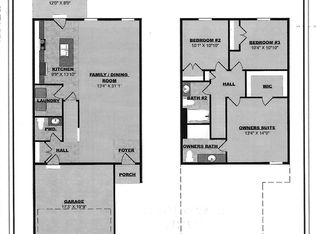
- $317,8963 bd3 ba1.5k sqft7354 Red Oak Ct, Harrisburg, PA 17112Sold
- $377,4373 bd3 ba2k sqft7259 White Oak Blvd, Harrisburg, PA 17112Sold
- $358,1823 bd3 ba2k sqft7263 White Oak Blvd, Harrisburg, PA 17112Sold
- $367,1103 bd3 ba1.7k sqft7361 Red Oak Ct, Harrisburg, PA 17112Sold
- $359,9993 bd3 ba2k sqft7272 White Oak Blvd, Harrisburg, PA 17112New Construction
Nearby schools
GreatSchools rating
- 9/10West Hanover El SchoolGrades: K-5Distance: 1.1 mi
- 7/10Central Dauphin Middle SchoolGrades: 6-8Distance: 4.5 mi
- 5/10Central Dauphin Senior High SchoolGrades: 9-12Distance: 1.8 mi
Schools provided by the listing agent
- Elementary: West Hanover
- High: Central Dauphin
- District: Central Dauphin
Source: Bright MLS. This data may not be complete. We recommend contacting the local school district to confirm school assignments for this home.
Sell for more on Zillow
Get a Zillow Showcase℠ listing at no additional cost and you could sell for .
$414,500
2% more
+$8,290
With Zillow Showcase(estimated)
$422,790
Sell for more on Zillow
Get a Zillow Showcase℠ listing at no additional cost and you could sell for .
$414,500
2% more
+$8,290
With Zillow Showcase(estimated)
$422,790
- Pennsylvania
- Dauphin County
- Harrisburg
- 17112
- Skyline View
- 7357 Red Oak Ct
