Skip main navigation
Sold for $425,000
  • $425,000

    7358 Dunes St, Wellington, CO 80549

    3beds
    2,003sqft
    Single Family Residence
    Built in 2014
    8,455 Square Feet Lot
    $443,400 Zestimate®
    $212/sqft
    $2,614 Estimated rent

    Home value

    $443,400

    $421,000 - $466,000

    $2,614/mo

    Zestimate® history
    Loading
    Loading...

    Owner options

    List your home for rent

    $2,614/mo

    Rent Zestimate®

    Find your next renter with Zillow Rental Manager. Plus, with online applications, you can quickly screen prospective tenants – for free.

    Learn more

    $2,614/mo

    Rent Zestimate®

    Refinance and save

    $2,592/mo

    Est. payment

    Refinancing to a lower rate could help reduce your monthly payments and save thousands over the life of the loan.

    See today's rates

    $2,592/mo

    Est. payment

    Explore your selling options

    Work with a Zillow partner agent

    Leverage their expertise and Zillow's premium Showcase listings to get your home seen by more buyers.

    Get started

    List with your own agent

    Get your home in front of millions of buyers by listing it on Zillow.

    Learn how to do it

    Sell it yourself

    Take full control of how buyers see your home on Zillow by listing For Sale by Owner (FSBO).

    List your home

    What's special

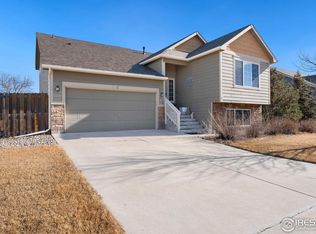
    Welcome to your dream home! This stunning three-bedroom, three-bathroom residence boasts an expansive open-concept layout, flooded with an abundance of natural light throughout. The heart of this home, the kitchen, features sleek stainless steel appliances, promising a culinary experience that matches the accommodating space. As you step downstairs, be captivated by a new three-panel sliding glass door that seamlessly melds indoor and outdoor living. Each bedroom showcases generously sized windows, inviting the outdoors in and providing a serene retreat. **Many windows have been recently replaced, ensuring efficiency and modern aesthetics.** The primary bath beckons relaxation with its double sinks and a luxurious soaking tub, offering a spa-like experience right at home. The primary bedroom, graced with ample cross-light, ensures a tranquil escape. Outside, a beautifully fenced yard awaits, offering privacy and a perfect space for outdoor gatherings, complete with a convenient in-ground sprinkler system for easy lawn maintenance. **The front and back yards are equipped with an in-ground sprinkler system, keeping your garden lush and vibrant with minimal effort.** Beyond, the property backs to open space, providing a sense of boundless tranquility. To top it all off, revel in breathtaking westward views from your front porch that promise spectacular sunsets, enriching your daily living experience. Additional practical features include a spacious electrical box with room for future upgrades, including the possibility to add 220 service to the garage-a testament to the home's adaptability and potential for customization. Don't miss the opportunity to call this property your own-schedule a viewing today and let the allure of this remarkable home captivate your senses!

    Zillow last checked:

    Listing updated:

    Listed by:

    Christine McDonald 303-525-5708,

    Colorado McDonald Team LLC

    Bought with:

    Margaret Herdt, 100027500

    Turn Key Realty

    Source: IRES as distributed by MLS GRID,MLS#: 997694MLS Logo

    Facts & features

    Interior

    Bedrooms & bathrooms
    • Bedrooms: 3
    • Bathrooms: 3
    • Full bathrooms: 2
    • 1/2 bathrooms: 1
    Primary bedroom
    • Description: Carpet
    • Features: Full Primary Bath
    • Level: Upper
    • Area: 195 Square Feet
    • Dimensions: 13 x 15
    Bedroom 2
    • Description: Carpet
    • Area: 130 Square Feet
    • Dimensions: 10 x 13
    Bedroom 3
    • Description: Carpet
    • Area: 121 Square Feet
    • Dimensions: 11 x 11
    Dining room
    • Description: Vinyl
    • Level: Main
    • Area: 110 Square Feet
    • Dimensions: 10 x 11
    Kitchen
    • Description: Vinyl
    • Level: Main
    • Area: 110 Square Feet
    • Dimensions: 10 x 11
    Laundry
    • Area: 55 Square Feet
    • Dimensions: 5 x 11
    Living room
    • Level: Lower
    • Area: 210 Square Feet
    • Dimensions: 14 x 15
    Heating
    • Forced Air
    Appliances
    • Included: Electric Range, Dishwasher, Refrigerator, Washer, Dryer, Microwave, Disposal
    Features
    • Eat-in Kitchen, Open Floorplan, Pantry
    • Basement: Partial
    • Has fireplace: No
    • Fireplace features: None
    Interior area
    • Total structure area: 1,627
    • Total interior livable area: 2,003 sqft
    • Finished area above ground: 1,627

    Property

    Parking
    • Total spaces: 3
    • Parking features: Garage Door Opener
    • Attached garage spaces: 3
    • Details: Attached
    Features
    • Levels: Tri-Level
    • Patio & porch: Patio
    • Exterior features: Sprinkler System
    • Fencing: Wood
    • Has view: Yes
    • View description: Plains View
    Lot
    • Size: 8,455 Square Feet
    • Features: Paved, Gutters
    Details
    • Parcel number: R1625707
    • Zoning: RES
    • Special conditions: Private Owner

    Construction

    Type & style
    • Home type: SingleFamily
    • Architectural style: Colonial
    • Property subtype: Single Family Residence
    Materials
    • Frame
    • Roof: Composition
    Condition
    • New construction: No
    • Year built: 2014

    Utilities & green energy

    • Electric: Xcel Energy
    • Gas: Black Hills
    • Sewer: Public Sewer
    • Water: City
    • Utilities for property: Natural Gas Available, Electricity Available, Cable Available

    Community & HOA

    Community
    • Security: Fire Alarm
    • Subdivision: Park Meadows
    HOA
    • Has HOA: Yes
    • Services included: Management
    • HOA fee: $120 quarterly
    • HOA name: Park Meadow of Wellington HOA
    • HOA phone: 720-939-4719
    Location
    • Region: Wellington

    Financial & listing details

    • Price per square foot: $212/sqft
    • Tax assessed value: $465,400
    • Annual tax amount: $2,566
    • Date on market: 10/6/2023
    • Listing terms: Cash,Conventional,FHA,VA Loan,1031 Exchange,USDA Loan
    • Exclusions: Drapes in primary bedroom.
    • Electric utility on property: Yes
    • Road surface type: Asphalt

    Price history

    DateEventPrice
    12/7/2023Sold$425,000-1.2%$212/sqft
    Source: IRES as distributed by MLS GRID #997694 Report a problem
    11/7/2023Pending sale$430,000$215/sqft
    Source: REcolorado as distributed by MLS GRID #4116730 Report a problem
    10/21/2023Price change$430,000-2.3%$215/sqft
    Source: REcolorado as distributed by MLS GRID #4116730 Report a problem
    10/6/2023Listed for sale$440,000+7.3%$220/sqft
    Source: REcolorado as distributed by MLS GRID #4116730 Report a problem
    10/7/2021Sold$410,000$205/sqft
    Source: Public Record Report a problem
    9/12/2021Listed for sale$410,000+25%$205/sqft
    Source: IRES as distributed by MLS GRID #950549 Report a problem
    10/19/2018Sold$328,000-0.6%$164/sqft
    Source: Public Record Report a problem
    10/1/2018Price change$330,000-0.6%$165/sqft
    Source: Coldwell Banker Residential Brokerage - Fort Collins #861918 Report a problem
    9/13/2018Price change$332,000-1.5%$166/sqft
    Source: Coldwell Banker Residential Brokerage - Fort Collins #7649436 Report a problem
    9/5/2018Price change$337,000-0.9%$168/sqft
    Source: Coldwell Banker Residential Brokerage - Fort Collins #7649436 Report a problem
    7/26/2018Listed for sale$340,000+56.4%$170/sqft
    Source: Coldwell Banker Residential Brokerage - Fort Collins #857389 Report a problem
    8/14/2014Sold$217,375$109/sqft
    Source: Public Record Report a problem

    Public tax history

    YearProperty taxesTax assessment
    2025$3,300 +2.6%$29,088 -11.4%
    2024$3,218 +25.4%$32,817 -1%
    2023$2,566 -1.4%$33,135 +41.6%
    2022$2,602 +6.4%$23,394 -2.8%
    2021$2,444 -0.4%$24,067 +7.2%
    2020$2,454 +23.4%$22,444 -0.7%
    2019$1,990 $22,601 +21.2%
    2018$1,990 $18,641
    2017$1,990 +0.2%$18,641 +14.6%
    2016$1,985 +23.3%$16,270
    2015$1,610 +622%$16,270 +629.6%
    2014$223 $2,230 +486.8%
    2013-- $380 -67.2%
    2012-- $1,160
    2011-- $1,160 -32.2%
    2010-- $1,710
    2009-- $1,710 +128%
    2008-- $750
    2007-- $750
    2006-- $750
    2005-- $750 +7400%
    2004-- $10
    Find assessor info on the county website

    Neighborhood: 80549

    Nearby schools

    GreatSchools rating
    Schools provided by the listing agent
    • Elementary: Eyestone
    • Middle: Wellington
    • High: Poudre

    Source: IRES as distributed by MLS GRID. This data may not be complete. We recommend contacting the local school district to confirm school assignments for this home.

    Get a cash offer in 3 minutes
    Find out how much your home could sell for in as little as 3 minutes with a no-obligation cash offer.
    Estimated market value
    $443,400
    Get a cash offer in 3 minutes
    Find out how much your home could sell for in as little as 3 minutes with a no-obligation cash offer.
    Estimated market value
    $443,400