Skip main navigation
Sold for $2,050,000
  • $2,050,000

    7358 Gulf Blvd, Navarre, FL 32566

    4beds
    2,300sqft
    Single Family Residence
    Built in 2022
    8,276.4 Square Feet Lot
    $2,012,100 Zestimate®
    $891/sqft
    $5,375 Estimated rent

    Home value

    $2,012,100

    $1.75M - $2.29M

    $5,375/mo

    Zestimate® history
    Loading
    Loading...

    Owner options

    List your home for rent

    $5,375/mo

    Rent Zestimate®

    Find your next renter with Zillow Rental Manager. Plus, with online applications, you can quickly screen prospective tenants – for free.

    Learn more

    $5,375/mo

    Rent Zestimate®

    Refinance and save

    $13,061/mo

    Est. payment

    Refinancing to a lower rate could help reduce your monthly payments and save thousands over the life of the loan.

    See today's rates

    $13,061/mo

    Est. payment

    Explore your selling options

    Work with a Zillow partner agent

    Leverage their expertise and Zillow's premium Showcase listings to get your home seen by more buyers.

    Get started

    List with your own agent

    Get your home in front of millions of buyers by listing it on Zillow.

    Learn how to do it

    Sell it yourself

    Take full control of how buyers see your home on Zillow by listing For Sale by Owner (FSBO).

    List your home

    What's special

    Raised poolModern eleganceCommunal spaceProfessionally decoratedMeticulous craftsmanshipNatural lightHigh-end finishes
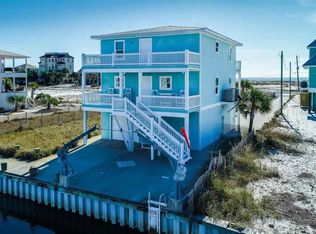
    Unparalleled 2022 Construction highlighting a Raised Pool, 20ft Canal Easement, Gulf and Sound Views! Nestled between the azure waters of the Gulf of Mexico and Santa Rosa Sound, this lavish 4 bed + Bunk, 3.5 bath coastal retreat blends modern elegance with seamless convenience providing an unmatched Living and Entertaining experience for owners and guests. A Rare Exceptional find, this property brings the water to you with a 20ft canal easement, allowing direct access to the Sound, making the possibilities for water adventures endless. The Raised Pool resides a part of the home's 2000+ sqft of balcony space. A Standout feature located just outside of the 2nd FL living area, the Raised Pool offers ease at your fingertips with its App-Controlled Light, Jet, and Fountain features. Built by JMJ Construction and Professionally Decorated, the interior boasts meticulous craftsmanship with high-end finishes and attention to detail evident throughout. Its open-concept design features 10ft ceilings all throughout, filling the space with natural light and offering mesmerizing views of the Gulf. Maximizing the communal space on the 2nd floor, you'll find all 4 bedrooms + Hall Bunks located on the 3rd Floor. In keeping with convenience, an elevator services all 3 floors of the home. For those seeking the ultimate vantage point to soak in the surrounding beauty, an observation deck with a 360-degree view awaits at the property's highest point. From this elevated perch, you can witness the special shower of fireworks on the 4th of July or everyday magnificent sunrises and sunsets. This property has never been rented, ensuring its pristine condition and the preservation of its unique character. With its impeccable design, outstanding amenities, and prime location, 7358 Gulf Blvd represents an extraordinary opportunity to own a one-of-a-kind coastal retreat that will undoubtedly become your slice of paradise. Don't miss your chance to experience the best of Gulf Coast living.

    Zillow last checked:

    Listing updated:

    Listed by:

    Delawalla Group,

    Berkshire Hathaway HomeServices

    Bought with:

    Pamela J Nail

    Coldwell Banker Realty

    Source: ECAOR,MLS#: 928998MLS Logo

    Facts & features

    Interior

    Bedrooms & bathrooms
    • Bedrooms: 4
    • Bathrooms: 4
    • Full bathrooms: 3
    • 1/2 bathrooms: 1
    Primary bedroom
    • Level: Third
    • Area: 180 Square Feet
    • Dimensions: 15 x 12
    Bedroom
    • Description: Northwest Bedroom
    • Level: Third
    • Area: 105.6 Square Feet
    • Dimensions: 11 x 9.6
    Bedroom
    • Description: Northeast Bedroom
    • Level: Third
    • Area: 105.6 Square Feet
    • Dimensions: 11 x 9.6
    Bedroom
    • Description: Southwest Bedroom
    • Level: Third
    • Area: 106.4 Square Feet
    • Dimensions: 11.2 x 9.5
    Primary bathroom
    • Description: Walk-in Closet 12 x 3.5
    • Level: Third
    • Area: 99.46 Square Feet
    • Dimensions: 11.38 x 8.74
    Bathroom
    • Level: Second
    • Area: 24.9 Square Feet
    • Dimensions: 8.3 x 3
    Bathroom
    • Description: Fulll bathroom nearest Elevator
    • Level: Third
    • Area: 29.07 Square Feet
    • Dimensions: 9.7 x 3
    Bathroom
    • Level: Third
    • Area: 60.8 Square Feet
    • Dimensions: 8 x 7.6
    Other
    • Level: First
    • Area: 1008 Square Feet
    • Dimensions: 42 x 24
    Dining area
    • Level: Second
    • Area: 129.96 Square Feet
    • Dimensions: 11.4 x 11.4
    Foyer
    • Level: First
    • Area: 64.26 Square Feet
    • Dimensions: 14 x 4.6
    Kitchen
    • Level: Second
    • Area: 266 Square Feet
    • Dimensions: 14 x 19
    Laundry
    • Level: Third
    • Area: 42.56 Square Feet
    • Dimensions: 7.6 x 5.6
    Living room
    • Level: Second
    • Area: 148.2 Square Feet
    • Dimensions: 13 x 11.4
    Pantry
    • Level: Second
    • Area: 21.32 Square Feet
    • Dimensions: 5.7 x 3.74
    Heating
    • Central
    Cooling
    • Central Air, Ceiling Fan(s)
    Appliances
    • Included: Dishwasher, Disposal, Dryer, Microwave, Double Oven, Range Hood, Refrigerator, Washer, Electric Water Heater
    • Laundry: Washer/Dryer Hookup
    Features
    • Breakfast Bar, Crown Molding, Vaulted Ceiling(s), Hallway Bunk Beds, Kitchen Island, Recessed Lighting, Pantry, Shelving, Elevator
    • Windows: Window Treatments
    • Has fireplace: Yes
    • Fireplace features: EPA Qualified Fireplace
    • Furnished: Yes
    • Common walls with other units/homes: No Common Walls
    Interior area
    • Total structure area: 2,300
    • Total interior livable area: 2,300 sqft

    Property

    Parking
    • Total spaces: 4
    • Parking features: Boat, Attached Carport, Golf Cart Garage, Guest, Oversized, RV Access/Parking, Carport, Covered
    • Carport spaces: 4
    Features
    • Stories: 4
    • Patio & porch: Covered, Deck, Patio, Porch
    • Exterior features: Outdoor Grill, Balcony, Dock, Outdoor Shower, Sprinkler System, Outdoor Kitchen, Rain Gutters
    • Has private pool: Yes
    • Pool features: Above Ground, Fiberglass
    • Has view: Yes
    • View description: Bay, Canal, Gulf, Gulf/Pass, Intracoastal Waterwy, Sound
    • Has water view: Yes
    • Water view: Bay,Canal,Gulf,Gulf/Pass,Intracoastal Waterwy,Sound
    • Waterfront features: Canal Access, Seawall
    Lot
    • Size: 8,276 sqft
    • Dimensions: 91 x 90
    • Features: Easements, Flood Insurance Req, Interior Lot, See Remarks, Within 1/2 Mile to Water
    Details
    • Parcel number: 282S269180047000150
    • Zoning description: Resid Single Family

    Construction

    Type & style
    • Home type: SingleFamily
    • Architectural style: Beach House
    • Property subtype: Single Family Residence
    Materials
    • Frame, Siding CmntFbrHrdBrd
    • Foundation: Pillar/Post/Pier
    • Roof: Metal
    Condition
    • Construction Complete
    • New construction: No
    • Year built: 2022

    Utilities & green energy

    • Water: Public

    Community & neighborhood

    Security
    • Security features: Smoke Detector(s)
    Community
    • Community features: Short Term Rental - Allowed
    Location
    • Region: Navarre
    • Subdivision: NO RECORDED SUBDIVISION

    Other

    Other facts
    • Road surface type: Paved

    Price history

    DateEventPrice
    8/31/2023Sold$2,050,000+17.1%$891/sqft
    Source: ECAOR #928998 Report a problem
    8/8/2023Pending sale$1,750,000$761/sqft
    Source: ECAOR #928998 Report a problem
    8/2/2023Listed for sale$1,750,000+686.5%$761/sqft
    Source: ECAOR #928998 Report a problem
    7/30/2020Sold$222,500-25.8%$97/sqft
    Source: PAR #569802 Report a problem
    3/23/2020Listed for sale$299,900+25.5%$130/sqft
    Source: HOLLEY PROPERTIES #569802 Report a problem
    11/6/2019Listing removed$239,000$104/sqft
    Source: Berkshire Hathaway Home Services Beach Properties of Florida #823024 Report a problem
    5/17/2019Listed for sale$239,000+33.9%$104/sqft
    Source: Berkshire Hathaway Home Services #823024 Report a problem
    10/8/2014Sold$178,500-20.6%$78/sqft
    Source: Public Record Report a problem
    7/26/2014Listed for sale$224,900-10%$98/sqft
    Source: Sugar Sand Properties #710575 Report a problem
    10/4/2011Listing removed$249,900$109/sqft
    Source: Sugar Sand Properties #535257 Report a problem
    6/3/2011Listed for sale$249,900$109/sqft
    Source: Sugar Sand Properties #535257 Report a problem

    Public tax history

    YearProperty taxesTax assessment
    2024$17,553 +52.6%$1,495,876 +63.6%
    2023$11,499 +200.9%$914,460 +269.5%
    2022$3,822 +19.2%$247,500 +10%
    2021$3,206 +87.9%$225,000 +66.7%
    2020$1,707 -0.3%$135,000
    2019$1,713 $135,000 +3.8%
    2018$1,713 +5.2%$130,000 +4%
    2017$1,628 $125,000 +11.6%
    2016$1,628 +8.3%$112,000 -20%
    2015$1,503 -21.6%$140,000 +86.7%
    2014$1,917 $75,000 +12.8%
    2013-- $66,500
    2012-- $66,500 -26.3%
    2011-- $90,250 -12%
    2010-- $102,600 -20%
    2009-- $128,250 -48.1%
    2008-- $247,000
    2007-- --
    2006-- --
    2005-- --
    2004-- --
    2003-- --
    2002-- --
    2001-- --
    2000-- --

    Find assessor info on the county website

    Neighborhood: 32566

    Nearby schools

    GreatSchools rating
    Schools provided by the listing agent
    • Elementary: Holley-Navarre
    • Middle: Holley-Navarre
    • High: Navarre

    Source: ECAOR. This data may not be complete. We recommend contacting the local school district to confirm school assignments for this home.

    Sell for more on Zillow
    Get a Zillow Showcase℠ listing at no additional cost and you could sell for .
    $2,012,100
    2% more
    +$40,242
    With Zillow Showcase(estimated)
    $2,052,342