AVAILABLE NOW
BRAND NEW HOME, BRAND NEW APPLIANCES. Welcome to the Opelika floorplan; newest addition to the McLemore Spur community in Montgomery, Alabama. This impressive two-story home spanning over 2,400 square feet offers elegant features throughout the thoughtfully designed space. As you enter from the covered front patio, you are greeted by Luxury Vinyl Plank flooring leading you through the foyer and into the open concept great room, perfect for everyday entertaining. The kitchen features a large island with quarts countertops, stainless steel appliances, and a sizable corner pantry. Beyond the kitchen island lies the living room, brightly lit by large windows overlooking the cover back patio. The primary bedroom suite sits just beyond the living room, tucked away in the back of the home for added privacy. Attached you'll find the en-suite bathroom featuring a double vanity with quartz countertops, water closet, separate shower, soaking garden tub, and a large walk-in closet. The first floor also holds the first of three guest bedrooms just off the foyer, conveniently located adjacent to a full guest bathroom. Here you'll also find the sizable laundry room with functional LVP flooring.
Sold for $335,000
$335,000
7358 Orange Blossom Way, Montgomery, AL 36117
4beds
2,415sqft
SingleFamily
Built in 2025
-- sqft lot
$337,700 Zestimate®
$139/sqft
$2,570 Estimated rent
Home value
$337,700
$294,000 - $388,000
$2,570/mo
Zestimate® history
Owner options
List your home for rent
$2,570/mo
Rent Zestimate®
Find your next renter with Zillow Rental Manager. Plus, with online applications, you can quickly screen prospective tenants – for free.
$2,570/mo
Rent Zestimate®
Refinance and save
$1,967/mo
Est. payment
Refinancing to a lower rate could help reduce your monthly payments and save thousands over the life of the loan.
$1,967/mo
Est. payment
Explore your selling options
Work with a Zillow partner agent
Leverage their expertise and Zillow's premium Showcase listings to get your home seen by more buyers.
Get startedList with your own agent
Get your home in front of millions of buyers by listing it on Zillow.
Learn how to do itSell it yourself
Take full control of how buyers see your home on Zillow by listing For Sale by Owner (FSBO).
List your homeWhat's special
Full guest bathroomSoaking garden tubLarge walk-in closetWater closetOpen concept great roomThree guest bedroomsSizable corner pantry
Zillow last checked:
Listing updated:
Source: MAAR,MLS#: 585725
Facts & features
Interior
Bedrooms & bathrooms
- Bedrooms: 4
- Bathrooms: 3
- Full bathrooms: 3
Heating
- Electric, Central, Heat Pump
Cooling
- Central Air, Electric, Ceiling Fan
Appliances
- Included: Dishwasher, Dryer, Microwave, Oven, Range, Refrigerator, Stove, Washer
- Laundry: Dryer Hookup, In Unit, Washer Hookup
Features
- Carbon Monoxide Detector, Ceiling Fan(s), Double Vanity, Garden Tub/Roman Tub, Individual Climate Control, Kitchen Island, Linen Closet, Programmable Thermostat, Separate Shower, Walk In Closet, Walk-In Closet(s), Window Treatments
- Flooring: Carpet
Interior area
- Total interior livable area: 2,415 sqft
Property
Parking
- Parking features: Attached, Driveway, Garage, Covered
- Has attached garage: Yes
- Details: Contact manager
Features
- Stories: 2
- Patio & porch: Patio, Porch
- Exterior features: Architecture Style: Two Story, Association Fees included in rent, Attached, Blinds, Carbon Monoxide Detector, City Lot, Covered, Covered Patio, Double Pane Windows, Double Vanity, Driveway, Dryer Hookup, Electric Water Heater, Fire Alarm, Garage, Garage Door Opener, Garden, Garden Tub/Roman Tub, Heating system: Central, Heating: Electric, Insulated Doors, Kitchen Island, Linen Closet, Lot Features: City Lot, Subdivision, None, Patio, Pets - Negotiable, Plumbed For Ice Maker, Porch, Programmable Thermostat, Separate Shower, Subdivision, Walk In Closet, Walk-In Closet(s), Washer Hookup, Window Treatments
- Pool features: None
Details
- Parcel number: 0902092001023000
Construction
Type & style
- Home type: SingleFamily
- Property subtype: SingleFamily
Condition
- Year built: 2025
Community & HOA
Community
- Deposit fee: $2,500
Location
- Region: Montgomery
Financial & listing details
- Price per square foot: $139/sqft
- Tax assessed value: $55,000
- Annual tax amount: $534
- Date on market: 4/15/2026
- Lease term: Contact For Details
Price history
| Date | Event | Price |
|---|---|---|
| 4/17/2026 | Listing removed | $2,500$1/sqft |
Source: MAAR #585725 Report a problem | ||
| 4/15/2026 | Listed for rent | $2,500$1/sqft |
Source: MAAR #585725 Report a problem | ||
| 4/2/2026 | Sold | $335,000-2.6%$139/sqft |
Source: Public Record Report a problem | ||
| 11/10/2025 | Listing removed | $343,900$142/sqft |
Source:  MAAR #581194 Report a problem MAAR #581194 Report a problem | ||
| 10/28/2025 | Listed for sale | $343,900$142/sqft |
Source:  DR Horton Report a problem DR Horton Report a problem | ||
Public tax history
| Year | Property taxes | Tax assessment |
|---|---|---|
| 2025 | $534 | $11,000 |
Find assessor info on the county website
Neighborhood: 36117
Nearby homes
- $343,9006,534 Square Feet7375 Orange Blossom Way, Montgomery, AL 36117Sold
- $343,8009,147 Square Feet7331 Orange Blossom Way, Montgomery, AL 36117Off Market
- $344,6004 bd3 ba2.4k sqft7339 Orange Blossom Way, Montgomery, AL 36117Off Market
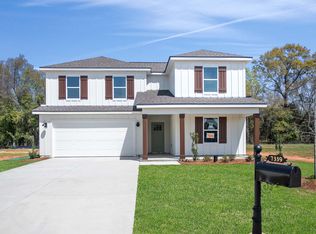
- $345,4004 bd3 ba2.4k sqft7001 Orange Blossom Way, Montgomery, AL 36117New Construction

- $55,0009,147 Square Feet7041 Orange Blossom Way, Montgomery, AL 36117Off Market
- $55,0006,534 Square Feet7037 Orange Blossom Way, Montgomery, AL 36117Off Market
- $55,0006,969 Square Feet7370 Orange Blossom Way, Montgomery, AL 36117Off Market
- $55,0000.4 Acres7045 Orange Blossom Way, Montgomery, AL 36117Off Market
Nearby schools
GreatSchools rating
- 4/10William Silas Garrett Elementary SchoolGrades: K-5Distance: 0.7 mi
- 4/10Carr Middle SchoolGrades: 6-8Distance: 5.4 mi
- 4/10Park Crossing High SchoolGrades: 9-12Distance: 5.1 mi


Get pre-qualified for a loan
At Zillow Home Loans, we can pre-qualify you in as little as 5 minutes with no impact to your credit score.An equal housing lender. NMLS #10287.
Sell for more on Zillow
Get a Zillow Showcase℠ listing at no additional cost and you could sell for .
$337,700
2% more
+$6,754
With Zillow Showcase(estimated)
$344,454
- Alabama
- Montgomery County
- Montgomery
- 36117
- 7358 Orange Blossom Way
Nearby cities
Nearby neighborhoods
Nearby zip codes
Other Montgomery Topics
