Skip main navigation
Sold for $350,000
Street View
  • $350,000

    7358 S 183rd St, Omaha, NE 68136

    4beds
    2,658sqft
    Single Family Residence
    Built in 2006
    7,405.2 Square Feet Lot
    $383,200 Zestimate®
    $132/sqft
    $2,742 Estimated rent

    Home value

    $383,200

    $364,000 - $402,000

    $2,742/mo

    Zestimate® history
    Loading
    Loading...

    Owner options

    List your home for rent

    $2,742/mo

    Rent Zestimate®

    Find your next renter with Zillow Rental Manager. Plus, with online applications, you can quickly screen prospective tenants – for free.

    Learn more

    $2,742/mo

    Rent Zestimate®

    Refinance and save

    $2,383/mo

    Est. payment

    Refinancing to a lower rate could help reduce your monthly payments and save thousands over the life of the loan.

    See today's rates

    $2,383/mo

    Est. payment

    Explore your selling options

    Work with a Zillow partner agent

    Leverage their expertise and Zillow's premium Showcase listings to get your home seen by more buyers.

    Get started

    List with your own agent

    Get your home in front of millions of buyers by listing it on Zillow.

    Learn how to do it

    Sell it yourself

    Take full control of how buyers see your home on Zillow by listing For Sale by Owner (FSBO).

    List your home

    What's special

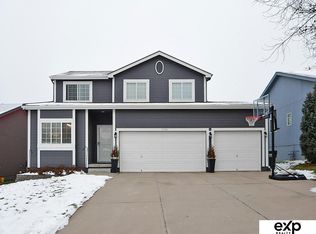
    Welcome to this Traditional Two-Story Home offering, 4 Beds, 3.5 bths, a 2 car garage w/an extended parking pad & a walk-out basement. Nestled in the highly sought-after Millard School District. Enjoy your morning Coffee on the front porch or an evening cocktail on the covered deck as the sun sets after a long day. Upon entering this beautifully updated home, you’ll be greeted by natural light, showcasing a neutral color palette. More features to boast about; a gas fireplace w/stone surround, separate dining sits adjacent to the very functional, open kitchen, offering all updated appliances, LVP Floors, white cabinets & quartz counters & tile backsplash. The list of updates continues with, a sprinkler system, garage door opener, established landscaping, a whole house humidifier, radon mitigation, new paint, updated bathrooms, beautiful window treatments, oversized lower level patio & more. There’s just so much to appreciate, so make sure to schedule your tour today.

    Zillow last checked:

    Listing updated:

    Listed by:

    Jill Marie Bartling 402-215-6715,

    BHHS Ambassador Real Estate

    Bought with:

    Carissa Ostdiek, 20170579

    BHHS Ambassador Real Estate

    Source: GPRMLS,MLS#: 22400596MLS Logo

    Facts & features

    Interior

    Bedrooms & bathrooms
    • Bedrooms: 4
    • Bathrooms: 4
    • Full bathrooms: 2
    • 3/4 bathrooms: 1
    • 1/2 bathrooms: 1
    • Main level bathrooms: 1
    Primary bedroom
    • Level: Second
    • Area: 170.4
    • Dimensions: 14.2 x 12
    Bedroom 2
    • Level: Second
    • Area: 129
    • Dimensions: 12.9 x 10
    Bedroom 3
    • Level: Second
    • Area: 100
    • Dimensions: 10 x 10
    Bedroom 4
    • Area: 118
    • Dimensions: 11.8 x 10
    Dining room
    • Features: Window Covering, Luxury Vinyl Plank
    • Level: Main
    • Area: 102.6
    • Dimensions: 11.4 x 9
    Kitchen
    • Features: Luxury Vinyl Plank
    • Level: Main
    • Area: 237.6
    • Dimensions: 19.8 x 12
    Living room
    • Features: Window Covering, Luxury Vinyl Plank
    • Level: Main
    • Area: 159.82
    • Dimensions: 13.1 x 12.2
    Basement
    • Area: 900
    Heating
    • Natural Gas, Forced Air
    Cooling
    • Central Air
    Appliances
    • Included: Humidifier, Range, Refrigerator, Washer, Dishwasher, Dryer, Disposal, Microwave
    • Laundry: Luxury Vinyl Plank
    Features
    • High Ceilings, Ceiling Fan(s), Formal Dining Room
    • Flooring: Vinyl, Carpet, Ceramic Tile, Luxury Vinyl, Plank
    • Windows: Window Coverings
    • Basement: Walk-Out Access
    • Number of fireplaces: 1
    • Fireplace features: Direct-Vent Gas Fire
    Interior area
    • Total structure area: 2,658
    • Total interior livable area: 2,658 sqft
    • Finished area above ground: 1,908
    • Finished area below ground: 750

    Property

    Parking
    • Total spaces: 2
    • Parking features: Attached, Garage Door Opener
    • Attached garage spaces: 2
    Features
    • Levels: Two
    • Patio & porch: Porch, Covered Deck, Deck
    • Exterior features: Sprinkler System
    • Fencing: Wood
    Lot
    • Size: 7,405 sqft
    • Dimensions: 60 x 124
    • Features: Up to 1/4 Acre., Subdivided, Public Sidewalk
    Details
    • Parcel number: 011580451
    • Other equipment: Sump Pump

    Construction

    Type & style
    • Home type: SingleFamily
    • Architectural style: Traditional
    • Property subtype: Single Family Residence
    Materials
    • Masonite
    • Foundation: Concrete Perimeter
    • Roof: Composition
    Condition
    • Not New and NOT a Model
    • New construction: No
    • Year built: 2006

    Utilities & green energy

    • Sewer: Public Sewer
    • Water: Public
    • Utilities for property: Cable Available, Electricity Available, Natural Gas Available, Water Available, Sewer Available, Fiber Optic

    Community & neighborhood

    Security
    • Security features: Security System
    Location
    • Region: Omaha
    • Subdivision: Sunridge

    Other

    Other facts
    • Listing terms: VA Loan,FHA,Conventional,Cash
    • Ownership: Fee Simple

    Price history

    DateEventPrice
    8/6/2025Listing removed$2,950$1/sqft
    Source: Zillow Rentals Report a problem
    7/16/2025Listed for rent$2,950+1.7%$1/sqft
    Source: Zillow Rentals Report a problem
    11/7/2024Listing removed$2,900$1/sqft
    Source: Zillow Rentals Report a problem
    10/29/2024Listed for rent$2,900$1/sqft
    Source: Zillow Rentals Report a problem
    2/1/2024Sold$350,000+0%$132/sqft
    Source: GPRMLS #22400596 Report a problem
    1/9/2024Pending sale$349,900$132/sqft
    Source: GPRMLS #22400596 Report a problem
    1/5/2024Listed for sale$349,900+48.9%$132/sqft
    Source: GPRMLS #22400596 Report a problem
    6/27/2019Sold$235,000$88/sqft
    Source: GPRMLS #21907406 Report a problem
    4/26/2019Listed for sale$235,000+32%$88/sqft
    Source: RE/MAX Real Estate Group Omaha #21907406 Report a problem
    3/13/2006Sold$178,000$67/sqft
    Source: Public Record Report a problem

    Public tax history

    YearProperty taxesTax assessment
    2025$5,635 -1.8%$348,881 +0.2%
    2024$5,739 -10.3%$348,021
    2023$6,402 +11.8%$348,021 +29.3%
    2022$5,727 +3.9%$269,202
    2021$5,510 +6%$269,202 +13.7%
    2020$5,199 -0.5%$236,700 +4.4%
    2019$5,225 +5.1%$226,788 +5.1%
    2018$4,971 +18.9%$215,748 +22.3%
    2017$4,182 +4.7%$176,406 +6.2%
    2016$3,993 $166,059 +2.9%
    2015$3,993 +1.4%$161,436 +5.9%
    2014$3,939 $152,476 +2.9%
    2012$3,939 -0.5%$148,198 -3.8%
    2011$3,960 -2.5%$154,077 +0.3%
    2010$4,061 -4.5%$153,550 -2.8%
    2009$4,250 -0.6%$157,986 -5.4%
    2008$4,274 +88.3%$167,016 -0.4%
    2007$2,270 +389.6%$167,700 +99.2%
    2006$464 +268.7%$84,169 +392.8%
    2005$126 $17,080 +271.3%
    2004$126 $4,600

    Find assessor info on the county website

    Neighborhood: 68136

    Nearby schools

    GreatSchools rating
    Schools provided by the listing agent
    • Elementary: Wheeler
    • Middle: Beadle
    • High: Millard West
    • District: Millard

    Source: GPRMLS. This data may not be complete. We recommend contacting the local school district to confirm school assignments for this home.

    Get pre-qualified for a loan
    At Zillow Home Loans, we can pre-qualify you in as little as 5 minutes with no impact to your credit score.

    An equal housing lender. NMLS #10287.

    Sell for more on Zillow
    Get a Zillow Showcase℠ listing at no additional cost and you could sell for .
    $383,200
    2% more
    +$7,664
    With Zillow Showcase(estimated)
    $390,864