Skip main navigation
Pending
  • $229,900

    7358 S Meadows Ln, French Lick, IN 47432

    2beds
    324sqft
    : 
    Loading
    Get pre-qualified
    Single Family Residence
    Built in 2022
    4.25 Acres Lot
    $226,400 Zestimate®
    $--/sqft
    $-- HOA

    What's special

    Pole barn style homeOversized double garage
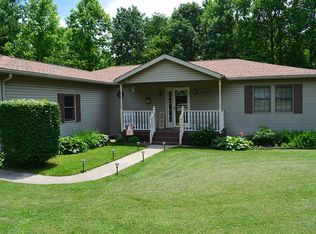
    If you have been looking for a pole barn style getaway with living quarters, still allowing for a future prime build site near Patoka Lake, all tucked in a wildlife-rich setting—loaded with deer and turkey, well, you have found the place. The pole barn style home sits just 1 mile from the Painter Creek boat ramp, you’re minutes from boating, fishing, and lakeside fun. The home has an oversized double garage with 2 living quarters, both with a full bathroom and kitchen. Built in 2017, with the living space and mechanicals finished a few years later, ensuring modern design and efficiency. The outside is very clean cut, with metal siding and well cared for. This sits on a +/- 1-acre lot, so next to it is a beautiful, flat grassy build site that can still be utilized. The wooded acreage has deer passing through daily and turkeys on a regular basis. Don't think you can't hunt this property because you are mistaken, it is stellar for a quick hunt and can't be beat! A seasonal creek runs through the forest, with several rock formations and waterfalls adding to the charm. There is also a possible campsite on one end of the property, with utilities adjacent. Enjoy private walking access (to be granted by the seller) into the Hoosier National Forest for endless hiking and hunting opportunities. The seller will consider selling additional acreage to help you customize your dream retreat, hobby farm, or forever home.
    72 days
    |
    21
    |
    0
    |

    Zillow last checked:

    Listing updated:

    Listed by:

    Kris Christianson cell:812-896-5814,

    Whitetail Properties Real Estate,

    Zach Holt,

    Whitetail Properties Real Estate

    Source: IRMLS,MLS#: 202615504MLS Logo

      Facts & features

      Interior

      Bedrooms & bathrooms
      • Bedrooms: 2
      • Bathrooms: 2
      • Full bathrooms: 2
      • Main level bedrooms: 2
      Bedroom 1
      • Level: Main
      Bedroom 2
      • Level: Main
      Heating
      • Electric
      Cooling
      • Central Air
      Features
      • Basement: Other
      • Has fireplace: No
      Interior area
      • Total structure area: 1,524
      • Total interior livable area: 324 sqft
      • Finished area above ground: 324
      • Finished area below ground: 0
      Video & virtual tour

      Property

      Parking
      • Total spaces: 2
      • Parking features: Attached
      • Attached garage spaces: 2
      Lot
      • Size: 4.25 Acres
      • Features: Irregular Lot, Few Trees, 3-5.9999
      Details
      • Additional parcels included: 5913-11-200-010.003-005
      • Parcel number: 591311200050.000005

      Construction

      Type & style
      • Home type: SingleFamily
      • Property subtype: Single Family Residence
      Materials
      • Metal Siding
      Condition
      • New construction: No
      • Year built: 2022

      Utilities & green energy

      • Sewer: Septic Tank
      • Water: Public

      Community & HOA

      Community
      • Subdivision: None
      Location
      • Region: French Lick

      Financial & listing details

      • Tax assessed value: $198,500
      • Annual tax amount: $1,300
      • Date on market: 4/29/2026

        Estimated market value

        $226,400

        $215,000 - $238,000

        $1,361/mo

        Price history

        DateEventPrice
        6/8/2026Pending sale$229,900
        Source: IRMLS #202615504 Report a problem
        4/29/2026Listed for sale$229,900-8%
        Source: IRMLS #202615504 Report a problem
        4/20/2026Listing removed$250,000
        Source: IRMLS #202434772 Report a problem
        6/23/2025Listed for sale$250,000-5.7%
        Source: IRMLS #202434772 Report a problem
        1/15/2025Listing removed$265,000
        Source: IRMLS #202434772 Report a problem
        9/10/2024Listed for sale$265,000+116.3%
        Source: IRMLS #202434772 Report a problem
        10/23/2019Sold$122,500-9.3%$378/sqft
        Source: SIRA #2019010377 Report a problem
        5/23/2019Price change$135,000-6.9%$417/sqft
        Source: Trinkle Group Real Est #201906215 Report a problem
        3/11/2019Listed for sale$145,000$448/sqft
        Source: Trinkle Group Real Est #201906215 Report a problem

        Public tax history

        YearProperty taxesTax assessment
        2025$1,228 +10%$198,500 +9.9%
        2024$1,116 +76.7%$180,600 +6.2%
        2023$632 +18.4%$170,100 +47.4%
        2022$533 -57.4%$115,400 +13.8%
        2021$1,252 +153%$101,400 +29.8%
        2020$495 +8.3%$78,100 +149.5%
        2019$457 +705.8%$31,300 +2.6%
        2018$57 +5.2%$30,500 +702.6%
        2017$54 +3%$3,800
        2016$52 -3.9%$3,800 +2.7%
        2014$55 +0.1%$3,700
        2013$54 -0.5%$3,700
        2012$55 -74.9%$3,700 -75.5%
        2011$218 +10.5%$15,100 +4.1%
        2010$197 -1.5%$14,500 -1.4%
        2009$201 $14,700
        Find assessor info on the county website

        Monthly payment

        Est. payment

        Payment breakdown

        Explore the cost of this home by adjusting the details. Changes won't be saved.
        All calculations are estimates and provided by Zillow, Inc. for informational purposes only. Actual amounts may vary.
        HOA fees may include property taxes on listings classified as Co-Ops. Contact the listing agent and/or owner for fee details.
        Mortgage interest rates are dependent on a number of factors, including credit score, down payment, and repayment length. Interest rate data provided by Zillow Group Marketplace, Inc. as of 1/1/1970 from various mortgage lenders with which we have lead or other similar arrangements; the Estimated Payment is an average of those rates.
        See how much you could borrow to make a competitive offer.

        Climate risks

        Neighborhood: 47432

        Getting around

        0 / 100
        Car-Dependent
        2 / 100
        Somewhat Bikeable

        Nearby schools

        GreatSchools rating
        Schools provided by the listing agent
        • Elementary: Springs Valley
        • Middle: Springs Valley Jr/Sr
        • High: Springs Valley Jr/Sr
        • District: Springs Valley Community Schools

        Source: IRMLS. This data may not be complete. We recommend contacting the local school district to confirm school assignments for this home.

        A local agent can set up tours, give advice and negotiate with sellers.

        A local lender can help you make sure your offer is ready when you are.

        Browse local experts