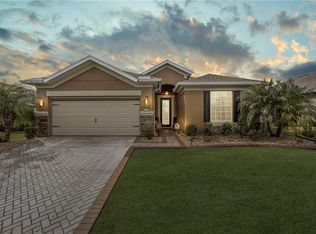
Step into luxury with this beautifully designed 3-bedroom, 2-bathroom home plus a den in the desirable Del Webb Stone Creek. This Vernon Hill model offers a perfect blend of elegance and functionality, with upgrades and features that will impress the most discerning buyer. 3 generously sized bedrooms, 2 full bathrooms, and a versatile den—perfect for an office, hobby space, or additional guest. Granite countertops, crown molding, and plantation shutters add timeless style throughout the home. Real wood flooring and tile create a seamless and low-maintenance living space. Granite countertops, ample cabinet space, and a large island make this kitchen perfect for cooking and entertaining. Relax on the paved back deck, enjoying the view of the pasture, or enjoy the tranquility of the enclosed lanai, surrounded by lush landscaping and positioned on a corner lot for added privacy and enhanced curb appeal. This home perfectly blends comfort and sophistication, offering a low-maintenance lifestyle with luxurious touches. Whether hosting gatherings or enjoying quiet evenings, this home has everything you need. Located in Del Webb Stone Creek, you’ll have access to an array of resort-style amenities, including a golf course, clubhouse, fitness center, pools, tennis courts, and endless social activities to enrich your lifestyle. Schedule Your Showing Today!
Sold for $375,000
Street View
Zillow last checked:
Listing updated:
Bought with:
Gary Gray, 0697797
REAL BROKER, LLC
Source: Stellar MLS,MLS#: OM693618 Originating MLS: Ocala - Marion
Originating MLS: Ocala - Marion
Price history
| Date | Event | Price |
|---|---|---|
| 8/5/2025 | Sold | $375,000-2.2%$197/sqft |
Source:  Stellar MLS #OM693618 Report a problem Stellar MLS #OM693618 Report a problem | ||
| 7/7/2025 | Pending sale | $383,383$201/sqft |
Source: Stellar MLS #OM693618 Report a problem | ||
| 6/11/2025 | Price change | $383,383-1%$201/sqft |
Source: Stellar MLS #OM693618 Report a problem | ||
| 4/29/2025 | Price change | $387,293-1.3%$203/sqft |
Source: Stellar MLS #OM693618 Report a problem | ||
| 1/25/2025 | Listed for sale | $392,293+43.7%$206/sqft |
Source: Stellar MLS #OM693618 Report a problem | ||
| 12/23/2020 | Sold | $273,000-2.3%$143/sqft |
Source: Public Record Report a problem | ||
| 10/22/2020 | Pending sale | $279,555$147/sqft |
Source: SELLSTATE NEXT GENERATION REAL #OM609254 Report a problem | ||
| 9/28/2020 | Listed for sale | $279,555+27.1%$147/sqft |
Source: SELLSTATE NEXT GENERATION REAL #OM609254 Report a problem | ||
| 5/7/2013 | Listing removed | $219,900$115/sqft |
Source: Foxfire - 200 #382184 Report a problem | ||
| 12/8/2012 | Listed for sale | $219,900+8.8%$115/sqft |
Source: Foxfire - 200 #382184 Report a problem | ||
| 1/18/2012 | Sold | $202,100$106/sqft |
Source: Public Record Report a problem | ||
Get a cash offer in 3 minutes
Find out how much your home could sell for in as little as 3 minutes with a no-obligation cash offer.
Estimated market value
$372,400
