Welcome to your beautiful retreat at The Hamptons in Palmer Ranch, one of Sarasota’s most sought-after communities. NEW appliances, HVAC and pool cage! This lovely home offers convenient access to downtown Sarasota, world-famous Siesta Key Beach, premier shopping destinations, fine dining, and top-rated schools, with new HVAC and appliances it's a perfect blend of comfort, convenience, and lifestyle. As you arrive, the paved brick driveway and well-manicured lawn set the tone for what’s inside. The home is surrounded by lush, mature landscaping that enhances its inviting curb appeal. Step through the oversized foyer, and you’re welcomed by high ceilings and an abundance of natural light. The spacious living and dining rooms are perfect for entertaining or relaxing with family and friends. Tucked away for privacy, you’ll find two guest bedrooms, a full bath, and a laundry room—all designed with comfort and practicality in mind. At the heart of the home, the kitchen features ample cabinetry, a breakfast bar, and a casual dining area, flowing seamlessly into the cozy family room. Both spaces overlook the screened-in lanai and sparkling pool, framed by serene views of lush trees just beyond the backyard. It’s an ideal setting for morning coffee, evening cocktails, or weekend gatherings. The primary suite is a peaceful retreat, complete with sliding glass doors that open to the lanai and a spacious ensuite bathroom. High ceilings continue throughout, creating an open and airy feel. Just down the street, enjoy the community pool, and for those who love the outdoors, The Legacy Trail is only steps away—perfect for biking, jogging, or leisurely walks. Whether you’re looking to explore Sarasota’s vibrant cultural scene or relax in the privacy of your own oasis, this home offers the best of both worlds.
Sold for $570,000
$570,000
7358 STANHOPE COURT, SARASOTA, FL 34238
3beds
2,055sqft
Single Family Residence
Built in 2001
9,203 Square Feet Lot
$565,600 Zestimate®
$277/sqft
$4,432 Estimated rent
Home value
$565,600
$515,000 - $622,000
$4,432/mo
Zestimate® history
Owner options
List your home for rent
$4,432/mo
Rent Zestimate®
Find your next renter with Zillow Rental Manager. Plus, with online applications, you can quickly screen prospective tenants – for free.
$4,432/mo
Rent Zestimate®
Refinance and save
$4,008/mo
Est. payment
Refinancing to a lower rate could help reduce your monthly payments and save thousands over the life of the loan.
$4,008/mo
Est. payment
Explore your selling options
Work with a Zillow partner agent
Leverage their expertise and Zillow's premium Showcase listings to get your home seen by more buyers.
Get startedList with your own agent
Get your home in front of millions of buyers by listing it on Zillow.
Learn how to do itSell it yourself
Take full control of how buyers see your home on Zillow by listing For Sale by Owner (FSBO).
List your homeWhat's special
Screened-in lanaiAbundance of natural lightBreakfast barGuest bedroomsHigh ceilingsSparkling poolCozy family room
Zillow last checked:
Listing updated:
Listed by:
Stephanie Paxton 941-932-5509,
KW SUNCOAST 941-792-2000,
Kimberly McLain 913-205-2223,
KW SUNCOAST
Bought with:
Robert Crane, 3512794
EXP REALTY, LLC
Source: Stellar MLS,MLS#: A4667764 Originating MLS: Sarasota - Manatee
Originating MLS: Sarasota - Manatee
Facts & features
Interior
Bedrooms & bathrooms
- Bedrooms: 3
- Bathrooms: 2
- Full bathrooms: 2
Rooms
- Room types: Great Room
Primary bedroom
- Features: Ceiling Fan(s), En Suite Bathroom, Walk-In Closet(s)
- Level: First
Primary bathroom
- Features: Dual Sinks, Garden Bath, Makeup/Vanity Space, Tub with Separate Shower Stall, Water Closet/Priv Toilet
- Level: First
Dining room
- Level: First
Family room
- Features: Ceiling Fan(s)
- Level: First
Kitchen
- Features: Breakfast Bar
- Level: First
Living room
- Level: First
Heating
- Central
Cooling
- Central Air
Appliances
- Included: Dishwasher, Dryer, Microwave, Range, Refrigerator, Washer
- Laundry: Inside, Laundry Room
Features
- Ceiling Fan(s), Eating Space In Kitchen, High Ceilings, Kitchen/Family Room Combo, Living Room/Dining Room Combo, Primary Bedroom Main Floor, Solid Surface Counters, Solid Wood Cabinets, Split Bedroom, Thermostat, Walk-In Closet(s)
- Flooring: Tile
- Doors: Sliding Doors
- Windows: Blinds, Window Treatments
- Has fireplace: No
Interior area
- Total structure area: 2,764
- Total interior livable area: 2,055 sqft
Property
Parking
- Total spaces: 2
- Parking features: Driveway
- Attached garage spaces: 2
- Has uncovered spaces: Yes
Features
- Levels: One
- Stories: 1
- Patio & porch: Patio, Screened
- Exterior features: Irrigation System, Sidewalk
- Has private pool: Yes
- Pool features: In Ground, Salt Water, Screen Enclosure
- Has spa: Yes
- Spa features: Heated, In Ground
- Has view: Yes
- View description: Pool, Trees/Woods
Lot
- Size: 9,203 Square Feet
- Features: Cul-De-Sac, Landscaped, Near Golf Course, Near Marina, Near Public Transit, Sidewalk, Street Dead-End
- Residential vegetation: Trees/Landscaped
Details
- Parcel number: 0115150049
- Zoning: RSF1
- Special conditions: None
Construction
Type & style
- Home type: SingleFamily
- Property subtype: Single Family Residence
Materials
- Stucco
- Foundation: Slab
- Roof: Tile
Condition
- New construction: No
- Year built: 2001
Utilities & green energy
- Sewer: Public Sewer
- Water: Public
- Utilities for property: Electricity Connected, Water Connected
Community & HOA
Community
- Features: Clubhouse, Deed Restrictions, Irrigation-Reclaimed Water, Pool, Sidewalks
- Pet fee: $0 monthly
- Subdivision: HAMPTONS
HOA
- Has HOA: Yes
- Amenities included: Clubhouse, Pool
- Services included: Maintenance Grounds, Pool Maintenance
- HOA fee: $342 monthly
- HOA name: The Hamptons/Julie Rodgers
- HOA phone: 941-921-5393
- Second HOA name: Palmer Ranch Master Association
Location
- Region: Sarasota
Financial & listing details
- Price per square foot: $277/sqft
- Tax assessed value: $472,000
- Annual tax amount: $5,945
- Date on market: 10/9/2025
- Cumulative days on market: 98 days
- Listing terms: Cash,Conventional,FHA,VA Loan
- Ownership: Fee Simple
- Total actual rent: 0
- Electric utility on property: Yes
- Road surface type: Paved
Price history
| Date | Event | Price |
|---|---|---|
| 3/25/2026 | Sold | $570,000-5%$277/sqft |
Source:  Stellar MLS #A4667764 Report a problem Stellar MLS #A4667764 Report a problem | ||
| 1/26/2026 | Pending sale | $600,000$292/sqft |
Source: Stellar MLS #A4667764 Report a problem | ||
| 12/15/2025 | Listed for sale | $600,000$292/sqft |
Source: Stellar MLS #A4667764 Report a problem | ||
| 12/7/2025 | Pending sale | $600,000$292/sqft |
Source: Stellar MLS #A4667764 Report a problem | ||
| 12/2/2025 | Price change | $600,000-6.3%$292/sqft |
Source: Stellar MLS #A4667764 Report a problem | ||
| 10/9/2025 | Listed for sale | $640,000+78.8%$311/sqft |
Source: Stellar MLS #A4667764 Report a problem | ||
| 9/29/2020 | Listing removed | $4,700$2/sqft |
Source: STRINGER MANAGEMENT INC #A4451761 Report a problem | ||
| 2/12/2020 | Price change | $4,700+4.4%$2/sqft |
Source: STRINGER MANAGEMENT INC #A4451761 Report a problem | ||
| 11/20/2019 | Price change | $4,500+7.1%$2/sqft |
Source: STRINGER MANAGEMENT INC #A4451761 Report a problem | ||
| 11/19/2019 | Listed for rent | $4,200$2/sqft |
Source: STRINGER MANAGEMENT INC #A4451761 Report a problem | ||
| 7/22/2016 | Sold | $358,000-3.2%$174/sqft |
Source: Stellar MLS #A4155528 Report a problem | ||
| 7/19/2016 | Pending sale | $369,900$180/sqft |
Source: Michael Saunders & Company - Licensed Real Estate Broker Report a problem | ||
| 5/28/2016 | Listed for sale | $369,900+32.1%$180/sqft |
Source: Michael Saunders & Company - Licensed Real Estate Broker Report a problem | ||
| 3/3/2003 | Sold | $280,000+5.3%$136/sqft |
Source: Public Record Report a problem | ||
| 9/9/2002 | Sold | $266,000+5.9%$129/sqft |
Source: Public Record Report a problem | ||
| 1/10/2002 | Sold | $251,200$122/sqft |
Source: Public Record Report a problem | ||
Public tax history
| Year | Property taxes | Tax assessment |
|---|---|---|
| 2025 | $6,152 +3.5% | $472,000 +5% |
| 2024 | $5,945 +0% | $449,346 +10% |
| 2023 | $5,942 +5.9% | $408,496 +10% |
| 2022 | $5,613 +22.8% | $371,360 +10% |
| 2021 | $4,570 +0.3% | $337,600 +2.1% |
| 2020 | $4,558 +2.6% | $330,500 +5% |
| 2019 | $4,444 | $314,820 +10% |
| 2018 | $4,444 +12.8% | $286,200 -1.3% |
| 2017 | $3,939 -4.4% | $290,100 -4.7% |
| 2016 | $4,122 | $304,300 +8% |
| 2015 | $4,122 | $281,700 +9.2% |
| 2014 | $4,122 +6.3% | $258,000 |
| 2013 | $3,878 +5.6% | $258,000 +5.2% |
| 2012 | $3,671 +4.8% | $245,300 +3.5% |
| 2011 | $3,505 -3.3% | $237,000 -0.8% |
| 2010 | $3,625 -14.6% | $238,900 -8.3% |
| 2009 | $4,247 | $260,500 -15.2% |
| 2008 | $4,247 -14% | $307,300 -14.7% |
| 2007 | $4,941 | $360,300 -1.8% |
| 2006 | -- | $366,900 +25.7% |
| 2005 | -- | $291,800 +22.5% |
| 2004 | $3,866 +4.3% | $238,300 +8.3% |
| 2003 | $3,706 +1.5% | $220,100 +3.4% |
| 2002 | $3,651 +377.2% | $212,900 +310.2% |
| 2001 | $765 | $51,900 |
Find assessor info on the county website
Neighborhood: Palmer Ranch
Nearby homes
- $484,0003 bd2 ba2.2k sqft7356 Stanhope Ct, Sarasota, FL 34238Off Market
- $615,8003 bd2 ba2.1k sqft7362 Stanhope Ct, Sarasota, FL 34238Off Market
- $541,3003 bd2 ba2k sqft7352 Stanhope Ct, Sarasota, FL 34238Off Market

- $616,7003 bd2 ba2.1k sqft7357 Featherstone Blvd, Sarasota, FL 34238Off Market
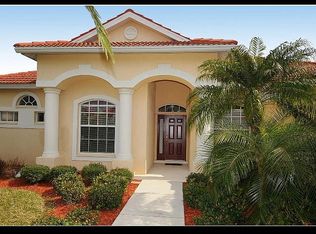
- $547,6004 bd3 ba2.3k sqft7349 Featherstone Blvd, Sarasota, FL 34238Off Market
- $521,0004 bd2 ba2.3k sqft7365 Featherstone Blvd, Sarasota, FL 34238Off Market
- $8,0003 bd3 ba2.2k sqft7348 Stanhope Ct, Sarasota, FL 34238For Rent
- $498,8003 bd2 ba2.2k sqft7355 Stanhope Ct, Sarasota, FL 34238Off Market
Nearby schools
GreatSchools rating
- 10/10Ashton Elementary SchoolGrades: PK-5Distance: 2 mi
- 9/10Sarasota Middle SchoolGrades: 6-8Distance: 1.8 mi
- 7/10Riverview High SchoolGrades: PK,9-12Distance: 3.8 mi
Schools provided by the listing agent
- Elementary: Ashton Elementary
- Middle: Sarasota Middle
- High: Riverview High
Source: Stellar MLS. This data may not be complete. We recommend contacting the local school district to confirm school assignments for this home.
Get a cash offer in 3 minutes
Find out how much your home could sell for in as little as 3 minutes with a no-obligation cash offer.
Estimated market value
$565,600
Get a cash offer in 3 minutes
Find out how much your home could sell for in as little as 3 minutes with a no-obligation cash offer.
Estimated market value
$565,600
- Florida
- Sarasota County
- Sarasota
- 34238
- Palmer Ranch
- 7358 STANHOPE COURT
Nearby cities
Nearby neighborhoods
Nearby zip codes
Other Sarasota Topics
