Skip main navigation
Pending
  • Listed by: D R Horton America's Builder • Rebecca Flores • Contact: 9514157084
    Price cut: $2K (6/2)
    $569,878

    73581 Raphael Dr, Palm Desert, CA 92211

    3beds
    1,750sqft
    : 
    $4,154/mo
    Get pre-qualified
    Single Family Residence
    Built in 2026
    5,250 Square Feet Lot
    $584,000 Zestimate®
    $326/sqft
    $366/mo HOA

    What's special

    Gated detached home communityGourmet kitchenLarge islandConvenient full-sized bathroomBeautiful walk-in showerStainless-steel appliancesSparkling community pool
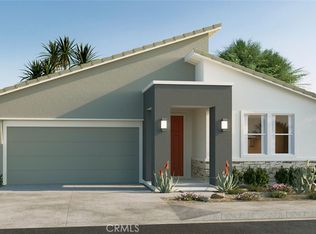
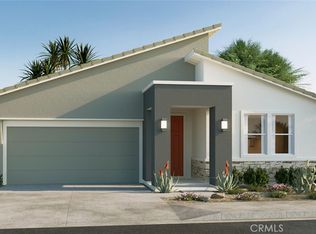
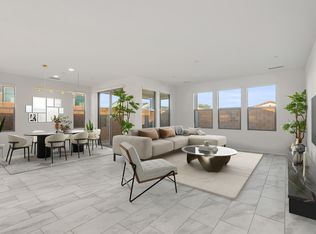
    NEW CONSTRUCTION - SINGLE-FAMILY HOMES – NEW COMMUNITY! - QUICK MOVE HOME! Welcome to The Collection at Sage, a beautiful, gated, detached home community located in the city of Palm Desert. Featuring one and two-story homes ranging from to 1,750 sq. ft. to 2,312 sq. ft., with up to 4 bedrooms and 3 bathrooms, The Collection at Sage offers desert lifestyle living at its best with a sparkling community pool, clubhouse, fitness center and more! Open the door to this must-have, single-story, 1,750 sq. ft plan and you're immediately greeted by a long beautiful entry that leads to an expansive open-concept Great Room, Kitchen and Dining Space. The gourmet Kitchen features stainless-steel appliances including cooktop/oven, dishwasher, and microwave, quartz kitchen counter tops and large island. Celebrations and gathering together are a breeze in this airy space that also features a large outdoor covered patio to extend the celebrations outside! Two good-sized bedrooms 2 and 3 are situated in the front of the home with a convenient full-sized bathroom in between. Situated at the back of this home is the Primary Bedroom and Bath, which feels like an expansive, private retreat for relaxing and unwinding, and the large Bathroom offers a beautiful walk-in shower and walk-in closet to be envied! The nicely-sized back yard is ready for the oasis you've been dreaming of. Among the features and finishes, homeowners will appreciate the unparalleled peace of mind in owning America’s Smart Home, Home is Connected, which provides smart home features all conveniently controlled through one application to stay connected to home around the clock.
    127 days
    |
    116
    |
    1
    |

    Zillow last checked:

    Listing updated:

    Listed by:

    Rebecca Flores DRE #01976027 9514157084,

    D R Horton America's Builder,

    Roberto Gonzalez DRE #01450587,

    D R Horton America's Builder

    Source: CRMLS,MLS#: SW26074383MLS LogoOriginating MLS: California Regional MLS

      Facts & features

      Interior

      Bedrooms & bathrooms
      • Bedrooms: 3
      • Bathrooms: 2
      • Full bathrooms: 2
      • Main level bathrooms: 2
      • Main level bedrooms: 3
      Rooms
      • Room types: Bedroom, Great Room, Kitchen, Laundry, Primary Bedroom, Pantry
      Primary bedroom
      • Features: Main Level Primary
      Bedroom
      • Features: All Bedrooms Down
      Bedroom
      • Features: Bedroom on Main Level
      Bathroom
      • Features: Dual Sinks, Full Bath on Main Level, Stone Counters, Tub Shower
      Kitchen
      • Features: Kitchen Island, Quartz Counters
      Pantry
      • Features: Walk-In Pantry
      Heating
      • Forced Air, Heat Pump
      Cooling
      • Central Air
      Appliances
      • Included: Dishwasher, Electric Oven, Gas Cooktop, Microwave, Water Heater
      • Laundry: Washer Hookup, Gas Dryer Hookup, Inside, Laundry Room
      Features
      • High Ceilings, Open Floorplan, Pantry, Quartz Counters, Recessed Lighting, Smart Home, Unfurnished, Wired for Data, All Bedrooms Down, Bedroom on Main Level, Main Level Primary, Walk-In Pantry
      • Flooring: Carpet, Vinyl
      • Doors: Panel Doors, Sliding Doors
      • Windows: Low-Emissivity Windows
      • Has fireplace: No
      • Fireplace features: None
      • Common walls with other units/homes: No Common Walls
      Interior area
      • Total interior livable area: 1,750 sqft

      Property

      Parking
      • Total spaces: 2
      • Parking features: Direct Access, Garage Faces Front, Garage
      • Attached garage spaces: 2
      Features
      • Levels: One
      • Stories: 1
      • Entry location: Front
      • Patio & porch: Covered, Patio
      • Pool features: Community, In Ground, Association
      • Has spa: Yes
      • Spa features: Association, Community, In Ground, Private
      • Has view: Yes
      • View description: None
      Lot
      • Size: 5,250 Square Feet
      • Features: Yard
      Details
      • Parcel number: 694500027
      • Special conditions: Standard

      Construction

      Type & style
      • Home type: SingleFamily
      • Architectural style: See Remarks
      • Property subtype: Single Family Residence
      Materials
      • Stucco
      Condition
      • Turnkey
      • New construction: Yes
      • Year built: 2026
      Details
      • Builder name: D.R. Horton

      Utilities & green energy

      • Sewer: Public Sewer
      • Water: Public

      Community & HOA

      Community
      • Features: Storm Drain(s), Street Lights, Sidewalks, Gated, Pool
      • Security: Fire Detection System, Fire Sprinkler System, Gated Community, Smoke Detector(s)
      HOA
      • Has HOA: Yes
      • Amenities included: Clubhouse, Fitness Center, Maintenance Grounds, Outdoor Cooking Area, Barbecue, Pool
      • HOA fee: $366 monthly
      • HOA name: Desert Resort Management
      • HOA phone: 760-346-1161
      Location
      • Region: Palm Desert

      Financial & listing details

      • Price per square foot: $326/sqft
      • Tax assessed value: $628,491
      • Date on market: 4/7/2026
      • Cumulative days on market: 127 days
      • Listing terms: Cash,Conventional,1031 Exchange,FHA,VA Loan
      • Exclusions: Photos of Sample Production Home - furniture and decor in staged rooms shown are not included in home, refrigerator, washer and dryer not included

        Estimated market value

        $584,000

        $555,000 - $613,000

        $3,362/mo

        Price history

        DateEventPrice
        7/31/2026Pending sale$569,878$326/sqft
        Source: CRMLS #SW26074383 Report a problem
        6/2/2026Price change$569,878-0.3%$326/sqft
        Source: CRMLS #SW26074383 Report a problem
        5/19/2026Price change$571,878-4.2%$327/sqft
        Source: CRMLS #SW26074383 Report a problem
        5/5/2026Price change$596,878+3.8%$341/sqft
        Source: CRMLS #SW26074383 Report a problem
        4/14/2026Price change$574,878+1.8%$329/sqft
        Source: DR Horton Report a problem
        4/8/2026Price change$564,878-8.9%$323/sqft
        Source: CRMLS #SW26074383 Report a problem
        4/7/2026Listed for sale$619,878$354/sqft
        Source: CRMLS #SW26074383 Report a problem

        Public tax history

        YearProperty taxesTax assessment
        2026-- $628,491 +893.8%
        2025$2,296 -1.6%$63,243 +2%
        2024$2,333 +0.2%$62,003 +2%
        2023$2,330 +0.5%$60,788 +2%
        2022$2,318 +1.3%$59,597 +2%
        2021$2,288 -10.4%$58,429 +1%
        2020$2,553 +0.6%$57,830 +2%
        2019$2,537 +0.6%$56,697 +2%
        2018$2,521 $55,586 +39%
        2017-- $40,000
        Find assessor info on the county website

        Monthly payment

        Est. payment

        Payment breakdown

        Explore the cost of this home by adjusting the details. Changes won't be saved.
        All calculations are estimates and provided by Zillow, Inc. for informational purposes only. Actual amounts may vary.
        HOA fees may include property taxes on listings classified as Co-Ops. Contact the listing agent and/or owner for fee details.
        See how much you could borrow to make a competitive offer.

        Climate risks

        Neighborhood: 92211

        Getting around

        11 / 100
        Car-Dependent
        45 / 100
        Somewhat Bikeable

        Nearby schools

        GreatSchools rating

        A local agent can set up tours, give advice and negotiate with sellers.

        Browse local experts

        Similar homes

          1. Local buyer's agents are ready to help