Vintage charm and modern updates blend seamlessly in this 1938 desert home in 29 Palms. The property features original wood flooring and front door, flagstone wood burning fireplace and custom built ins. Well established desert landscaping including mature olive tree, multiple palm trees, cacti, creosote, agave and many more. Vaulted ceilings and clerestory windows fill the space with natural light, while practical concrete flooring in the livingroom is a desert staple. The kitchen was fully updated in 2019 with custom wood cabinets, butcher block counters, and matte black Italian hardware. The solid marble sink and stainless steel appliances complete the look. The open concept living room includes a dining area, storage closet, large windows and a glass slider that leads to the back patio. The primary bedroom is freshly painted and filled with light from multiple windows oversized windows, newly installed cork flooring and built in cabinets. The attached ensuite bathroom awaits your customization.The north facing bedroom has original hardwood floors, a spacious closet, and two windows facing the street and side of the property. A shared Jack-and-Jill bathroom with penny tiled shower connects this room to the south facing bedroom, which features new cork flooring, a large closet and two large windows. The detached workshop/office/bunk room (not included in listed square footage) was renovated in 2021 with its own air conditioning unit and ethernet. Skylights allow light to flood in, and a freshly poured concrete pad to the back of the structure could be the perfect place for a hot tub. The laundry space is located at the back of the main building in its own enclosed space. A carport offers shaded parking for one vehicle with ample street parking available as well. Property includes TWO LOTS (totaling 0.96 acres) fully enclosed by chain-link fencing. A 20ft long shipping container at the south west corner offers additional storage.
Sold for $360,000
$360,000
73589 Desert Trail Dr, Twentynine Palms, CA 92277
3beds
1,329sqft
Residential, Single Family Residence
Built in 1938
0.45 Acres Lot
$353,600 Zestimate®
$271/sqft
$1,975 Estimated rent
Home value
$353,600
$318,000 - $392,000
$1,975/mo
Zestimate® history
Owner options
List your home for rent
$1,975/mo
Rent Zestimate®
Find your next renter with Zillow Rental Manager. Plus, with online applications, you can quickly screen prospective tenants – for free.
$1,975/mo
Rent Zestimate®
Refinance and save
$2,269/mo
Est. payment
Refinancing to a lower rate could help reduce your monthly payments and save thousands over the life of the loan.
$2,269/mo
Est. payment
Explore your selling options
Work with a Zillow partner agent
Leverage their expertise and Zillow's premium Showcase listings to get your home seen by more buyers.
Get startedList with your own agent
Get your home in front of millions of buyers by listing it on Zillow.
Learn how to do itSell it yourself
Take full control of how buyers see your home on Zillow by listing For Sale by Owner (FSBO).
List your homeWhat's special
Zillow last checked:
Listing updated:
Listed by:
Angela Johnson DRE # 02237697 415-439-3319,
Compass 323-285-3405,
Anthony Lopez DRE # 01980597 323-273-5567,
Compass
Bought with:
Christina Beck, DRE # 02246305
Joshua Tree Modern
Source: CLAW,MLS#: 24-468261
Facts & features
Interior
Bedrooms & bathrooms
- Bedrooms: 3
- Bathrooms: 2
- Full bathrooms: 2
Rooms
- Room types: Art Studio, Jack And Jill, Living Room, Office, Studio, Workshop
Bathroom
- Features: Dual Entry (Jack & Jill) Bath
Kitchen
- Features: Remodeled
Heating
- Zoned, Fireplace(s), Central, Floor Furnace, Wall
Cooling
- Ceiling Fan(s), Wall Unit(s), Swamp Cooler(s), Evaporative Cooling
Appliances
- Included: Gas Cooktop, Gas Oven, Range Hood, Barbeque, Dryer, Exhaust Fan, Washer, Vented Exhaust Fan, Refrigerator, Range/Oven, Gas Water Heater
- Laundry: Laundry Area, Outside, Laundry - Closet Stacked, Gas Or Electric Dryer Hookup
Features
- Cathedral-Vaulted Ceilings, Chair Railings, High Ceilings, Track Lighting, Ceiling Fan(s), Breakfast Nook, Eat-in Kitchen, Dining Area
- Flooring: Cement, Linoleum, Wood, Parquet, Other
- Doors: Sliding Doors
- Windows: Jalousie/Louvered, Skylight(s), Blinds
- Number of fireplaces: 1
- Fireplace features: Family Room
Interior area
- Total structure area: 1,329
- Total interior livable area: 1,329 sqft
Property
Parking
- Total spaces: 2
- Parking features: Carport, Attached Carport, Covered, Driveway, RV Possible, On Street
- Carport spaces: 1
- Uncovered spaces: 1
Features
- Levels: One
- Stories: 1
- Entry location: Main Level
- Patio & porch: Concrete Slab, Rock/Stone
- Pool features: None
- Spa features: None
- Fencing: Chain Link,Fenced Yard
- Has view: Yes
- View description: Desert, Panoramic, Mountain(s)
Lot
- Size: 0.45 Acres
- Dimensions: 101 x 192
- Features: Front Yard, Yard, Rectangular Lot, Lot-Level/Flat, Back Yard
Details
- Additional structures: Accessory Bldgs
- Has additional parcels: Yes
- Special conditions: Standard
Construction
Type & style
- Home type: SingleFamily
- Architectural style: Adobe
- Property subtype: Residential, Single Family Residence
Materials
- Stucco, Paneled Walls
- Foundation: Combination, Raised, Slab
- Roof: Asphalt,Composition,Elastomeric,Shingle
Condition
- Year built: 1938
Utilities & green energy
- Sewer: Septic Tank
- Water: District
Community & HOA
HOA
- Has HOA: No
Location
- Region: Twentynine Palms
Financial & listing details
- Price per square foot: $271/sqft
- Date on market: 1/14/2025
- Road surface type: Paved
Price history
| Date | Event | Price |
|---|---|---|
| 3/24/2025 | Sold | $360,000$271/sqft |
Source:  CLAW #24-468261 Report a problem CLAW #24-468261 Report a problem | ||
| 3/24/2025 | Pending sale | $360,000$271/sqft |
Source: CLAW #24-468261 Report a problem | ||
| 2/26/2025 | Contingent | $360,000$271/sqft |
Source: CLAW #24-468261 Report a problem | ||
| 1/14/2025 | Listed for sale | $360,000$271/sqft |
Source: CLAW #24-468261 Report a problem | ||
Public tax history
Tax history is unavailable.
Neighborhood: 92277
Nearby homes
- $360,0003 bd2 ba1.3k sqft73589 Desert Trl, Twentynine Palms, CA 92277Sold

- $324,2004 bd2 ba1.6k sqft73575 Desert Trail Dr, Twentynine Palms, CA 92277Off Market

- $--1 bd1 ba550 sqft73596 Desert Dr #C, Twentynine Palms, CA 92277Off Market
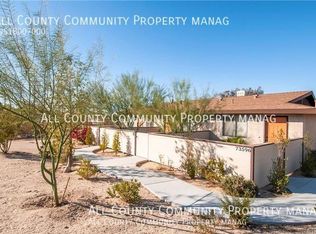
- $--1 bd1 ba550 sqft73596 Desert Dr #B, Twentynine Palms, CA 92277Off Market
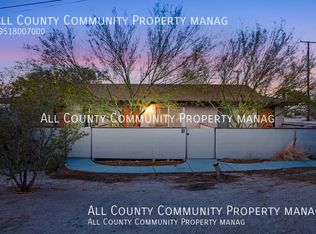
- $--1 bd1 ba-- sqft73584 Desert Dr #B, Twentynine Palms, CA 92277Off Market
- $344,8003 bd2 ba1.2k sqft5747 Bagley Dr, Twentynine Palms, CA 92277Off Market
- $---- bd-- ba-- sqft5747 Bagley Ave, Twentynine Palms, CA 92277Off Market
- $17,0680.489 Acres73633 Desert Trail Dr, Twentynine Palms, CA 92277Off Market
Nearby schools
GreatSchools rating
- 2/10Oasis Elementary SchoolGrades: K-6Distance: 0.7 mi
- 3/10Twentynine Palms Junior High SchoolGrades: 7-8Distance: 1.2 mi
- 5/10Twentynine Palms High SchoolGrades: 9-12Distance: 1.1 mi
Get a cash offer in 3 minutes
Find out how much your home could sell for in as little as 3 minutes with a no-obligation cash offer.
Estimated market value
$353,600
Get a cash offer in 3 minutes
Find out how much your home could sell for in as little as 3 minutes with a no-obligation cash offer.
Estimated market value
$353,600
- California
- San Bernardino County
- Twentynine Palms
- 92277
- 73589 Desert Trail Dr
Nearby cities
Nearby zip codes
Other Twentynine Palms Topics
- Apartments for Rent in 92277
- Houses for Sale in 92277
- Houses for Rent in 92277
- 92277 Real Estate
- Twentynine Palms Condos
- Houses for Sale in Twentynine Palms
- Newest Listings in Twentynine Palms
- Twentynine Palms Home Values
- Twentynine Palms Real Estate Agents
- Twentynine Palms Refinance
- Twentynine Palms Mortgage Rates
