Skip main navigation
Off market
  • $671,400

    7359 Carlow Ct, Onsted, MI 49265

    3beds
    2,544sqft
    Single Family Residence
    Built in 1991
    0.36 Acres Lot
    $671,400 Zestimate®
    $264/sqft
    $2,755 Estimated rent

    Home value

    $671,400

    $624,000 - $718,000

    $2,755/mo

    Zestimate® history
    Loading
    Loading...

    Owner options

    List your home for rent

    $2,755/mo

    Rent Zestimate®

    Find your next renter with Zillow Rental Manager. Plus, with online applications, you can quickly screen prospective tenants – for free.

    Learn more

    $2,755/mo

    Rent Zestimate®

    Refinance and save

    $4,395/mo

    Est. payment

    Refinancing to a lower rate could help reduce your monthly payments and save thousands over the life of the loan.

    See today's rates

    $4,395/mo

    Est. payment

    Explore your selling options

    Work with a Zillow partner agent

    Leverage their expertise and Zillow's premium Showcase listings to get your home seen by more buyers.

    Get started

    List with your own agent

    Get your home in front of millions of buyers by listing it on Zillow.

    Learn how to do it

    Sell it yourself

    Take full control of how buyers see your home on Zillow by listing For Sale by Owner (FSBO).

    List your home

    What's special

    Tankless hot waterStunning architectureGourmet kitchenHeated floorsCathedral ceilingsBeautiful loch erinUnique contemporary

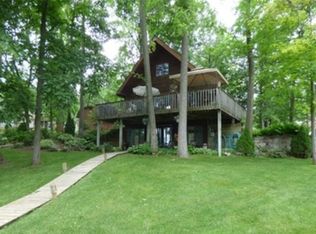
    Lakefront Property on beautiful Loch Erin - Unique contemporary with stunning architecture! Gourmet kitchen with stainless Viking stove & Kitchenaide appliances, heated floors. 2 Master suites , Cathedral ceilings and skylights add lots of light throughout the home. Enjoy the views from the wrap around Trex deck and patio and from almost any window! Tons of storage areas. Partial basement and crawl space along with additional storage area above garage. This home is very well maintained and in excellent condition. Many more items include tankless hot water, sprinkler system with lake pump, garage wired for generator & hot and cold water and more. The home sits on a gorgeous setting on the lake with 140 feet of lake frontage. Come take a look at this property!

    This property is off market, which means it's not currently listed for sale or rent on Zillow. This may be different from what's available on other websites or public sources.

    Zillow last checked:

    Listing updated:

    Listed by:

    Joseph Kendrick 866-807-9087,

    USRealty.com, LLP

    Bought with:

    Mark Riggle, 6501168133

    RE/MAX IRISH HILLS REALTY

    Source: MiRealSource,MLS#: 50111692MLS LogoOriginating MLS: MiRealSource

    Facts & features

    Interior

    Bedrooms & bathrooms
    • Bedrooms: 3
    • Bathrooms: 4
    • Full bathrooms: 3
    • 1/2 bathrooms: 1
    Bedroom 1
    • Level: Second
    • Area: 396
    • Dimensions: 18 x 22
    Bedroom 2
    • Level: Second
    • Area: 120
    • Dimensions: 12 x 10
    Bedroom 3
    • Level: Lower
    • Area: 360
    • Dimensions: 12 x 30
    Bathroom 1
    • Level: Second
    Bathroom 2
    • Level: Second
    Bathroom 3
    • Level: Lower
    Dining room
    • Level: First
    • Area: 120
    • Dimensions: 12 x 10
    Kitchen
    • Level: First
    • Area: 320
    • Dimensions: 8 x 40
    Living room
    • Level: First
    • Area: 144
    • Dimensions: 12 x 12
    Office
    • Level: Third
    Heating
    • Forced Air, Natural Gas
    Cooling
    • Central Air
    Appliances
    • Included: Dishwasher, Disposal, Dryer, Freezer, Microwave, Range/Oven, Refrigerator, Washer, Tankless Water Heater
    • Laundry: Lower Level
    Features
    • Cathedral/Vaulted Ceiling, Walk-In Closet(s)
    • Windows: Skylight(s)
    • Basement: Partially Finished,Crawl Space,Partial
    • Number of fireplaces: 1
    • Fireplace features: Gas
    • Common walls with other units/homes: No Common Walls
    Interior area
    • Total structure area: 3,084
    • Total interior livable area: 2,544 sqft
    • Finished area above ground: 2,164
    • Finished area below ground: 380

    Property

    Parking
    • Total spaces: 3
    • Parking features: 3 or More Spaces, Garage, Driveway, Attached
    • Attached garage spaces: 2
    Features
    • Levels: Tri-Level
    • Patio & porch: Deck, Patio, Porch
    • Has spa: Yes
    • Spa features: Spa/Jetted Tub
    • Waterfront features: Waterfront
    • Frontage length: 156
    Lot
    • Size: 0.36 Acres
    • Dimensions: 156 x 174 x 37 x 156
    Details
    • Parcel number: CA0560221000
    • Special conditions: Private

    Construction

    Type & style
    • Home type: SingleFamily
    • Architectural style: Contemporary
    • Property subtype: Single Family Residence
    Materials
    • Vinyl Siding
    Condition
    • Year built: 1991

    Utilities & green energy

    • Sewer: Septic Tank
    • Water: Private Well
    • Utilities for property: Cable/Internet Avail.

    Community & neighborhood

    Location
    • Region: Onsted
    • Subdivision: Kingsley 1

    HOA & financial

    HOA
    • Has HOA: Yes
    • HOA fee: $175 annually
    • Amenities included: Maintenance Grounds
    • Services included: Maintenance Grounds
    • Association name: Loch Erin Home Owners Association
    • Association phone: 517-467-2104

    Other

    Other facts
    • Listing terms: Cash,Conventional,FHA,VA Loan

    Price history

    DateEventPrice
    7/7/2023Sold$600,000+0.8%$236/sqft
    Source: MiRealSource #50111692 Report a problem
    6/23/2023Pending sale$595,000$234/sqft
    Source: MiRealSource #50111692 Report a problem
    6/9/2023Listed for sale$595,000+80.3%$234/sqft
    Source: MiRealSource #50111692 Report a problem
    1/25/2016Sold$330,000-5.7%$130/sqft
    Source: Public Record Report a problem
    12/28/2015Listed for sale$349,900$138/sqft
    Source: RE/MAX Irish Hills Realty #20029243 Report a problem
    12/8/2015Pending sale$349,900$138/sqft
    Source: RE/MAX IRISH HILLS REALTY #20029243 Report a problem
    11/25/2015Listed for sale$349,900+17%$138/sqft
    Source: RE/MAX IRISH HILLS REALTY #20029243 Report a problem
    4/30/2011Listing removed$299,000$118/sqft
    Source: RE/MAX Irish Hills #1063590 Report a problem
    10/15/2009Listed for sale$299,000$118/sqft
    Source: Visual Tour #1063590 Report a problem

    Public tax history

    YearProperty taxesTax assessment
    2025$10,122 +87.6%--
    2024$5,395 +6.7%--
    2023$5,055 --
    2022-- $202,114 +2.6%
    2021$4,684 $196,926 +5.8%
    2020$4,684 +3.6%$186,169 +8.9%
    2019$4,521 $170,900 0%
    2018-- $170,912 +2.3%
    2017$4,627 $167,084 +4.5%
    2016-- $159,917 +0.9%
    2014-- $158,440 +2.2%
    2013-- $155,024 +2.3%
    2012-- $151,500 -2.5%
    2011-- $155,400 +16.4%
    2010-- $133,500 -2.3%
    2009-- $136,600 -0.5%
    2008-- $137,300 +0.4%
    2006$989 -59%$136,700 +2.3%
    2005$2,414 +300%$133,600 +22.1%
    2004$604 $109,400 +1.2%
    2002-- $108,100 +2.7%
    2000$2,387 $105,300

    Find assessor info on the county website

    Neighborhood: 49265

    Nearby schools

    GreatSchools rating
    Schools provided by the listing agent
    • District: Onsted Community Schools

    Source: MiRealSource. This data may not be complete. We recommend contacting the local school district to confirm school assignments for this home.

    Get pre-qualified for a loan
    At Zillow Home Loans, we can pre-qualify you in as little as 5 minutes with no impact to your credit score.

    An equal housing lender. NMLS #10287.