*** $5000 Grant available*** Move-in ready and beautifully renovated, this 3-bedroom ranch home in Lawrence Township offers comfort, convenience, and modern updates throughout. Ideally located within walking distance of local schools, this home features both front and rear fenced yards, providing plenty of outdoor space for pets, play, and entertaining. Step inside to find fresh paint, updated fixtures, new carpet, and luxury vinyl plank flooring throughout the home. The renovated bathroom offers a clean, contemporary feel, while new windows enhance energy efficiency and natural light. A brand-new stackable washer and dryer add everyday convenience. Relax on the welcoming front porch or the rear Sunroom. Enjoy the privacy of the fenced backyard, perfect for entertaining. With extensive recent updates and a desirable location, this home is ready for its next owner to move right in and enjoy.
Pending
Price cut: $10.9K (7/13)
$169,000
7359 E 53rd St, Indianapolis, IN 46226
3beds
864sqft
Residential, Single Family Residence
Built in 1953
6,098 Square Feet Lot
$-- Zestimate®
$196/sqft
$-- HOA
What's special
Rear sunroomWelcoming front porchUpdated fixturesFresh paintNew carpet
- 47 days |
- 349 |
- 28 |
Zillow last checked:
Listing updated:
Listed by:
Lindsay Adams 928-304-2028,
Pillario Property Management LLC
Source: MIBOR as distributed by MLS GRID,MLS#: 22105515
Facts & features
Interior
Bedrooms & bathrooms
- Bedrooms: 3
- Bathrooms: 1
- Full bathrooms: 1
- Main level bathrooms: 1
- Main level bedrooms: 3
Primary bedroom
- Level: Main
- Area: 110 Square Feet
- Dimensions: 11X10
Bedroom 2
- Level: Main
- Area: 100 Square Feet
- Dimensions: 10X10
Bedroom 3
- Level: Main
- Area: 90 Square Feet
- Dimensions: 9X10
Kitchen
- Level: Main
- Area: 165 Square Feet
- Dimensions: 11X15
Living room
- Level: Main
- Area: 192 Square Feet
- Dimensions: 12X16
Sun room
- Level: Main
- Area: 84 Square Feet
- Dimensions: 7X12
Heating
- Forced Air, Natural Gas
Cooling
- Central Air
Appliances
- Included: Dishwasher, Dryer, Exhaust Fan, Electric Oven, Range Hood, Washer, Gas Water Heater
Features
- Attic Access, Eat-in Kitchen, Pantry
- Windows: Wood Work Painted
- Has basement: No
- Attic: Access Only
Interior area
- Total structure area: 864
- Total interior livable area: 864 sqft
Property
Parking
- Total spaces: 1
- Parking features: Detached
- Garage spaces: 1
Features
- Levels: One
- Stories: 1
- Patio & porch: Covered, Glass Enclosed
- Fencing: Fenced,Fence Complete,Front Yard
Lot
- Size: 6,098 Square Feet
- Features: Sidewalks, Storm Sewer, Street Lights, Mature Trees
Details
- Additional structures: Barn Mini, Storage
- Parcel number: 490712108028000407
- Horse amenities: None
Construction
Type & style
- Home type: SingleFamily
- Architectural style: Ranch
- Property subtype: Residential, Single Family Residence
Materials
- Stone, Vinyl Siding
- Foundation: Slab
Condition
- New construction: No
- Year built: 1953
Utilities & green energy
- Water: Public
Community & HOA
Community
- Security: Smoke Detector(s), Security System
- Subdivision: Brookside Park
HOA
- Has HOA: No
Location
- Region: Indianapolis
Financial & listing details
- Price per square foot: $196/sqft
- Tax assessed value: $114,700
- Annual tax amount: $2,050
- Date on market: 6/2/2026
- Cumulative days on market: 48 days
Estimated market value
Not available
Estimated sales range
Not available
Not available
Price history
| Date | Event | Price |
|---|---|---|
| 7/17/2026 | Pending sale | $169,000$196/sqft |
Source:  MIBOR as distributed by MLS GRID #22105515 Report a problem MIBOR as distributed by MLS GRID #22105515 Report a problem | ||
| 7/17/2026 | Listing removed | $1,550$2/sqft |
Source: Zillow Rentals Report a problem | ||
| 7/16/2026 | Price change | $1,550-13.9%$2/sqft |
Source: Zillow Rentals Report a problem | ||
| 7/14/2026 | Listed for rent | $1,800+1.4%$2/sqft |
Source: Zillow Rentals Report a problem | ||
| 7/13/2026 | Price change | $169,000-6.1%$196/sqft |
Source: MIBOR as distributed by MLS GRID #22105515 Report a problem | ||
| 7/2/2026 | Price change | $179,900-2.8%$208/sqft |
Source: MIBOR as distributed by MLS GRID #22105515 Report a problem | ||
| 6/18/2026 | Price change | $185,000-2.1%$214/sqft |
Source: MIBOR as distributed by MLS GRID #22105515 Report a problem | ||
| 6/10/2026 | Price change | $189,000-3.1%$219/sqft |
Source: MIBOR as distributed by MLS GRID #22105515 Report a problem | ||
| 6/2/2026 | Listed for sale | $195,000+95%$226/sqft |
Source: MIBOR as distributed by MLS GRID #22105515 Report a problem | ||
| 6/11/2024 | Listing removed | -- |
Source: Zillow Rentals Report a problem | ||
| 5/14/2024 | Listed for rent | $1,775-1.4%$2/sqft |
Source: Zillow Rentals Report a problem | ||
| 5/14/2024 | Listing removed | -- |
Source: Zillow Rentals Report a problem | ||
| 4/13/2024 | Listed for rent | $1,800+80.9%$2/sqft |
Source: Zillow Rentals Report a problem | ||
| 1/17/2020 | Listing removed | $995$1/sqft |
Source: Equity Management Services LLC Report a problem | ||
| 1/15/2020 | Sold | $100,000+66.7%$116/sqft |
Source: Public Record Report a problem | ||
| 12/18/2019 | Listed for rent | $995$1/sqft |
Source: Equity Management Services LLC Report a problem | ||
| 11/6/2019 | Sold | $60,000-7.7%$69/sqft |
Source: Public Record Report a problem | ||
| 3/5/2004 | Sold | $65,000$75/sqft |
Source: MIBOR as distributed by MLS GRID #2402713 Report a problem | ||
Public tax history
| Year | Property taxes | Tax assessment |
|---|---|---|
| 2025 | $2,049 -4.3% | $114,700 +21.9% |
| 2024 | $2,142 +8.9% | $94,100 -4.5% |
| 2023 | $1,967 +15.5% | $98,500 +9.9% |
| 2022 | $1,703 +6.2% | $89,600 +17% |
| 2021 | $1,604 +329.7% | $76,600 +7.3% |
| 2020 | $373 -4.2% | $71,400 +4.5% |
| 2019 | $390 -3.8% | $68,300 -1.7% |
| 2018 | $405 -7.6% | $69,500 -1.8% |
| 2017 | $438 +5.3% | $70,800 +1.7% |
| 2016 | $416 +6.4% | $69,600 -3.6% |
| 2014 | $391 -22.8% | $72,200 -10.9% |
| 2013 | $507 | $81,000 +1.4% |
| 2012 | $507 | $79,900 +7.2% |
| 2011 | -- | $74,500 |
| 2010 | $403 +12.5% | $74,500 |
| 2009 | $358 | $74,500 +1.4% |
| 2007 | -- | $73,500 |
Find assessor info on the county website
Monthly payment
Est. payment
Payment breakdown
Explore the cost of this home by adjusting the details. Changes won't be saved.Climate risks
Neighborhood: 46226
Nearby schools
GreatSchools rating
- 3/10Harrison Hill Elementary SchoolGrades: 1-6Distance: 0.2 mi
- 3/10Belzer Middle SchoolGrades: 7-8Distance: 0.3 mi
- 3/10Lawrence Central High SchoolGrades: 9-12Distance: 0.5 mi
- $145,8002 bd1 ba700 sqft7355 E 53rd St, Indianapolis, IN 46226Off Market
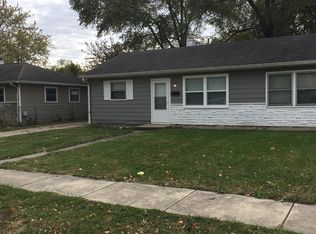
- $150,000-- bd-- ba835 sqft7369 E 53rd St, Indianapolis, IN 46226Sold
- $135,0003 bd1 ba864 sqft7350 Parkside Dr, Indianapolis, IN 46226Sold

- $141,900-- bd-- ba864 sqft7344 Parkside Dr, Indianapolis, IN 46226Off Market
- $230,5003 bd1 ba864 sqft7356 E 53rd St, Indianapolis, IN 46226Off Market
- $138,600-- bd-- ba672 sqft7352 E 53rd St, Indianapolis, IN 46226Off Market
- $190,800-- bd-- ba864 sqft7354 Parkside Dr, Indianapolis, IN 46226Off Market
- $--3 bd1 ba878 sqft7345 E 53rd St #7345, Indianapolis, IN 46226Off Market
A local agent can set up tours, give advice and negotiate with sellers.
Similar homes
- $167,5003 bd1 ba864 sqft4047 Aspen Way, Indianapolis, IN 46226Active
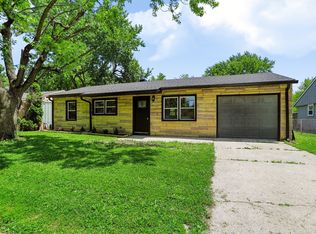 MLS ID #22111868, Kyle Holler, Tyler Knows Real Estate LLC. MIBOR as distributed by MLS GRID
 - $154,9003 bd2 ba1.1k sqft4122 Elmhurst Dr, Indianapolis, IN 46226Active
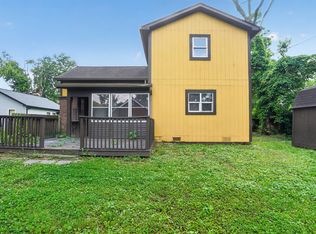 MLS ID #22109166, Isabella Frazier, Trelora Realty. MIBOR as distributed by MLS GRID
 - $199,9003 bd1 ba864 sqft4763 Vernon Ave, Indianapolis, IN 46226Active
 MLS ID #22110824, Trent Whittington, @properties. MIBOR as distributed by MLS GRID
 - $174,9003 bd1 ba1.1k sqft3857 Chateau Dr, Indianapolis, IN 46226Active
 MLS ID #22110387, Isabella Frazier, Trelora Realty. MIBOR as distributed by MLS GRID
 - $134,9003 bd1 ba864 sqft7383 E 53rd St, Indianapolis, IN 46226ActiveMLS ID #22101504, Isabella Frazier, Trelora Realty. MIBOR as distributed by MLS GRID
- $184,0003 bd2 ba1.2k sqft4607 N Hartman Dr, Indianapolis, IN 46226ActiveMLS ID #22078793, Lisa Bishop, CENTURY 21 Scheetz. MIBOR as distributed by MLS GRID
- $174,9003 bd2 ba1.2k sqft8144 E Penway St, Indianapolis, IN 46226ActiveMLS ID #22105176, Lindsay Adams, Four Points Realty LLC. MIBOR as distributed by MLS GRID
- $189,9003 bd2 ba960 sqft4418 N Audubon Rd, Indianapolis, IN 46226ActiveMLS ID #22109012, Nina Klemm, F.C. Tucker Company. MIBOR as distributed by MLS GRID
- $149,9003 bd1 ba1.1k sqft8707 Elmonte Dr, Indianapolis, IN 46226ActiveMLS ID #22110620, Samuel Nieves-Montanez, Trelora Realty. MIBOR as distributed by MLS GRID
- $174,9004 bd2 ba925 sqft4916 E 39th St, Indianapolis, IN 46226ActiveMLS ID #22108884, Isabella Frazier, Trelora Realty. MIBOR as distributed by MLS GRID
- $129,9003 bd1 ba912 sqft4723 N Longworth Ave, Indianapolis, IN 46226ActiveMLS ID #22102827, Isabella Frazier, Trelora Realty. MIBOR as distributed by MLS GRID
- $144,9003 bd1 ba1k sqft3417 N Richardt Ave, Indianapolis, IN 46226ActiveMLS ID #22110349, Hayley Wild, Compass Indiana, LLC. MIBOR as distributed by MLS GRID
- $169,0003 bd1 ba990 sqft8315 E Roy Rd, Indianapolis, IN 46219ActiveMLS ID #22112335, Lindsay Adams, Pillario Property Management LLC. MIBOR as distributed by MLS GRID
- $205,0003 bd2 ba1.1k sqft4630 N Richardt Ave, Indianapolis, IN 46226ActiveMLS ID #22108036, Marlene Agosto, Realty of America LLC. MIBOR as distributed by MLS GRID
- $144,9003 bd1 ba1.1k sqft3424 N Mitchner Ave, Indianapolis, IN 46226ActiveMLS ID #22109836, Samuel Nieves-Montanez, Trelora Realty. MIBOR as distributed by MLS GRID
- $149,9004 bd1 ba1k sqft7339 E 34th Pl, Indianapolis, IN 46226ActiveMLS ID #22107111, Samuel Nieves-Montanez, Trelora Realty. MIBOR as distributed by MLS GRID
- $124,9003 bd1 ba1k sqft4612 N Kercheval Dr, Indianapolis, IN 46226ActiveMLS ID #22100944, Isabella Frazier, Trelora Realty. MIBOR as distributed by MLS GRID
- $144,9002 bd1 ba999 sqft4933 E 39th St, Indianapolis, IN 46226ActiveMLS ID #22107906, Samuel Nieves-Montanez, Trelora Realty. MIBOR as distributed by MLS GRID
- $129,9003 bd1 ba1.1k sqft3001 N Richardt Ave, Indianapolis, IN 46226ActiveMLS ID #22109035, Samuel Nieves-Montanez, Trelora Realty. MIBOR as distributed by MLS GRID
- $129,9003 bd1 ba1.2k sqft4619 N Richardt Ave, Indianapolis, IN 46226ActiveMLS ID #22091139, Isabella Frazier, Trelora Realty. MIBOR as distributed by MLS GRID
