Through the decorative iron gates, up the winding driveway, lying amongst towering white oaks and birch trees; you'll find this truly unique housing experience. 2.4 acres of heavily wooded pure privacy surrounds this rural retreat. Offering all the advantages of a traditional stick frame built home with 2x6 walls sitting upon continuous foundation, whilst capturing the ever sought after and popular barndominium style facade. One owner and custom built by industry leading tradesman with over 30 years experience , every ounce of love and craftsmanship developed throughout his career was poured into this 3 year young estate. Attention to detail is on full display from the moment you walk up to the awe inspiring vaulted covered front porch, completed with cedar beams and columns and culture stoned bases. Enter through the French Tudor inspired front door and experience the epitome of a sprawling ranch. Open concept is an understatement as this split floor plan offers high end vinyl planking throughout, a kitchen fit for a king with an island unparalleled by any. Great room to the rear offers exposed timber frame beams and cathedral ceilings. 3 zoned heating and cooling to ensure an evenly distributed temperate environment. Attached 30' x 40' HEATED garage w/ 2 OH (16x8 and 10x8) doors, has its own 1/2 bath and staircase leading to bonus room. Seller has begun clearing a future building sight for detached post frame building near Northeast corner of property. Architecturally matching oversized shed is nearly a second garage with yet another overhead door, currently being used as storage but could easily serve as pool house! Nature abounds as this estate lies directly across 160 acres of nature conservancy. Your closest neighbors are likely to be whitetail deer and turkeys. Deer stands currently dot the perimeter of property as you are surrounded with lush wooded acreage in a 360 degree perimeter. Be prepared to be blown away.
Closed
$587,500
7359 N 200 W, Lake Village, IN 46349
3beds
2,700sqft
Single Family Residence
Built in 2021
2.34 Acres Lot
$610,900 Zestimate®
$218/sqft
$3,221 Estimated rent
Home value
$610,900
$580,000 - $641,000
$3,221/mo
Zestimate® history
Owner options
List your home for rent
$3,221/mo
Rent Zestimate®
Find your next renter with Zillow Rental Manager. Plus, with online applications, you can quickly screen prospective tenants – for free.
$3,221/mo
Rent Zestimate®
Refinance and save
$3,601/mo
Est. payment
Refinancing to a lower rate could help reduce your monthly payments and save thousands over the life of the loan.
$3,601/mo
Est. payment
Explore your selling options
Work with a Zillow partner agent
Leverage their expertise and Zillow's premium Showcase listings to get your home seen by more buyers.
Get startedList with your own agent
Get your home in front of millions of buyers by listing it on Zillow.
Learn how to do itSell it yourself
Take full control of how buyers see your home on Zillow by listing For Sale by Owner (FSBO).
List your homeWhat's special
Zillow last checked:
Listing updated:
Listed by:
Cody Wedding,
Listing Leaders Select, LLC 219-510-0020,
Jennifer Walker
Bought with:
Tony Mitidiero, RB14033343
eXp Realty, LLC
Source: NIRA as distributed by MLS GRID,MLS#: 803864
Facts & features
Interior
Bedrooms & bathrooms
- Bedrooms: 3
- Bathrooms: 3
- Full bathrooms: 2
- 1/2 bathrooms: 1
Rooms
- Room types: Bedroom 2, Primary Bedroom, Living Room, Laundry, Kitchen, Dining Room, Bonus Room, Bedroom 3
Primary bedroom
- Area: 240
- Dimensions: 15.0 x 16.0
Bedroom 2
- Area: 195
- Dimensions: 15.0 x 13.0
Bedroom 3
- Area: 195
- Dimensions: 15.0 x 13.0
Bonus room
- Area: 378
- Dimensions: 27.0 x 14.0
Dining room
- Area: 264
- Dimensions: 22.0 x 12.0
Kitchen
- Area: 286
- Dimensions: 22.0 x 13.0
Laundry
- Area: 120
- Dimensions: 15.0 x 8.0
Living room
- Area: 437
- Dimensions: 19.0 x 23.0
Heating
- Forced Air
Appliances
- Included: Dishwasher, Refrigerator, Range, Microwave
- Laundry: Main Level
Features
- Beamed Ceilings, Walk-In Closet(s), Pantry, Open Floorplan, Granite Counters, Entrance Foyer, Built-in Features, Breakfast Bar
- Has basement: No
- Number of fireplaces: 1
- Fireplace features: Electric, Great Room
Interior area
- Total structure area: 2,700
- Total interior livable area: 2,700 sqft
- Finished area above ground: 2,700
Property
Parking
- Total spaces: 3
- Parking features: Garage Faces Side
- Garage spaces: 3
Features
- Levels: One
- Exterior features: Private Yard, Smart Lock(s), Rain Gutters
- Pool features: Above Ground
- Has view: Yes
- View description: Forest
Lot
- Size: 2.34 Acres
- Dimensions: 170 x 600
- Features: Private, Wooded, Secluded
Details
- Parcel number: 560426332001.000012
Construction
Type & style
- Home type: SingleFamily
- Architectural style: Ranch
- Property subtype: Single Family Residence
Condition
- New construction: No
- Year built: 2021
Utilities & green energy
- Electric: 200+ Amp Service
- Sewer: Septic Tank
- Water: Private
- Utilities for property: Propane
Community & HOA
Community
- Subdivision: Forest Ridge Sub
HOA
- Has HOA: No
Location
- Region: Lake Village
Financial & listing details
- Price per square foot: $218/sqft
- Tax assessed value: $500,100
- Annual tax amount: $3,387
- Date on market: 7/17/2024
- Listing agreement: Exclusive Right To Sell
- Listing terms: Cash,USDA Loan,VA Loan,FHA,Conventional
Price history
| Date | Event | Price |
|---|---|---|
| 7/17/2024 | Sold | $587,500-9.6%$218/sqft |
Source:  NIRA as distributed by MLS GRID #803864 Report a problem NIRA as distributed by MLS GRID #803864 Report a problem | ||
| 6/16/2024 | Contingent | $649,900$241/sqft |
Source: NIRA as distributed by MLS GRID #803864 Report a problem | ||
| 6/3/2024 | Price change | $649,9000%$241/sqft |
Source: NIRA as distributed by MLS GRID #803864 Report a problem | ||
| 5/17/2024 | Listed for sale | $650,000+1411.6%$241/sqft |
Source: NIRA as distributed by MLS GRID #803864 Report a problem | ||
| 4/9/2020 | Sold | $43,000$16/sqft |
Source: NIRA as distributed by MLS GRID #467495 Report a problem | ||
Public tax history
| Year | Property taxes | Tax assessment |
|---|---|---|
| 2025 | $4,257 +26.3% | $500,100 +10.2% |
| 2024 | $3,370 -3.3% | $454,000 +31.1% |
| 2023 | $3,484 +1182.3% | $346,400 +2.2% |
| 2022 | $272 -55.5% | $338,900 +1041.1% |
| 2021 | $611 | $29,700 |
| 2020 | -- | $29,700 |
Find assessor info on the county website
Neighborhood: 46349
Nearby homes
- $604,9004 bd5 ba2.7k sqft7317 N 200 W, Lake Village, IN 46349Off Market
- $225,4004 bd5 ba4.3k sqft7283 N 200 W, Lake Village, IN 46349Off Market
- $--2 Acres7283 N 200 W LOT 1, Lake Village, IN 46349Off Market
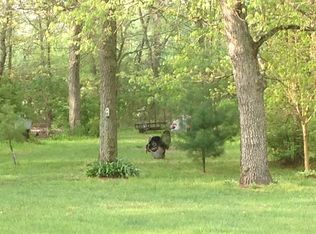
- $464,8004 bd2 ba2.7k sqft7397 N 200 W, Lake Village, IN 46349Off Market
- $481,0002.3 Acres7277 N 200 W, Lake Village, IN 46349Off Market
- $--8 Acres7283 N 200w #2, Lake Village, IN 46349Off Market
- $145,0008.225 Acres7257 N 200 W, Lake Village, IN 46349Sold
- $212,500-- bd-- ba-- sqft200 W 750 N, Lake Village, IN 46349Off Market
Nearby schools
GreatSchools rating
- 8/10Lake Village Elementary SchoolGrades: K-6Distance: 2.5 mi
- 4/10North Newton Jr-Sr High SchoolGrades: 7-12Distance: 5 mi


Get pre-qualified for a loan
At Zillow Home Loans, we can pre-qualify you in as little as 5 minutes with no impact to your credit score.An equal housing lender. NMLS #10287.
- Indiana
- Newton County
- Lake Village
- 46349
- 7359 N 200 W
Nearby cities
Nearby neighborhoods
Nearby zip codes
Other Lake Village Topics
