Skip main navigation
Sold for $455,000
  • $455,000

    7359 Nicklaus Cir, Moseley, VA 23120

    3beds
    2,348sqft
    Single Family Residence
    Built in 2013
    6,734.38 Square Feet Lot
    $474,700 Zestimate®
    $194/sqft
    $2,867 Estimated rent

    Home value

    $474,700

    $451,000 - $498,000

    $2,867/mo

    Zestimate® history
    Loading
    Loading...

    Owner options

    List your home for rent

    $2,867/mo

    Rent Zestimate®

    Find your next renter with Zillow Rental Manager. Plus, with online applications, you can quickly screen prospective tenants – for free.

    Learn more

    $2,867/mo

    Rent Zestimate®

    Refinance and save

    $3,019/mo

    Est. payment

    Refinancing to a lower rate could help reduce your monthly payments and save thousands over the life of the loan.

    See today's rates

    $3,019/mo

    Est. payment

    Explore your selling options

    Work with a Zillow partner agent

    Leverage their expertise and Zillow's premium Showcase listings to get your home seen by more buyers.

    Get started

    List with your own agent

    Get your home in front of millions of buyers by listing it on Zillow.

    Learn how to do it

    Sell it yourself

    Take full control of how buyers see your home on Zillow by listing For Sale by Owner (FSBO).

    List your home

    What's special

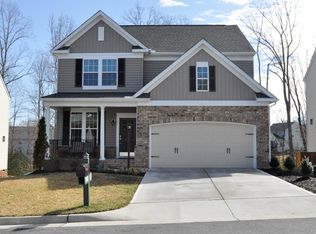
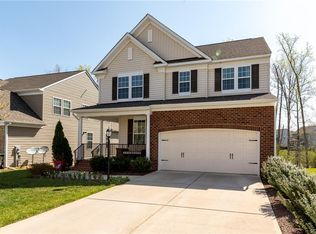
    Built in 2013, this charming 3-bedroom, 2.5-bath home offers 2,348 sq. ft. of comfortable living space & an amazing tree-lined backyard which is the perfect setting for relaxing or entertaining outdoors. Inside, you’ll find a bright & inviting floor plan featuring wood floors, a spacious family room w/ a cozy gas fireplace, & a modern kitchen with stainless steel appliances, ample cabinetry, and a generous breakfast nook overlooking the backyard. The primary suite feels like a retreat with a tray ceiling, walk-in closet, and ensuite bath featuring dual vanities & a soaking tub. Upstairs, a versatile loft area offers the ideal space for recreation space, playroom or a home office. Two additional bedrooms & a full bath provide plenty of space for family or guests. Thoughtful updates include a tankless water heater (2 years old), HVAC system replaced in December 2024, two new toilets (primary and main level), a refrigerator & dishwasher both less than a year old, ensuring peace of mind and move-in readiness. The kitchen refrigerator conveys with the home, adding one less thing for buyers to worry about. Magnolia Green in Moseley is a highly sought-after, master-planned community known for its award-winning homes, top-rated schools, and vibrant lifestyle. Residents enjoy access to extensive amenities, including a state-of-the-art aquatic center with Junior Olympic pool, kids’ splash pool, and water slides, as well as tennis and pickleball courts, playgrounds, multi-purpose fields, and miles of walking & biking trails. The community also features an on-site grille for dining & social gatherings, along with year-round events & a competitive Sea Dragons swim team, offering fun & engagement for the whole family. Families benefit from the excellent school district, providing top-rated education. Magnolia Green offers the perfect balance of suburban convenience, active living, and a strong sense of community. This is not just a home it is an amazing place to live at an affordable price! Schedulae your showing today!

    Zillow last checked:

    Listing updated:

    Listed by:

    Rick Cox (804)920-1738,

    The Rick Cox Realty Group,

    Eleni Filippone 804-433-9113,

    The Rick Cox Realty Group

    Bought with:

    Trang Pham, 0225240903

    Samson Properties

    Source: CVRMLS,MLS#: 2530322MLS LogoOriginating MLS: Central Virginia Regional MLS

    Facts & features

    Interior

    Bedrooms & bathrooms
    • Bedrooms: 3
    • Bathrooms: 3
    • Full bathrooms: 2
    • 1/2 bathrooms: 1
    Primary bedroom
    • Level: Second
    • Dimensions: 19.3 x 16.2
    Bedroom 2
    • Level: Second
    • Dimensions: 11.8 x 10.8
    Bedroom 3
    • Level: Second
    • Dimensions: 11.8 x 10.5
    Family room
    • Level: First
    • Dimensions: 15.11 x 13.7
    Other
    • Description: Tub & Shower
    • Level: Second
    Half bath
    • Level: First
    Kitchen
    • Level: First
    • Dimensions: 14.0 x 9.0
    Laundry
    • Level: Second
    • Dimensions: 6.2 x 5.10
    Office
    • Level: First
    • Dimensions: 12.0 x 9.5
    Recreation
    • Description: Loft
    • Level: Second
    • Dimensions: 14.0 x 11.11
    Sitting room
    • Level: First
    • Dimensions: 14.0 x 10.0
    Heating
    • Electric, Heat Pump, Natural Gas
    Cooling
    • Central Air
    Appliances
    • Included: Dishwasher, Electric Water Heater, Disposal, Microwave, Refrigerator
    Features
    • Ceiling Fan(s), Dining Area, Double Vanity, Garden Tub/Roman Tub, High Ceilings, Kitchen Island, Loft, Pantry, Walk-In Closet(s)
    • Flooring: Carpet, Wood
    • Basement: Crawl Space
    • Attic: Pull Down Stairs
    • Number of fireplaces: 1
    • Fireplace features: Gas
    Interior area
    • Total interior livable area: 2,348 sqft
    • Finished area above ground: 2,348
    • Finished area below ground: 0

    Property

    Parking
    • Total spaces: 2
    • Parking features: Attached, Direct Access, Driveway, Garage, Garage Door Opener, Off Street, Paved
    • Attached garage spaces: 2
    • Has uncovered spaces: Yes
    Features
    • Levels: Two
    • Stories: 2
    • Patio & porch: Front Porch
    • Exterior features: Paved Driveway
    • Pool features: Community, Pool
    • Fencing: None
    Lot
    • Size: 6,734 sqft
    Details
    • Parcel number: 705670223400000
    • Zoning description: R9

    Construction

    Type & style
    • Home type: SingleFamily
    • Architectural style: Two Story,Transitional
    • Property subtype: Single Family Residence
    Materials
    • Block, Drywall, Frame, Vinyl Siding
    • Roof: Composition
    Condition
    • Resale
    • New construction: No
    • Year built: 2013

    Utilities & green energy

    • Sewer: Public Sewer
    • Water: Public

    Community & neighborhood

    Location
    • Region: Moseley
    • Subdivision: Magnolia Green

    HOA & financial

    HOA
    • Has HOA: Yes
    • HOA fee: $313 quarterly
    • Services included: Association Management, Clubhouse, Common Areas, Recreation Facilities, Trash

    Other

    Other facts
    • Ownership: Individuals
    • Ownership type: Sole Proprietor

    Price history

    DateEventPrice
    6/30/2026Listing removed$2,800$1/sqft
    Source: Zillow Rentals Report a problem
    6/9/2026Listed for rent$2,800+3.7%$1/sqft
    Source: Zillow Rentals Report a problem
    4/4/2026Listing removed$2,700$1/sqft
    Source: Zillow Rentals Report a problem
    2/26/2026Listed for rent$2,700$1/sqft
    Source: Zillow Rentals Report a problem
    2/13/2026Listing removed$2,700$1/sqft
    Source: Zillow Rentals Report a problem
    1/27/2026Price change$2,700-3.6%$1/sqft
    Source: Zillow Rentals Report a problem
    1/2/2026Price change$2,800-6.7%$1/sqft
    Source: Zillow Rentals Report a problem
    12/29/2025Listed for rent$3,000$1/sqft
    Source: Zillow Rentals Report a problem
    12/15/2025Sold$455,000-4.2%$194/sqft
    Source: CVRMLS #2530322 Report a problem
    11/14/2025Pending sale$475,000$202/sqft
    Source: CVRMLS #2530322 Report a problem
    11/7/2025Listed for sale$475,000+25%$202/sqft
    Source: CVRMLS #2530322 Report a problem
    8/24/2021Sold$380,000+3%$162/sqft
    Source: CVRMLS #2122439 Report a problem
    7/24/2021Pending sale$369,000$157/sqft
    Source: CVRMLS #2122439 Report a problem
    7/22/2021Listed for sale$369,000+39.1%$157/sqft
    Source: CVRMLS #2122439 Report a problem
    8/15/2013Sold$265,320$113/sqft
    Source: Agent Provided Report a problem

    Public tax history

    YearProperty taxesTax assessment
    2015$2,507 $269,400 +4.2%
    2014-- $258,500

    Find assessor info on the county website

    Neighborhood: 23120

    Nearby schools

    GreatSchools rating
    Schools provided by the listing agent
    • Elementary: Moseley
    • Middle: Deep Creek
    • High: Cosby

    Source: CVRMLS. This data may not be complete. We recommend contacting the local school district to confirm school assignments for this home.

    Get a cash offer in 3 minutes
    Find out how much your home could sell for in as little as 3 minutes with a no-obligation cash offer.
    Estimated market value
    $474,700
    Get a cash offer in 3 minutes
    Find out how much your home could sell for in as little as 3 minutes with a no-obligation cash offer.
    Estimated market value
    $474,700