Immaculate and modern updated townhome in Mill Creek, just outside of Homestead subdivision. This thoughtful and sunny home has a newer kitchen, with all newer stainless steel appliances, gas stove, kitchen island with plenty of storage, and all updated modern fixtures! Bamboo flooring throughout, newer Anderson windows throughout, remodeled main powder bathroom, updated doors, hardware, paint, trim/baseboard, new bathrooms featuring fantastic colors and finishes, laundry chute, incredible new modern railings leading upstairs to an open and spacious loft (which could be 3rd bedroom). Large primary bedroom with walk in closet, and private bathroom that has been fully updated including marble tile, and completely redone! The front and back yard are zeroscaped, with the most amazing backyard gardeners dream! Full green house, garden beds, drip system throughout, and compost bin. Basement is nice and large, and ready to be finished to your liking. Water softener included and extra shelving throughout! 2 car attached tandem garage, with extra bump out for storage. Cherry Creek schools, near parks and shopping and open space! Furniture is negotiable. Don't forget to check out the drone fly through at https://media.cineflyfilms.com/7359-S-Monaco-St
Sold for $579,000
$579,000
7359 S Monaco Street, Centennial, CO 80112
2beds
2,443sqft
Townhouse
Built in 1983
4,269 Square Feet Lot
$555,300 Zestimate®
$237/sqft
$2,704 Estimated rent
Home value
$555,300
$516,000 - $594,000
$2,704/mo
Zestimate® history
Owner options
List your home for rent
$2,704/mo
Rent Zestimate®
Find your next renter with Zillow Rental Manager. Plus, with online applications, you can quickly screen prospective tenants – for free.
$2,704/mo
Rent Zestimate®
Refinance and save
$3,826/mo
Est. payment
Refinancing to a lower rate could help reduce your monthly payments and save thousands over the life of the loan.
$3,826/mo
Est. payment
Explore your selling options
Work with a Zillow partner agent
Leverage their expertise and Zillow's premium Showcase listings to get your home seen by more buyers.
Get startedList with your own agent
Get your home in front of millions of buyers by listing it on Zillow.
Learn how to do itSell it yourself
Take full control of how buyers see your home on Zillow by listing For Sale by Owner (FSBO).
List your homeWhat's special
Garden bedsModern railingsAmazing backyard gardenDrip systemCompost binRemodeled main powder bathroomGas stove
Zillow last checked:
Listing updated:
Listed by:
Crystal Lockhart 303-905-3852 cboyer4re@gmail.com,
RE/MAX Professionals
Bought with:
Robin Lake, 40016527
LIV Sotheby's International Realty
Source: REcolorado as distributed by MLS GRID,MLS#: 6031186
Facts & features
Interior
Bedrooms & bathrooms
- Bedrooms: 2
- Bathrooms: 3
- Full bathrooms: 1
- 3/4 bathrooms: 1
- 1/2 bathrooms: 1
- Main level bathrooms: 1
Primary bedroom
- Level: Upper
Bedroom
- Level: Upper
Primary bathroom
- Level: Upper
Bathroom
- Level: Main
Bathroom
- Level: Upper
Laundry
- Level: Basement
Loft
- Level: Upper
Heating
- Forced Air
Cooling
- Central Air
Appliances
- Included: Dishwasher, Disposal, Dryer, Microwave, Oven, Refrigerator, Washer, Water Softener
- Laundry: In Unit
Features
- Ceiling Fan(s), Eat-in Kitchen, Kitchen Island, Open Floorplan, Primary Suite, Vaulted Ceiling(s), Walk-In Closet(s)
- Flooring: Bamboo, Tile
- Windows: Double Pane Windows
- Basement: Full,Unfinished
- Number of fireplaces: 1
- Fireplace features: Wood Burning
- Common walls with other units/homes: 1 Common Wall
Interior area
- Total structure area: 2,443
- Total interior livable area: 2,443 sqft
- Finished area above ground: 1,699
- Finished area below ground: 0
Property
Parking
- Total spaces: 2
- Parking features: Concrete, Storage, Tandem
- Attached garage spaces: 2
Features
- Levels: Two
- Stories: 2
- Patio & porch: Front Porch, Patio
- Exterior features: Garden, Private Yard
- Fencing: Full
Lot
- Size: 4,269 Square Feet
- Features: Landscaped
Details
- Parcel number: 031874084
- Special conditions: Standard
Construction
Type & style
- Home type: Townhouse
- Property subtype: Townhouse
- Attached to another structure: Yes
Materials
- Brick, Frame
- Foundation: Slab
- Roof: Composition
Condition
- Updated/Remodeled
- Year built: 1983
Utilities & green energy
- Sewer: Public Sewer
Community & HOA
Community
- Security: Carbon Monoxide Detector(s)
- Subdivision: Mill Creek
HOA
- Has HOA: Yes
- Services included: Maintenance Grounds, Snow Removal, Trash
- HOA fee: $500 annually
- HOA name: Mill Creek
- HOA phone: 303-420-4433
Location
- Region: Centennial
Financial & listing details
- Price per square foot: $237/sqft
- Tax assessed value: $522,900
- Annual tax amount: $3,216
- Date on market: 2/18/2025
- Listing terms: Cash,Conventional,VA Loan
- Exclusions: Japanese Lantern In Backyard
- Ownership: Individual
Price history
| Date | Event | Price |
|---|---|---|
| 4/1/2025 | Sold | $579,000+0.7%$237/sqft |
Source:  REcolorado as distributed by MLS GRID #6031186 Report a problem REcolorado as distributed by MLS GRID #6031186 Report a problem | ||
| 2/21/2025 | Pending sale | $575,000$235/sqft |
Source: REcolorado as distributed by MLS GRID #6031186 Report a problem | ||
| 2/18/2025 | Listed for sale | $575,000+173.8%$235/sqft |
Source: REcolorado as distributed by MLS GRID #6031186 Report a problem | ||
| 8/9/2012 | Sold | $210,000-6.7%$86/sqft |
Source: Agent Provided Report a problem | ||
| 6/23/2012 | Listed for sale | $225,000-10.9%$92/sqft |
Source: Kentwood Companies #1104694 Report a problem | ||
| 1/9/2011 | Listing removed | $252,500$103/sqft |
Source: NRT Denver #938761 Report a problem | ||
| 10/16/2010 | Price change | $252,500-1.9%$103/sqft |
Source: NRT Denver #938761 Report a problem | ||
| 8/21/2010 | Listed for sale | $257,500$105/sqft |
Source: Coldwell Banker Residential BK #920777 Report a problem | ||
Public tax history
| Year | Property taxes | Tax assessment |
|---|---|---|
| 2025 | $3,612 +12.3% | $32,681 -3.6% |
| 2024 | $3,216 +12.4% | $33,902 -10.7% |
| 2023 | $2,860 -0.7% | $37,952 +32.7% |
| 2022 | $2,880 | $28,600 -2.8% |
| 2021 | -- | $29,423 +3.1% |
| 2020 | $2,818 +10% | $28,536 |
| 2019 | $2,562 | $28,536 +11.7% |
| 2018 | $2,562 +1.2% | $25,546 |
| 2017 | $2,533 | $25,546 +4.5% |
| 2016 | -- | $24,445 |
| 2015 | -- | $24,445 +22.1% |
| 2014 | $2,457 +12% | $20,027 +1.9% |
| 2013 | $2,194 | $19,650 |
| 2012 | -- | $19,650 |
| 2011 | $2,399 +3.6% | $19,650 -9% |
| 2010 | $2,315 +2.8% | $21,590 |
| 2009 | $2,253 | $21,590 +3.9% |
| 2008 | -- | $20,776 |
| 2007 | -- | $20,776 +9.1% |
| 2006 | -- | $19,040 |
| 2005 | -- | $19,040 +2.4% |
| 2002 | $1,754 +20.3% | $18,590 +29.2% |
| 2001 | $1,458 | $14,390 |
Find assessor info on the county website
Neighborhood: 80112
Nearby homes
- $582,2004 bd2 ba2.5k sqft7353 S Monaco St, Centennial, CO 80112Off Market
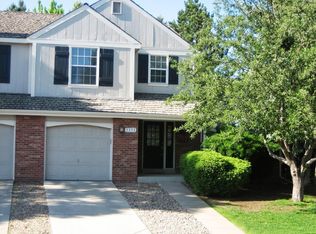
- $614,3004 bd4 ba2.5k sqft7363 S Monaco St, Centennial, CO 80112Off Market

- $521,8002 bd2 ba1.3k sqft7356 S Krameria St, Centennial, CO 80112Off Market
- $532,3003 bd2 ba1.6k sqft7373 S Monaco St, Centennial, CO 80112Off Market
- $563,3003 bd3 ba1.6k sqft6423 E Geddes Ave, Centennial, CO 80112Off Market
- $516,6003 bd2 ba1.6k sqft6403 E Geddes Ave, Centennial, CO 80112Off Market
- $612,1003 bd2 ba2.6k sqft7366 S Krameria St, Centennial, CO 80112Off Market
- $574,5003 bd4 ba2.4k sqft6443 E Geddes Ave, Centennial, CO 80112Off Market
Nearby schools
GreatSchools rating
- 7/10Homestead Elementary SchoolGrades: PK-5Distance: 0.2 mi
- 8/10West Middle SchoolGrades: 6-8Distance: 2.8 mi
- 9/10Cherry Creek High SchoolGrades: 9-12Distance: 3.8 mi
Schools provided by the listing agent
- Elementary: Homestead
- Middle: West
- High: Cherry Creek
- District: Cherry Creek 5
Source: REcolorado as distributed by MLS GRID. This data may not be complete. We recommend contacting the local school district to confirm school assignments for this home.
Get a cash offer in 3 minutes
Find out how much your home could sell for in as little as 3 minutes with a no-obligation cash offer.
Estimated market value
$555,300
Get a cash offer in 3 minutes
Find out how much your home could sell for in as little as 3 minutes with a no-obligation cash offer.
Estimated market value
$555,300
- Colorado
- Arapahoe County
- Centennial
- 80112
- 7359 S Monaco Street
Nearby cities
Nearby zip codes
Other Centennial Topics
