Please make sure you view the interior of the property first before walking the lot as to not bring mud or dirt into the house. Also remember to turn off all lights, including the basement & lock all doors after showing. This is a beautifully remodeled home sitting on a 0.95 acres of land with an Open concept floor plan featuring a total of 5 Bedrooms & 4.5 Baths. The upper level has 4 rooms and 3 full baths, and the lower level has 1 full bedroom and a full bath. The master bedroom has a huge walk-in closet & full bath w/double vanity & tiled shower. Gorgeous Kitchen with large quartz island, all bright new stainless appliance, New Quart countertops, and new tall cabinets & walk-in pantry. A spacious Dining Area, Living/Family Room with Fireplace, Half Bath, and a Office Room. Alot of storage area in the basement and space for additional room. Olivers Crossing community offers trails, a playground, and more, while its convenient location ensures easy access to shopping and commuter routes. Dryer and washer has been installed. Embrace the opportunity to own this exceptional property and relish the lifestyle you've always desired. Thanks.
Sold for $750,000
$750,000
7359 Scarlet Sage Ct, Hughesville, MD 20637
5beds
5,445sqft
Single Family Residence
Built in 2017
0.95 Acres Lot
$783,600 Zestimate®
$138/sqft
$4,646 Estimated rent
Home value
$783,600
$744,000 - $823,000
$4,646/mo
Zestimate® history
Owner options
List your home for rent
$4,646/mo
Rent Zestimate®
Find your next renter with Zillow Rental Manager. Plus, with online applications, you can quickly screen prospective tenants – for free.
$4,646/mo
Rent Zestimate®
Refinance and save
$5,472/mo
Est. payment
Refinancing to a lower rate could help reduce your monthly payments and save thousands over the life of the loan.
$5,472/mo
Est. payment
Explore your selling options
Work with a Zillow partner agent
Leverage their expertise and Zillow's premium Showcase listings to get your home seen by more buyers.
Get startedList with your own agent
Get your home in front of millions of buyers by listing it on Zillow.
Learn how to do itSell it yourself
Take full control of how buyers see your home on Zillow by listing For Sale by Owner (FSBO).
List your homeWhat's special
Zillow last checked:
Listing updated:
Listed by:
Bobby Awosika 301-533-8692,
BEMAX HOMES,
Co-Listing Agent: Patrick Bah Mbah Sr. 202-469-1352,
BEMAX HOMES
Bought with:
April Love Raimond, 33965
Redfin Corp
Source: Bright MLS,MLS#: MDCH2032322
Facts & features
Interior
Bedrooms & bathrooms
- Bedrooms: 5
- Bathrooms: 5
- Full bathrooms: 4
- 1/2 bathrooms: 1
- Main level bathrooms: 1
Basement
- Description: Percent Finished: 95.0
- Area: 1851
Heating
- Heat Pump, Electric
Cooling
- Central Air, Electric
Appliances
- Included: Cooktop, Dishwasher, Microwave, Double Oven, Refrigerator, Water Heater, Electric Water Heater
- Laundry: Upper Level
Features
- Combination Kitchen/Dining, Breakfast Area, Combination Dining/Living, Crown Molding, Dining Area, Double/Dual Staircase, Family Room Off Kitchen, Eat-in Kitchen, Kitchen Island, Pantry, Primary Bath(s), Walk-In Closet(s)
- Flooring: Carpet, Wood
- Basement: Connecting Stairway,Finished,Heated,Improved,Exterior Entry
- Number of fireplaces: 1
- Fireplace features: Glass Doors, Gas/Propane, Other
Interior area
- Total structure area: 5,496
- Total interior livable area: 5,445 sqft
- Finished area above ground: 3,645
- Finished area below ground: 1,800
Property
Parking
- Total spaces: 9
- Parking features: Garage Faces Side, Driveway, Garage, On Street
- Garage spaces: 2
- Uncovered spaces: 7
Accessibility
- Accessibility features: 2+ Access Exits, Accessible Doors, >84" Garage Door, Accessible Electrical and Environmental Controls, Doors - Swing In, Accessible Entrance
Features
- Levels: Two
- Stories: 2
- Pool features: None
Lot
- Size: 0.95 Acres
Details
- Additional structures: Above Grade, Below Grade
- Parcel number: 0908355171
- Zoning: AC
- Special conditions: Real Estate Owned
Construction
Type & style
- Home type: SingleFamily
- Architectural style: Colonial
- Property subtype: Single Family Residence
Materials
- Frame
- Foundation: Brick/Mortar, Slab
- Roof: Architectural Shingle
Condition
- Excellent
- New construction: No
- Year built: 2017
- Major remodel year: 2024
Utilities & green energy
- Sewer: Aerobic Septic
- Water: Well
Community & HOA
Community
- Security: Fire Sprinkler System
- Subdivision: Olivers Crossing
HOA
- Has HOA: Yes
- HOA fee: $792 annually
- HOA name: OLIVER'S CROSSING HOMEOWERS ASSOCIATION, INC
Location
- Region: Hughesville
Financial & listing details
- Price per square foot: $138/sqft
- Tax assessed value: $613,433
- Annual tax amount: $7,464
- Date on market: 5/3/2024
- Listing agreement: Exclusive Agency
- Listing terms: Cash,Conventional,FHA,VA Loan
- Ownership: Fee Simple
Price history
| Date | Event | Price |
|---|---|---|
| 7/12/2024 | Sold | $750,000+1.4%$138/sqft |
Source:  Bright MLS #MDCH2032322 Report a problem Bright MLS #MDCH2032322 Report a problem | ||
| 6/17/2024 | Pending sale | $739,900$136/sqft |
Source: Bright MLS #MDCH2032322 Report a problem | ||
| 6/12/2024 | Listing removed | -- |
Source: Bright MLS #MDCH2032322 Report a problem | ||
| 6/9/2024 | Listed for sale | $739,900$136/sqft |
Source: Bright MLS #MDCH2032322 Report a problem | ||
| 5/30/2024 | Pending sale | $739,900$136/sqft |
Source: Bright MLS #MDCH2032322 Report a problem | ||
| 5/21/2024 | Price change | $739,900-3.9%$136/sqft |
Source: Bright MLS #MDCH2032322 Report a problem | ||
| 5/3/2024 | Listed for sale | $769,900+55.5%$141/sqft |
Source: Bright MLS #MDCH2032322 Report a problem | ||
| 2/22/2024 | Sold | $495,000-29.2%$91/sqft |
Source: Public Record Report a problem | ||
| 10/10/2023 | Listing removed | $699,000$128/sqft |
Source: Bright MLS #MDCH2024158 Report a problem | ||
| 9/2/2023 | Price change | $699,000-2.9%$128/sqft |
Source: Bright MLS #MDCH2024158 Report a problem | ||
| 8/8/2023 | Price change | $720,000-2.7%$132/sqft |
Source: Bright MLS #MDCH2024158 Report a problem | ||
| 7/4/2023 | Listed for sale | $740,000+1176.2%$136/sqft |
Source: Bright MLS #MDCH2024158 Report a problem | ||
| 3/2/2017 | Sold | $57,983-46.1%$11/sqft |
Source: Public Record Report a problem | ||
| 12/1/2016 | Sold | $107,500$20/sqft |
Source: Public Record Report a problem | ||
Public tax history
| Year | Property taxes | Tax assessment |
|---|---|---|
| 2025 | $11,114 +8.4% | $671,867 +9.5% |
| 2024 | $10,258 +47.5% | $613,433 +10.5% |
| 2023 | $6,954 +12.7% | $555,000 |
| 2022 | $6,172 -11.3% | $555,000 |
| 2021 | $6,954 -0.1% | $555,000 -0.1% |
| 2020 | $6,960 -0.6% | $555,500 |
| 2019 | $7,003 +4.7% | $555,500 +9.4% |
| 2018 | $6,690 +4.9% | $507,967 +4.9% |
| 2017 | $6,377 | $484,200 +446.1% |
| 2016 | -- | $88,667 |
Find assessor info on the county website
Neighborhood: 20637
Nearby homes
- $866,9006 bd4 ba5k sqft7358 Scarlet Sage Ct, Hughesville, MD 20637Off Market
- $642,300-- bd3 ba2.2k sqft7354 Scarlet Sage Ct, Hughesville, MD 20637Off Market
- $701,8007 bd5 ba3.9k sqft7374 Yellow Rose Ct, Hughesville, MD 20637Off Market
- $684,5001.595 Acres13325 Yearling Pl, Hughesville, MD 20637Off Market
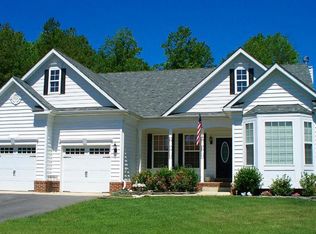
- $631,1004 bd3 ba2.8k sqft7378 Yellow Rose Ct, Hughesville, MD 20637Off Market
- $768,500-- bd4 ba3.2k sqft7351 Scarlet Sage Ct, Hughesville, MD 20637Off Market
- $673,9000.968 Acres7390 Yellow Rose Ct, Hughesville, MD 20637Off Market
- $776,0005 bd4 ba4.5k sqft7382 Yellow Rose Ct, Hughesville, MD 20637Off Market
Nearby schools
GreatSchools rating
- 6/10T. C. Martin Elementary SchoolGrades: PK-5Distance: 2.2 mi
- 7/10Piccowaxen Middle SchoolGrades: 6-8Distance: 11.2 mi
- 7/10La Plata High SchoolGrades: 9-12Distance: 5.6 mi
Schools provided by the listing agent
- District: Charles County Public Schools
Source: Bright MLS. This data may not be complete. We recommend contacting the local school district to confirm school assignments for this home.


Get pre-qualified for a loan
At Zillow Home Loans, we can pre-qualify you in as little as 5 minutes with no impact to your credit score.An equal housing lender. NMLS #10287.
Sell for more on Zillow
Get a Zillow Showcase℠ listing at no additional cost and you could sell for .
$783,600
2% more
+$15,672
With Zillow Showcase(estimated)
$799,272
- Maryland
- Charles County
- Hughesville
- 20637
- 7359 Scarlet Sage Ct
Nearby cities
Nearby zip codes
Other Hughesville Topics
