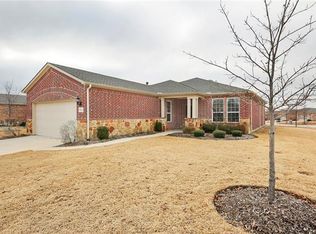
Stunning Surrey Crest Model located in the 55+ community of Frisco Lakes tailored for the active adult lifestyle! This meticulously maintained property embodies modern living with a lock and leave convenience allowing you to enjoy every moment worry free. Discover an inviting open floor plan featuring easy to maintain hand scraped hardwood floors in the Living Room and Office. Light tile floors are located in all other areas. Enjoy the large screened in patio with 2 ceiling fans and pull down sunshades. An external antenna is mounted on the outside screen. Primary Suite has a walk in closet and ensuite bathroom separated from the guest bedroom and bath for privacy. Living Room has crown molding, neutral colors, ceiling fan and Plantation Shutters. Gourmet Kitchen has a kitchen island and breakfast bar, stainless appliances, gas cooktop, electric oven, microwave, granite counters, 12-in tile backsplash and recessed lighting. This home is Energy Star Certified and has a radiant barrier and Plantation Shutters throughout. Enjoy Frisco Lakes 18-hole championship golf course, 3 clubhouses, 3 fitness centers, indoor & outdoor pools & spas, pickleball, tennis courts & walking trails.
Sold
Price Unknown
7359 Trull Brook Ln, Frisco, TX 75034
2beds
1,786sqft
Single Family Residence
Built in 2012
6,969 Square Feet Lot
$459,700 Zestimate®
$--/sqft
$2,678 Estimated rent
Home value
$459,700
$437,000 - $483,000
$2,678/mo
Zestimate® history
Owner options
List your home for rent
$2,678/mo
Rent Zestimate®
Find your next renter with Zillow Rental Manager. Plus, with online applications, you can quickly screen prospective tenants – for free.
$2,678/mo
Rent Zestimate®
Refinance and save
$600/mo
Est. payment
Refinancing to a lower rate could help reduce your monthly payments and save thousands over the life of the loan.
$600/mo
Est. payment
Explore your selling options
Work with a Zillow partner agent
Leverage their expertise and Zillow's premium Showcase listings to get your home seen by more buyers.
Get startedList with your own agent
Get your home in front of millions of buyers by listing it on Zillow.
Learn how to do itSell it yourself
Take full control of how buyers see your home on Zillow by listing For Sale by Owner (FSBO).
List your homeWhat's special
Hand scraped hardwood floorsCeiling fansInviting open floor planGranite countersStainless appliancesLight tile floorsKitchen island
Zillow last checked:
Listing updated:
Listed by:
Betty McKean 0484795 972-849-4802,
Keller Williams Realty DPR 972-732-6000,
Trish Scates 0451182 972-800-1554,
Keller Williams Realty DPR
Bought with:
Pamela Edwards, 0594747
Ebby Halliday Realtors
Source: NTREIS,MLS#: 21075197
Facts & features
Interior
Bedrooms & bathrooms
- Bedrooms: 2
- Bathrooms: 2
- Full bathrooms: 2
Primary bedroom
- Features: Ceiling Fan(s), En Suite Bathroom, Walk-In Closet(s)
- Level: First
- Dimensions: 16 x 13
Bedroom
- Features: Ceiling Fan(s), Split Bedrooms
- Level: First
- Dimensions: 14 x 12
Primary bathroom
- Features: Built-in Features, Dual Sinks, En Suite Bathroom, Garden Tub/Roman Tub, Linen Closet, Stone Counters, Separate Shower
- Level: First
- Dimensions: 11 x 10
Breakfast room nook
- Features: Eat-in Kitchen
- Level: First
- Dimensions: 10 x 6
Other
- Features: Built-in Features, Linen Closet, Solid Surface Counters
- Level: First
- Dimensions: 10 x 5
Kitchen
- Features: Breakfast Bar, Built-in Features, Dual Sinks, Eat-in Kitchen, Granite Counters, Kitchen Island, Pantry
- Level: First
- Dimensions: 19 x 12
Living room
- Features: Ceiling Fan(s)
- Level: First
- Dimensions: 23 x 19
Office
- Features: Ceiling Fan(s)
- Level: First
- Dimensions: 12 x 11
Utility room
- Features: Built-in Features, Utility Room
- Level: First
- Dimensions: 9 x 6
Heating
- Central, Natural Gas
Cooling
- Central Air, Ceiling Fan(s)
Appliances
- Included: Some Gas Appliances, Dishwasher, Electric Oven, Gas Cooktop, Disposal, Microwave, Plumbed For Gas, Tankless Water Heater, Vented Exhaust Fan
- Laundry: Dryer Hookup, ElectricDryer Hookup, Laundry in Utility Room
Features
- Chandelier, Decorative/Designer Lighting Fixtures, Eat-in Kitchen, Granite Counters, High Speed Internet, Kitchen Island, Open Floorplan, Pantry, Cable TV, Walk-In Closet(s)
- Flooring: Hardwood, Tile
- Windows: Shutters
- Has basement: No
- Has fireplace: No
Interior area
- Total interior livable area: 1,786 sqft
Property
Parking
- Total spaces: 2
- Parking features: Door-Single, Garage Faces Front, Garage, Garage Door Opener
- Attached garage spaces: 2
Features
- Levels: One
- Stories: 1
- Patio & porch: Covered
- Exterior features: Covered Courtyard, Rain Gutters
- Pool features: None, Community
- Fencing: Back Yard,Wrought Iron
Lot
- Size: 6,969 Square Feet
- Features: Interior Lot, Landscaped, Subdivision, Sprinkler System, Few Trees
Details
- Parcel number: R537435
Construction
Type & style
- Home type: SingleFamily
- Architectural style: Traditional,Detached
- Property subtype: Single Family Residence
Materials
- Brick
- Foundation: Slab
- Roof: Composition
Condition
- Year built: 2012
Utilities & green energy
- Sewer: Public Sewer
- Water: Public
- Utilities for property: Electricity Available, Electricity Connected, Natural Gas Available, Phone Available, Sewer Available, Separate Meters, Underground Utilities, Water Available, Cable Available
Community & HOA
Community
- Features: Clubhouse, Fitness Center, Golf, Lake, Pickleball, Pool, Restaurant, Tennis Court(s), Trails/Paths, Curbs, Sidewalks
- Security: Security System Owned, Security System, Carbon Monoxide Detector(s), Smoke Detector(s)
- Senior community: Yes
- Subdivision: Frisco Lakes By Del Webb Villa
HOA
- Has HOA: Yes
- Services included: All Facilities, Association Management, Maintenance Grounds, Maintenance Structure
- HOA fee: $600 quarterly
- HOA name: Castle Group
- HOA phone: 972-370-0404
Location
- Region: Frisco
Financial & listing details
- Tax assessed value: $460,000
- Annual tax amount: $8,663
- Date on market: 10/7/2025
- Cumulative days on market: 114 days
- Listing terms: Cash,Conventional
- Exclusions: Draperies in Family Room
Price history
| Date | Event | Price |
|---|---|---|
| 1/29/2026 | Sold | -- |
Source: NTREIS #21075197 Report a problem | ||
| 1/22/2026 | Contingent | $455,000$255/sqft |
Source: NTREIS #21075197 Report a problem | ||
| 1/16/2026 | Price change | $455,000-2.2%$255/sqft |
Source: NTREIS #21075197 Report a problem | ||
| 12/9/2025 | Price change | $465,000-2.1%$260/sqft |
Source: NTREIS #21075197 Report a problem | ||
| 10/24/2025 | Price change | $475,000-1.9%$266/sqft |
Source: NTREIS #21075197 Report a problem | ||
| 10/7/2025 | Listed for sale | $484,000+40.3%$271/sqft |
Source: NTREIS #21075197 Report a problem | ||
| 9/22/2017 | Sold | -- |
Source: Agent Provided Report a problem | ||
| 8/9/2017 | Listed for sale | $345,000$193/sqft |
Source: Keller Williams Frisco Stars #13668388 Report a problem | ||
Public tax history
| Year | Property taxes | Tax assessment |
|---|---|---|
| 2025 | $2,282 -32.6% | $460,000 -2.4% |
| 2024 | $3,385 -0.2% | $471,174 +10% |
| 2023 | $3,392 -35% | $428,340 +10% |
| 2022 | $5,220 +0.4% | $389,400 +10% |
| 2021 | $5,197 -0.4% | $354,000 +3.5% |
| 2020 | $5,220 -2.8% | $342,000 |
| 2019 | $5,369 -8.1% | $342,000 +2.1% |
| 2018 | $5,840 -6.6% | $335,000 +4.4% |
| 2017 | $6,251 | $321,000 +8.3% |
| 2016 | $6,251 +17.1% | $296,450 +10% |
| 2015 | $5,336 | $269,500 +10% |
| 2014 | $5,336 | $245,000 +4.9% |
| 2013 | $5,336 | $233,451 |
Find assessor info on the county website
Neighborhood: Frisco Lakes
Nearby homes
- $438,2002 bd2 ba1.7k sqft7337 Trull Brook Ln, Frisco, TX 75034Off Market
- $459,0002 bd2 ba1.7k sqft7381 Trull Brook Ln, Frisco, TX 75034Off Market
- $505,0003 bd2 ba1.9k sqft2159 Valhalla Dr, Frisco, TX 75034Off Market

- $476,1003 bd2 ba1.9k sqft7326 Trull Brook Ln, Frisco, TX 75034Off Market
- $493,6003 bd2 ba1.9k sqft7315 Trull Brook Ln, Frisco, TX 75034Off Market
- $--3 bd2 ba1.9k sqft7315 Trull Brook Ln, Frisco, TX 75036Sold
- $491,7003 bd2 ba1.9k sqft2150 Cane Hill Dr, Frisco, TX 75034Off Market
- $--2 bd2 ba1.9k sqft2150 Cane Hill Dr, Frisco, TX 75036Sold
Nearby schools
GreatSchools rating
- 5/10Hackberry Elementary SchoolGrades: PK-5Distance: 1.2 mi
- 6/10Lowell H Strike MiddleGrades: 6-8Distance: 1.4 mi
- 5/10Little Elm High SchoolGrades: 9-12Distance: 2.9 mi
Schools provided by the listing agent
- Elementary: Hackberry
- Middle: Lakeside
- High: Little Elm
- District: Little Elm ISD
Source: NTREIS. This data may not be complete. We recommend contacting the local school district to confirm school assignments for this home.
Get a cash offer in 3 minutes
Find out how much your home could sell for in as little as 3 minutes with a no-obligation cash offer.
Estimated market value
$459,700
Get a cash offer in 3 minutes
Find out how much your home could sell for in as little as 3 minutes with a no-obligation cash offer.
Estimated market value
$459,700
- Texas
- Denton County
- Frisco
- 75034
- Frisco Lakes
- 7359 Trull Brook Ln
