Skip main navigation
Closed
  • $200,000

    7359 Willow Pointe Dr N, Mobile, AL 36695

    3beds
    1,274sqft
    Residential
    Built in 2002
    5,079.1 Square Feet Lot
    $214,400 Zestimate®
    $157/sqft
    $1,517 Estimated rent

    Home value

    $214,400

    $204,000 - $225,000

    $1,517/mo

    Zestimate® history
    Loading
    Loading...

    Owner options

    List your home for rent

    $1,517/mo

    Rent Zestimate®

    Find your next renter with Zillow Rental Manager. Plus, with online applications, you can quickly screen prospective tenants – for free.

    Learn more

    $1,517/mo

    Rent Zestimate®

    Refinance and save

    $1,433/mo

    Est. payment

    Refinancing to a lower rate could help reduce your monthly payments and save thousands over the life of the loan.

    See today's rates

    $1,433/mo

    Est. payment

    Explore your selling options

    Work with a Zillow partner agent

    Leverage their expertise and Zillow's premium Showcase listings to get your home seen by more buyers.

    Get started

    List with your own agent

    Get your home in front of millions of buyers by listing it on Zillow.

    Learn how to do it

    Sell it yourself

    Take full control of how buyers see your home on Zillow by listing For Sale by Owner (FSBO).

    List your home

    What's special

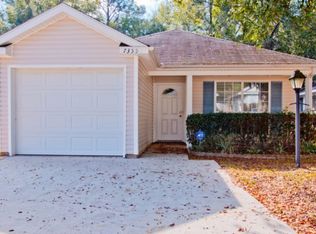
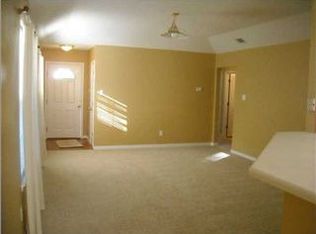
    Adorable Cottage in West Mobile. Easy access to Shopping & Restaurants. Fortified Roof=2024. Lots of updates in this 3 bedroom 2 bath home. Internet has fiber. Spacious Living room is open to the Dining area & Kitchen. Kitchen has white cabinets & stainless appliances. Disposal (2023) Ample counter space. Primary Bedroom is on the back of the house & has a walk-in closet. The other 2 bedrooms are on the front. A split bedroom plan gives everyone some privacy. In 2023 other updates include lots new flooring, fresh paint on walls & trim, ceiling fans, door knobs, faucets, cabinet hardware. Also includes LED light fixtures (in the Kitchen & Laundry). In 2024 seller did a Fortified roof & new flooring in front bedroom, painted kitchen cabinets. Out front is a Double Parking pad. Outside in the back yard, there is a 12x7 Screened porch which overlooks a deck (2023) & a fenced yard & Shed. Outside storage room on North side of house. **Listing Broker makes no representation to accuracy of square footage. Buyer to verify. Any/All updates per seller(s).** Buyer to verify all information during due diligence.

    Zillow last checked:

    Listing updated:

    Listed by:

    Kevin Loper kevinloper@robertsbrothers.com,

    Roberts Brothers West

    Bought with:

    Non Member

    Source: Baldwin Realtors,MLS#: 362982MLS Logo

    Facts & features

    Interior

    Bedrooms & bathrooms
    • Bedrooms: 3
    • Bathrooms: 2
    • Full bathrooms: 2
    • Main level bedrooms: 3
    Primary bedroom
    • Features: 1st Floor Primary
    • Level: Main
    • Area: 168
    • Dimensions: 14 x 12
    Bedroom 2
    • Level: Main
    • Area: 110
    • Dimensions: 11 x 10
    Bedroom 3
    • Level: Main
    • Area: 110
    • Dimensions: 11 x 10
    Primary bathroom
    • Features: Tub/Shower Combo
    Dining room
    • Features: Lvg/Dng Combo
    Kitchen
    • Level: Main
    • Area: 100
    • Dimensions: 10 x 10
    Heating
    • Central
    Cooling
    • Electric, Ceiling Fan(s)
    Appliances
    • Included: Dishwasher, Disposal, Microwave, Electric Range
    • Laundry: Main Level
    Features
    • Ceiling Fan(s), Split Bedroom Plan
    • Flooring: Vinyl, Laminate
    • Has basement: No
    • Number of fireplaces: 1
    • Fireplace features: Gas Log
    Interior area
    • Total structure area: 1,274
    • Total interior livable area: 1,274 sqft

    Property

    Parking
    • Total spaces: 2
    • Parking features: None
    Features
    • Levels: One
    • Stories: 1
    • Patio & porch: Screened
    • Exterior features: Storage
    • Has view: Yes
    • View description: None
    • Waterfront features: No Waterfront
    Lot
    • Size: 5,079 sqft
    • Dimensions: 40 x 127
    • Features: Less than 1 acre, Subdivided
    Details
    • Parcel number: 2809301000047063
    • Zoning description: Single Family Residence

    Construction

    Type & style
    • Home type: SingleFamily
    • Architectural style: Traditional
    • Property subtype: Residential
    Materials
    • Vinyl Siding
    • Foundation: Slab
    • Roof: Composition
    Condition
    • Resale
    • New construction: No
    • Year built: 2002

    Utilities & green energy

    • Electric: Alabama Power

    Community & neighborhood

    Community
    • Community features: None
    Location
    • Region: Mobile
    • Subdivision: Willow Pointe

    HOA & financial

    HOA
    • Has HOA: Yes
    • HOA fee: $180 annually
    • Services included: Other-See Remarks

    Other

    Other facts
    • Ownership: Whole/Full

    Price history

    DateEventPrice
    7/9/2024Sold$200,000+0.5%$157/sqft
    Source: Baldwin Realtors #362982 Report a problem
    6/11/2024Pending sale$199,000$156/sqft
    Source: Baldwin Realtors #362982 Report a problem
    5/29/2024Listed for sale$199,000+24.4%$156/sqft
    Source: GCMLS #7378597 Report a problem
    8/16/2023Listing removed--
    Source: Zillow Rentals Report a problem
    8/10/2023Listed for rent$1,600$1/sqft
    Source: Zillow Rentals Report a problem
    1/25/2022Sold$160,000+1.3%$126/sqft
    Source: Public Record Report a problem
    12/30/2021Listed for sale$158,000+31.7%$124/sqft
    Source: GCMLS #660937 Report a problem
    7/27/2007Sold$120,000$94/sqft
    Source: Public Record Report a problem

    Public tax history

    YearProperty taxesTax assessment
    2025$1,698 +142.4%$35,000 +121.2%
    2024$700 +9.2%$15,820 +8.4%
    2023$641 $14,600 +31.5%
    2022-- $11,100 +9.3%
    2021-- $10,160 -1%
    2020-- $10,260 +0.8%
    2019-- $10,180 +2.8%
    2018-- $9,900 +6.9%
    2017-- $9,260 -1.7%
    2016-- $9,420 +2.8%
    2013-- $9,160 -16.4%
    2010-- $10,960 +32.4%
    2003$335 $8,280
    2002$335 $8,280

    Find assessor info on the county website

    Neighborhood: Sheldon

    Nearby schools

    GreatSchools rating
    Schools provided by the listing agent
    • Elementary: ER Dickson
    • Middle: Bernice J Causey
    • High: Baker

    Source: Baldwin Realtors. This data may not be complete. We recommend contacting the local school district to confirm school assignments for this home.

    Get a cash offer in 3 minutes
    Find out how much your home could sell for in as little as 3 minutes with a no-obligation cash offer.
    Estimated market value
    $214,400
    Get a cash offer in 3 minutes
    Find out how much your home could sell for in as little as 3 minutes with a no-obligation cash offer.
    Estimated market value
    $214,400