Skip main navigation
Closed
Street View
  • $225,000

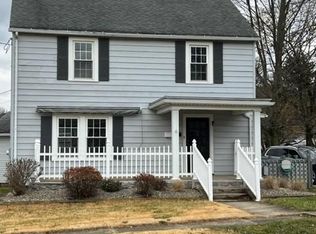
    736 17th St NE, Massillon, OH 44646

    3beds
    1,476sqft
    Single Family Residence
    Built in 1927
    5,087.81 Square Feet Lot
    $227,000 Zestimate®
    $152/sqft
    $1,331 Estimated rent

    Home value

    $227,000

    $195,000 - $266,000

    $1,331/mo

    Zestimate® history
    Loading
    Loading...

    Owner options

    List your home for rent

    $1,331/mo

    Rent Zestimate®

    Find your next renter with Zillow Rental Manager. Plus, with online applications, you can quickly screen prospective tenants – for free.

    Learn more

    $1,331/mo

    Rent Zestimate®

    Refinance and save

    $1,549/mo

    Est. payment

    Refinancing to a lower rate could help reduce your monthly payments and save thousands over the life of the loan.

    See today's rates

    $1,549/mo

    Est. payment

    Explore your selling options

    Work with a Zillow partner agent

    Leverage their expertise and Zillow's premium Showcase listings to get your home seen by more buyers.

    Get started

    List with your own agent

    Get your home in front of millions of buyers by listing it on Zillow.

    Learn how to do it

    Sell it yourself

    Take full control of how buyers see your home on Zillow by listing For Sale by Owner (FSBO).

    List your home

    What's special

    Warm inviting foyerStylish finishesBuilt-in linen cabinetsCharming breakfast nookCozy electric fireplaceNewer windowsBrand-new kitchen
    Welcome home to this beautifully renovated Colonial in Massillon School District - where classic charm meets thoughtful, modern updates throughout. Step inside to a warm inviting foyer that leads to the large living room featuring a cozy electric fireplace - the perfect focal point for relaxing evenings at home. Large windows allow lots of light into the home. The brand-new kitchen is truly the heart of the home, complete with stylish finishes and a charming breakfast nook that's just waiting for morning coffee and casual dinners. New range and dishwasher stay. Upstairs, you'll find 3 comfortable bedrooms and a fully renovated main bathroom with double sinks, offering beauty and functionality. 2 Built-In linen cabinets in the hallway provide convenient storage with timeless character. There's also attic access for even more storage solutions. The partially finished basement (28x10) with new carpet expands your living space and includes built-i storage along with a brand new half bath - ideal for entertaining or creating a recreation area, home office or workout space. You'll also love the spacious laundry area with electric hookup and glass block windows. 2 other rooms in the basement offer area for a workshop and a canning room. Major mechanical updates offer peace of mind, including a new furnace/central air, new electrical panel, some updated plumbing, newer windows, and a roof that is 5 years old or less with some updated gutters. Outside, a 2-car detached garage features a brand-new garage door and opener, and the driveway has been refreshed with new gravel for easy maintenance. This move-in ready home blends modern convenience with classic design - all in a fantastic location. Don't miss your chance to make it yours!

    Zillow last checked:

    Listing updated:

    Listing Provided by:

    Rich Motts 330-608-7808 dmotts@cutlerhomes.com,

    Cutler Real Estate

    Bought with:

    Stacy Corp, 2024002289

    RE/MAX Edge Realty

    Source: MLS Now,MLS#: 5189381MLS LogoOriginating MLS: Stark Trumbull Area REALTORS

    Facts & features

    Interior

    Bedrooms & bathrooms
    • Bedrooms: 3
    • Bathrooms: 2
    • Full bathrooms: 1
    • 1/2 bathrooms: 1
    Primary bedroom
    • Description: Flooring: Hardwood
    • Level: Second
    • Dimensions: 16 x 11
    Bedroom
    • Description: Flooring: Hardwood
    • Level: Second
    • Dimensions: 10 x 11
    Bedroom
    • Description: Flooring: Hardwood
    • Features: Walk-In Closet(s)
    • Level: Second
    • Dimensions: 12 x 13
    Dining room
    • Description: Flooring: Hardwood
    • Level: First
    • Dimensions: 13 x 12
    Eat in kitchen
    • Level: First
    • Dimensions: 6 x 6
    Kitchen
    • Description: Butcher Block Counter Tops/Totally remodeled,Flooring: Luxury Vinyl Tile
    • Level: First
    • Dimensions: 11 x 12
    Laundry
    • Description: Nice Laundry Area with Electric hook up,Flooring: Other
    • Level: Lower
    • Dimensions: 11 x 11
    Living room
    • Description: Electric fireplace,Flooring: Hardwood
    • Level: First
    • Dimensions: 23 x 12
    Recreation
    • Description: New carpet/built-ins for storage,Flooring: Carpet
    • Level: Lower
    • Dimensions: 28 x 10
    Heating
    • Forced Air, Gas
    Cooling
    • Central Air
    Appliances
    • Included: Dishwasher, Range
    • Laundry: Electric Dryer Hookup, In Basement, Laundry Room
    Features
    • Entrance Foyer, Eat-in Kitchen
    • Basement: Partially Finished,Storage Space,Walk-Out Access
    • Number of fireplaces: 1
    • Fireplace features: Electric, Living Room
    Interior area
    • Total structure area: 1,476
    • Total interior livable area: 1,476 sqft
    • Finished area above ground: 1,476

    Property

    Parking
    • Total spaces: 2
    • Parking features: Driveway, Garage, Garage Door Opener, Gravel
    • Garage spaces: 2
    Features
    • Levels: Two
    • Stories: 2
    • Patio & porch: Rear Porch, Front Porch
    Lot
    • Size: 5,087 sqft
    Details
    • Parcel number: 00601639

    Construction

    Type & style
    • Home type: SingleFamily
    • Architectural style: Colonial
    • Property subtype: Single Family Residence
    Materials
    • Vinyl Siding
    • Roof: Asphalt,Fiberglass
    Condition
    • Year built: 1927

    Utilities & green energy

    • Sewer: Public Sewer
    • Water: Public

    Community & neighborhood

    Location
    • Region: Massillon
    • Subdivision: Massillon

    Other

    Other facts
    • Listing terms: Cash,Conventional,FHA,VA Loan

    Price history

    DateEventPrice
    4/24/2026Sold$225,000$152/sqft
    Source: MLS Now #5189381 Report a problem
    3/16/2026Pending sale$225,000$152/sqft
    Source: MLS Now #5189381 Report a problem
    2/27/2026Listed for sale$225,000+208.2%$152/sqft
    Source: MLS Now #5189381 Report a problem
    12/2/2025Sold$73,000-35.9%$49/sqft
    Source: Public Record Report a problem
    6/1/2004Sold$113,900+21.2%$77/sqft
    Source: Public Record Report a problem
    4/30/1998Sold$94,000$64/sqft
    Source: Public Record Report a problem

    Public tax history

    YearProperty taxesTax assessment
    2024$1,877 +17.9%$41,130 +32.2%
    2023$1,592 -0.2%$31,120
    2022$1,595 -1.6%$31,120
    2021$1,621 +15.8%$31,120 +20.6%
    2020$1,400 $25,800
    2019$1,400 $25,800
    2018$1,400 -23.5%$25,800 +10.5%
    2017$1,831 +32.8%$23,350
    2016$1,379 +1.3%$23,350
    2015$1,362 $23,350 +2.5%
    2014$1,362 +96.9%$22,790
    2013$692 $22,790
    2012-- $22,790 -18.4%
    2011-- $27,940 +0.6%
    2010-- $27,760
    2009$1,332 +4.9%--
    2008$1,270 +1.4%--
    2007$1,253 +16.2%--
    2005$1,078 -3.7%--
    2004$1,119 +1.4%--
    2003$1,104 +18.2%--
    2002$934 +3.9%--
    2001$899 -2.3%--
    2000$920 --

    Find assessor info on the county website

    Neighborhood: 44646

    Nearby schools

    GreatSchools rating
    Schools provided by the listing agent
    • District: Massillon CSD - 7609

    Source: MLS Now. This data may not be complete. We recommend contacting the local school district to confirm school assignments for this home.

    Get a cash offer in 3 minutes
    Find out how much your home could sell for in as little as 3 minutes with a no-obligation cash offer.
    Estimated market value
    $227,000
    Get a cash offer in 3 minutes
    Find out how much your home could sell for in as little as 3 minutes with a no-obligation cash offer.
    Estimated market value
    $227,000