You aren't going to want to miss out on seeing this incredible home in the beautiful Historic Uptown neighborhood. This perfectly crafted Airplane Bungalow-style home is most likely from one of the Sears and Roebuck kit homes that you'd purchase from a catalog in the early 1900s. It gets its name from the standout second-story room, also known as the cockpit. The cockpit has an abundant amount of natural light from the multitude of windows along every wall. This home has been lovingly cared for over the decades, all while being tastefully updated to accommodate today's lifestyle. The front porch has an inviting porch swing where you can look out over the brick-lined streets and classic St. Pete hexagon sidewalks. Inside, you'll immediately be drawn to the refinished hardwood floors, the picturesque wood-burning fireplace, original woodwork around the windows and doors, high ceilings, and a built-in hutch in the dining room. The amount of natural light that pours into every single room in this house will leave you feeling like you've brought the sunshine into your home. The kitchen has plenty of storage, granite countertops, and stainless steel appliances that include a gas range. There is a bonus office space off the kitchen that could also make a great breakfast nook in the future. Off the living room, there is a picture-perfect guest bedroom and bathroom. The downstairs Jack & Jill bathroom has a new vanity, fixtures, light, reglazed clawfoot tub, and checkered flooring. On the north side of the home, there is a second entrance with its very own screened-in porch that leads to another bedroom. This space could be a multi-purpose room and could function as a home workspace, playroom, workout room, etc. Up the stairs, there is a great-sized primary bedroom. Off the bedroom is a cute bathroom with a new vanity, mirror, hardware, and also that charming checkered flooring that is in the downstairs bathroom as well. There is a walk-in closet with a newer front-load washer/dryer. Heading outside, you will find the original garage that was built with beautiful beveled blocks and custom wood carriage doors. The yard is low-maintenance and perfect for enjoying Florida living. The wooden deck has been refinished, and the artificial turf complements the space. The double swing gate allows for easy access to the yard. There is a highly coveted private parking space just off the street. Additional upgrades and features: 30-year roof (2017), Square D 150 AMP electrical panel (2012), tankless gas water heater (2017), restored plaster and lathe ceilings (2024), many restored original windows (2017), and fumigated with warranty (2024). You are seven blocks away from our beloved downtown and neighborhood favorites such as Flatbread and Butter, The Bier Boutique, Uptown Eats, Foxtail Coffee Co., and so much more. This home is also in an X flood zone (no flood insurance currently required), a non-evacuation zone, and it is nearly 40 feet above sea level.
Sold for $687,000
$687,000
736 6th St N, Saint Petersburg, FL 33701
3beds
1,258sqft
Single Family Residence
Built in 1922
2,783 Square Feet Lot
$688,400 Zestimate®
$546/sqft
$3,210 Estimated rent
Home value
$688,400
$626,000 - $750,000
$3,210/mo
Zestimate® history
Owner options
List your home for rent
$3,210/mo
Rent Zestimate®
Find your next renter with Zillow Rental Manager. Plus, with online applications, you can quickly screen prospective tenants – for free.
$3,210/mo
Rent Zestimate®
Refinance and save
$4,632/mo
Est. payment
Refinancing to a lower rate could help reduce your monthly payments and save thousands over the life of the loan.
$4,632/mo
Est. payment
Explore your selling options
Work with a Zillow partner agent
Leverage their expertise and Zillow's premium Showcase listings to get your home seen by more buyers.
Get startedList with your own agent
Get your home in front of millions of buyers by listing it on Zillow.
Learn how to do itSell it yourself
Take full control of how buyers see your home on Zillow by listing For Sale by Owner (FSBO).
List your homeWhat's special
High ceilingsPicturesque wood-burning fireplaceRefinished hardwood floors
Zillow last checked:
Listing updated:
Listed by:
Kyle Hickey 317-518-9896,
CORCORAN DWELLINGS 727-888-4663
Bought with:
Tyler Carpenter, 3357315
CARPENTER REALTY GROUP
Source: Stellar MLS,MLS#: TB8452403 Originating MLS: Suncoast Tampa
Originating MLS: Suncoast Tampa
Facts & features
Interior
Bedrooms & bathrooms
- Bedrooms: 3
- Bathrooms: 2
- Full bathrooms: 2
Rooms
- Room types: Den/Library/Office, Utility Room
Primary bedroom
- Features: Walk-In Closet(s)
- Level: Second
- Area: 163.8 Square Feet
- Dimensions: 13x12.6
Bedroom 2
- Features: Walk-In Closet(s)
- Level: First
- Area: 116.64 Square Feet
- Dimensions: 10.8x10.8
Bedroom 3
- Features: Storage Closet
- Level: First
- Area: 88 Square Feet
- Dimensions: 11x8
Primary bathroom
- Level: Second
- Area: 40 Square Feet
- Dimensions: 5x8
Bathroom 2
- Level: First
- Area: 53 Square Feet
- Dimensions: 10.6x5
Dining room
- Level: First
- Area: 124 Square Feet
- Dimensions: 10x12.4
Kitchen
- Level: First
- Area: 141.95 Square Feet
- Dimensions: 8.5x16.7
Living room
- Level: First
- Area: 173.6 Square Feet
- Dimensions: 14x12.4
Office
- Level: First
- Area: 65.45 Square Feet
- Dimensions: 8.5x7.7
Heating
- Central
Cooling
- Central Air
Appliances
- Included: Dishwasher, Dryer, Gas Water Heater, Microwave, Range, Refrigerator, Washer
- Laundry: Inside, Laundry Closet
Features
- Built-in Features, Ceiling Fan(s), Crown Molding, High Ceilings, Living Room/Dining Room Combo, PrimaryBedroom Upstairs, Stone Counters, Thermostat
- Flooring: Bamboo, Laminate, Hardwood
- Windows: Blinds, Wood Frames
- Basement: Crawl Space
- Has fireplace: Yes
- Fireplace features: Wood Burning
Interior area
- Total structure area: 1,611
- Total interior livable area: 1,258 sqft
Property
Parking
- Total spaces: 1
- Parking features: Driveway, On Street
- Garage spaces: 1
- Has uncovered spaces: Yes
- Details: Garage Dimensions: 10x18
Features
- Levels: Two
- Stories: 2
- Patio & porch: Deck, Front Porch
- Exterior features: Irrigation System, Sidewalk
- Fencing: Fenced,Wood
Lot
- Size: 2,783 Square Feet
- Features: Corner Lot, City Lot, In County, Irregular Lot, Landscaped, Near Public Transit, Street One Way
- Residential vegetation: Mature Landscaping, Trees/Landscaped
Details
- Parcel number: 183117778140050012
- Special conditions: None
Construction
Type & style
- Home type: SingleFamily
- Architectural style: Bungalow
- Property subtype: Single Family Residence
Materials
- Wood Frame, Wood Siding
- Foundation: Crawlspace, Pillar/Post/Pier
- Roof: Shingle
Condition
- Completed
- New construction: No
- Year built: 1922
Utilities & green energy
- Sewer: Public Sewer
- Water: Public
- Utilities for property: Cable Available, Electricity Connected, Natural Gas Connected, Sewer Connected, Sprinkler Meter, Street Lights, Water Connected
Community & HOA
Community
- Pet fee: $0 monthly
- Subdivision: SAFFORDS ADD REV
HOA
- Has HOA: No
Location
- Region: Saint Petersburg
Financial & listing details
- Price per square foot: $546/sqft
- Tax assessed value: $390,407
- Annual tax amount: $1,525
- Date on market: 12/1/2025
- Cumulative days on market: 47 days
- Listing terms: Cash,Conventional,VA Loan
- Ownership: Fee Simple
- Total actual rent: 0
- Electric utility on property: Yes
- Road surface type: Brick
Price history
| Date | Event | Price |
|---|---|---|
| 2/23/2026 | Sold | $687,000-5.2%$546/sqft |
Source:  Stellar MLS #TB8452403 Report a problem Stellar MLS #TB8452403 Report a problem | ||
| 1/17/2026 | Pending sale | $724,900$576/sqft |
Source: Stellar MLS #TB8452403 Report a problem | ||
| 12/1/2025 | Listed for sale | $724,900+559%$576/sqft |
Source: Stellar MLS #TB8452403 Report a problem | ||
| 1/31/2012 | Sold | $110,000-7.7%$87/sqft |
Source: Stellar MLS #U7518370 Report a problem | ||
| 9/22/2011 | Price change | $119,232-6.1%$95/sqft |
Source: RE/MAX METRO #U7518370 Report a problem | ||
| 9/18/2011 | Price change | $127,000+3.3%$101/sqft |
Source: RE/MAX METRO #U7518370 Report a problem | ||
| 7/3/2011 | Listed for sale | $122,920-49.2%$98/sqft |
Source: RE/MAX Metro #U7518370 Report a problem | ||
| 6/1/2007 | Sold | $242,000+106%$192/sqft |
Source: Public Record Report a problem | ||
| 2/4/2005 | Sold | $117,500+542.6%$93/sqft |
Source: Public Record Report a problem | ||
| 12/23/1996 | Sold | $18,285$15/sqft |
Source: Public Record Report a problem | ||
Public tax history
| Year | Property taxes | Tax assessment |
|---|---|---|
| 2024 | $1,491 +2.9% | $118,928 +3% |
| 2023 | $1,448 +4% | $115,464 +3% |
| 2022 | $1,393 -0.1% | $112,101 +3% |
| 2021 | $1,395 +0.6% | $108,836 +1.4% |
| 2020 | $1,387 +2.8% | $107,333 +2.3% |
| 2019 | $1,349 | $104,920 +1.9% |
| 2018 | $1,349 +2.3% | $102,964 +2.1% |
| 2017 | $1,318 +3.7% | $100,846 +2.1% |
| 2016 | $1,272 -1.4% | $98,772 +0.7% |
| 2015 | $1,290 +0.9% | $98,085 +0.8% |
| 2014 | $1,278 +1.3% | $97,307 +1.5% |
| 2013 | $1,262 -42.3% | $95,869 +1.2% |
| 2012 | $2,188 | $94,708 -14.5% |
| 2011 | -- | $110,786 -11.2% |
| 2010 | -- | $124,772 -8.4% |
| 2009 | -- | $136,231 -36.1% |
| 2008 | $3,720 | $213,300 -12.8% |
| 2007 | -- | $244,600 +96.6% |
| 2005 | -- | $124,400 +3.2% |
| 2004 | $2,321 -4.7% | $120,500 +20.9% |
| 2003 | $2,435 +83.7% | $99,700 +30.8% |
| 2002 | $1,326 | $76,200 +42.2% |
| 2001 | $1,326 +15.3% | $53,600 +15.5% |
| 2000 | $1,150 | $46,400 |
Find assessor info on the county website
Neighborhood: Historic Uptown
Nearby homes
- $375,5001 bd1 ba720 sqft602 8th Ave N, Saint Petersburg, FL 33701Off Market

- $--1 bd1 ba665 sqft728 6th St N APT 5, Saint Petersburg, FL 33701Off Market

- $--1 bd1 ba650 sqft728 6th St N APT 3, Saint Petersburg, FL 33701Off Market

- $--1 bd1 ba580 sqft728 6th St N APT 2, Saint Petersburg, FL 33701Off Market
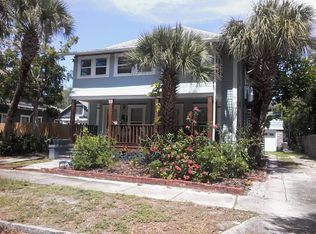
- $--1 bd1 ba630 sqft728 6th St N APT 4, Saint Petersburg, FL 33701Off Market
- $436,4002 bd1 ba912 sqft624 8th Ave N, Saint Petersburg, FL 33701Off Market
- $399,7002 bd1 ba1.1k sqft548 8th Ave N, Saint Petersburg, FL 33701Off Market
- $979,3004 bd4 ba2.4k sqft800 6th St N, Saint Petersburg, FL 33701Off Market
Nearby schools
GreatSchools rating
- 7/10North Shore Elementary SchoolGrades: PK-5Distance: 1.7 mi
- 5/10John Hopkins Middle SchoolGrades: 6-8Distance: 1.5 mi
- 6/10St. Petersburg High SchoolGrades: 9-12Distance: 1.6 mi
Get a cash offer in 3 minutes
Find out how much your home could sell for in as little as 3 minutes with a no-obligation cash offer.
Estimated market value
$688,400
Get a cash offer in 3 minutes
Find out how much your home could sell for in as little as 3 minutes with a no-obligation cash offer.
Estimated market value
$688,400
Nearby cities
Nearby neighborhoods
Nearby zip codes
Other Saint Petersburg Topics
- Apartments for Rent in 33701
- Houses for Sale in 33701
- Houses for Rent in 33701
- 33701 Real Estate
- Saint Petersburg Condos
- Houses for Sale in Saint Petersburg
- Newest Listings in Saint Petersburg
- Saint Petersburg Home Values
- Saint Petersburg Real Estate Agents
- Saint Petersburg Refinance
- Saint Petersburg Mortgage Rates
