Your opportunity awaits. Now accepting private appointments to see this meticulously well kept residence, in a unique part of northeast St. Petersburg. Come to live, and stay to play, in the coveted subdivision of Sterling Manor at Brighton Bay. With only one way in (no pass through roads) you will enter a community of just single family homes, all constructed by the same builder from 2000-2002. Delight in the privacy and the recreational amenities. (play area, tennis, pickleball, volleyball, pool, hot tub, basketball) Enjoy the nature and multiple lake views on your relaxing walks or jogs. Be surrounded by mangroves leading to the Bay, and seeing all the amazing migrating birds and wildlife. Tasteful updates include pecan engineered hardwood floors and kitchen/bathroom granite, living room surround sound, and a fold away front screen door. Energy efficient upgrades include all hurricane strength impact windows and doors/slider (2022), plus a new roof (2021). Paradise and privacy found. Relax in your enclosed back porch overlooking the most picturesque setting. The backyard is a landscaped bird and butterfly sanctuary with square foot gardens. Delight in sitting on your back patio each morning enjoying the many birds and butterflies that visit daily and yearly, as part of their migration. The property also comes with established coconut & banana trees, as well as irrigated garden beds. This is Florida at its finest and truly a place of serenity. The good sized lot backs up to a conservation area, so the perspective is personal. (master bedroom view included) Altogether, this is a phenomenal community filled with amazingly supportive friends and neighbors. Feel safe walking (dog friendly) in the neighborhood anytime (day or night). This is a subdivision of well maintained residences that is centrally established close to downtown St. Pete. (10 miles), Tampa (15 miles), Clearwater FL (18 miles), and 30 minutes to the Gulf of Mexico! Literally minutes to the waters of Old Tampa Bay, the Gandy Bridge and Interstate 275. Close to both local airports; TPA (12 miles) & St.Pete/Clearwater/PIE. (6.5 miles) It's a definite WOW!
Sold for $535,000
$535,000
736 ADDISON DRIVE NE, ST PETERSBURG, FL 33716
3beds
1,555sqft
Single Family Residence
Built in 2000
8,651 Square Feet Lot
$544,700 Zestimate®
$344/sqft
$2,880 Estimated rent
Home value
$544,700
$517,000 - $572,000
$2,880/mo
Zestimate® history
Owner options
List your home for rent
$2,880/mo
Rent Zestimate®
Find your next renter with Zillow Rental Manager. Plus, with online applications, you can quickly screen prospective tenants – for free.
$2,880/mo
Rent Zestimate®
Refinance and save
$3,857/mo
Est. payment
Refinancing to a lower rate could help reduce your monthly payments and save thousands over the life of the loan.
$3,857/mo
Est. payment
Explore your selling options
Work with a Zillow partner agent
Leverage their expertise and Zillow's premium Showcase listings to get your home seen by more buyers.
Get startedList with your own agent
Get your home in front of millions of buyers by listing it on Zillow.
Learn how to do itSell it yourself
Take full control of how buyers see your home on Zillow by listing For Sale by Owner (FSBO).
List your homeWhat's special
Hot tubMultiple lake viewsNew roofPlay areaBathroom graniteGood sized lotEnclosed back porch
Zillow last checked:
Listing updated:
Listed by:
Donald Fazio 727-488-7324,
EZ CHOICE REALTY 813-653-9676
Bought with:
Donald Fazio, 3274041
EZ CHOICE REALTY
Source: Stellar MLS,MLS#: T3522111 Originating MLS: Tampa
Originating MLS: Tampa
Facts & features
Interior
Bedrooms & bathrooms
- Bedrooms: 3
- Bathrooms: 2
- Full bathrooms: 2
Primary bedroom
- Features: Built-in Closet
- Level: First
- Dimensions: 13x14
Bedroom 2
- Features: Built-in Closet
- Level: First
- Dimensions: 13x10
Bedroom 3
- Features: Built-in Closet
- Level: First
- Dimensions: 10x10
Dining room
- Level: First
- Dimensions: 11x10
Kitchen
- Level: First
- Dimensions: 13x11
Living room
- Level: First
- Dimensions: 18x14
Heating
- Electric
Cooling
- Central Air
Appliances
- Included: Dishwasher, Disposal, Dryer, Electric Water Heater, Microwave, Range, Refrigerator, Washer
- Laundry: Inside, Laundry Room
Features
- Cathedral Ceiling(s), Ceiling Fan(s), High Ceilings, In Wall Pest System, Open Floorplan, Solid Wood Cabinets, Thermostat, Walk-In Closet(s)
- Flooring: Engineered Hardwood, Tile
- Doors: Sliding Doors
- Has fireplace: No
Interior area
- Total structure area: 1,972
- Total interior livable area: 1,555 sqft
Property
Parking
- Total spaces: 2
- Parking features: Garage - Attached
- Attached garage spaces: 2
Features
- Levels: One
- Stories: 1
- Exterior features: Irrigation System, Lighting, Sidewalk
Lot
- Size: 8,651 Square Feet
Details
- Parcel number: 173017114030020160
- Special conditions: None
Construction
Type & style
- Home type: SingleFamily
- Property subtype: Single Family Residence
Materials
- Block
- Foundation: Block
- Roof: Shingle
Condition
- New construction: No
- Year built: 2000
Utilities & green energy
- Sewer: Public Sewer
- Water: Public
- Utilities for property: Cable Available, Electricity Connected, Fiber Optics, Public, Sewer Connected, Street Lights, Underground Utilities, Water Connected
Community & HOA
Community
- Features: Pool, Sidewalks
- Pet fee: $0 monthly
- Subdivision: BRIGHTON BAY
HOA
- Has HOA: Yes
- Amenities included: Basketball Court, Pickleball Court(s), Playground, Pool, Recreation Facilities, Spa/Hot Tub, Tennis Court(s)
- Services included: Common Area Taxes, Community Pool, Reserve Fund, Maintenance Grounds, Manager, Pool Maintenance, Recreational Facilities
- HOA fee: $84 monthly
- HOA name: Sentry Management/John Browne
- HOA phone: 727-799-8982
- Second HOA name: Brighton Bay Master Association
- Second HOA phone: 727-799-8982
Location
- Region: Saint Petersburg
Financial & listing details
- Price per square foot: $344/sqft
- Tax assessed value: $526,291
- Annual tax amount: $3,423
- Date on market: 5/2/2024
- Cumulative days on market: 15 days
- Listing terms: Cash,Conventional,FHA,VA Loan
- Ownership: Fee Simple
- Total actual rent: 0
- Electric utility on property: Yes
- Road surface type: Asphalt
Price history
| Date | Event | Price |
|---|---|---|
| 7/16/2024 | Sold | $535,000-2.7%$344/sqft |
Source:  Stellar MLS #T3522111 Report a problem Stellar MLS #T3522111 Report a problem | ||
| 5/17/2024 | Pending sale | $549,900$354/sqft |
Source: Stellar MLS #T3522111 Report a problem | ||
| 5/2/2024 | Listed for sale | $549,900+232.5%$354/sqft |
Source: Stellar MLS #T3522111 Report a problem | ||
| 8/11/2000 | Sold | $165,400$106/sqft |
Source: Public Record Report a problem | ||
Public tax history
| Year | Property taxes | Tax assessment |
|---|---|---|
| 2025 | $9,635 +176.1% | $526,291 +137.8% |
| 2024 | $3,489 +1.9% | $221,339 +3% |
| 2023 | $3,423 +2.9% | $214,892 +3% |
| 2022 | $3,327 -1.1% | $208,633 +3% |
| 2021 | $3,365 +0% | $202,556 +1.4% |
| 2020 | $3,364 +2% | $199,759 +2.3% |
| 2019 | $3,296 | $195,268 +1.9% |
| 2018 | $3,296 +1.6% | $191,627 +2.1% |
| 2017 | $3,244 +2.3% | $187,686 +2.1% |
| 2016 | $3,170 -1.4% | $183,826 +0.7% |
| 2015 | $3,215 +0.6% | $182,548 +0.8% |
| 2014 | $3,195 +0.8% | $181,099 +1.5% |
| 2013 | $3,169 +2.1% | $178,423 +1.7% |
| 2012 | $3,105 | $175,441 +3% |
| 2011 | -- | $170,331 +1.5% |
| 2010 | -- | $167,814 -0.9% |
| 2009 | -- | $169,372 +0.1% |
| 2008 | $2,770 | $169,203 +3% |
| 2007 | -- | $164,275 -25.3% |
| 2005 | -- | $220,000 +15.7% |
| 2004 | $3,065 +1.8% | $190,100 +19.8% |
| 2003 | $3,011 +3.5% | $158,700 +1.9% |
| 2002 | $2,909 | $155,800 +9.3% |
| 2001 | $2,909 +1314.2% | $142,600 +1618.1% |
| 2000 | $206 | $8,300 |
Find assessor info on the county website
Neighborhood: Sterling Manor
Nearby homes
- $591,600-- bd2 ba2.2k sqft740 Addison Dr NE, Saint Petersburg, FL 33716Off Market
- $548,7003 bd2 ba1.8k sqft732 Addison Dr NE, Saint Petersburg, FL 33716Off Market
- $660,4003 bd2 ba1.9k sqft802 Addison Dr NE, Saint Petersburg, FL 33716Off Market

- $640,6004 bd2 ba1.9k sqft728 Addison Dr NE, Saint Petersburg, FL 33716Off Market
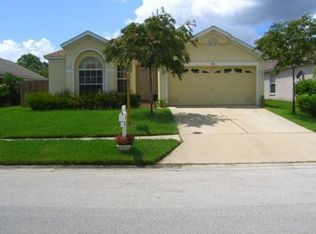
- $622,3004 bd3 ba2.2k sqft806 Addison Dr NE, Saint Petersburg, FL 33716Off Market
- $570,200-- bd2 ba2k sqft724 Addison Dr NE, Saint Petersburg, FL 33716Off Market
- $550,0003 bd2 ba1.5k sqft735 Addison Dr NE, Saint Petersburg, FL 33716Sold
- $540,000-- bd3 ba1.8k sqft731 Addison Dr NE, Saint Petersburg, FL 33716Off Market
Nearby schools
GreatSchools rating
- 6/10Sawgrass Lake Elementary SchoolGrades: PK-5Distance: 2.9 mi
- 6/10Fitzgerald Middle SchoolGrades: 6-8Distance: 6.2 mi
- 3/10Pinellas Park High SchoolGrades: 9-12Distance: 6.1 mi
Get a cash offer in 3 minutes
Find out how much your home could sell for in as little as 3 minutes with a no-obligation cash offer.
Estimated market value
$544,700
Get a cash offer in 3 minutes
Find out how much your home could sell for in as little as 3 minutes with a no-obligation cash offer.
Estimated market value
$544,700
- Florida
- Pinellas County
- Saint Petersburg
- 33716
- Sterling Manor
- 736 ADDISON DRIVE NE
Nearby cities
Nearby neighborhoods
Nearby zip codes
Other Saint Petersburg Topics
- Apartments for Rent in 33716
- Houses for Sale in 33716
- Houses for Rent in 33716
- 33716 Real Estate
- Saint Petersburg Condos
- Houses for Sale in Saint Petersburg
- Newest Listings in Saint Petersburg
- Saint Petersburg Home Values
- Saint Petersburg Real Estate Agents
- Saint Petersburg Refinance
- Saint Petersburg Mortgage Rates
