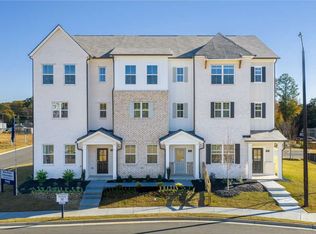
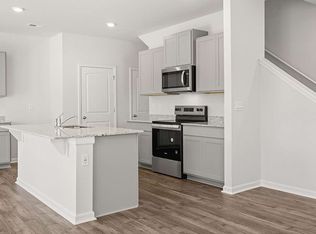
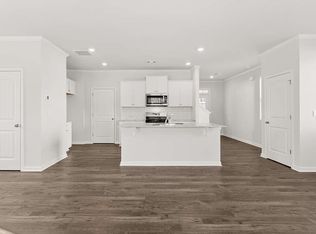
Welcome to your dream home in the heart of Mableton. This thoughtfully crafted Knollwood townhome offers the perfect blend of style, functionality, and location. With 3 spacious bedrooms, 3.5 bathrooms, and a bright, open-concept layout across three levels, this home is designed for the way you live today. Step inside to find a versatile entry-level suite complete with a private full bath, ideal for guests, a home office, or a fitness room. The second floor impresses with a seamless flow between the gourmet kitchen, dining area, and large family room. You'll love the upscale finishes, including quartz countertops, 42-inch cabinetry, and durable Revwood flooring throughout the main level. Upstairs, retreat to two generously sized bedrooms each featuring its own en-suite bath and ample closet space. A conveniently located laundry area adds everyday ease. Located just minutes from the Silver Comet Trail and the Mable House Amphitheater, and with easy access to downtown Atlanta, this townhome offers a truly unbeatable lifestyle in a prime location. Don't miss your opportunity to own this low-maintenance, beautifully designed home in one of Cobb County's most desirable communities.
Closed
Zillow last checked:
Listing updated:
Bought with:
Kim Alejo, 391329
Coldwell Banker Realty
Source: GAMLS,MLS#: 10768540
Price history
| Date | Event | Price |
|---|---|---|
| 8/27/2026 | Sold | $402,060+1.2%$203/sqft |
Source:  GAMLS #10768540 Report a problem GAMLS #10768540 Report a problem | ||
| 5/26/2026 | Pending sale | $397,480$201/sqft |
Source:  FMLS GA #7774097 Report a problem FMLS GA #7774097 Report a problem | ||
| 5/20/2026 | Listed for sale | $397,480$201/sqft |
Source: FMLS GA #7774097 Report a problem | ||

Get a cash offer in 3 minutes
Find out how much your home could sell for in as little as 3 minutes with a no-obligation cash offer.
Estimated market value
$402,200
