Skip main navigation
Sold for $153,000
  • $153,000

    736 Anderson St, Glasgow, VA 24555

    3beds
    1,620sqft
    Single Family Residence
    Built in 2000
    0.5 Acres Lot
    $157,000 Zestimate®
    $94/sqft
    $1,872 Estimated rent

    Home value

    $157,000

    Estimated sales range

    Not available

    $1,872/mo

    Zestimate® history
    Loading
    Loading...

    Owner options

    List your home for rent

    $1,872/mo

    Rent Zestimate®

    Find your next renter with Zillow Rental Manager. Plus, with online applications, you can quickly screen prospective tenants – for free.

    Learn more

    $1,872/mo

    Rent Zestimate®

    Refinance and save

    $723/mo

    Est. payment

    Refinancing to a lower rate could help reduce your monthly payments and save thousands over the life of the loan.

    See today's rates

    $723/mo

    Est. payment

    Explore your selling options

    Work with a Zillow partner agent

    Leverage their expertise and Zillow's premium Showcase listings to get your home seen by more buyers.

    Get started

    List with your own agent

    Get your home in front of millions of buyers by listing it on Zillow.

    Learn how to do it

    Sell it yourself

    Take full control of how buyers see your home on Zillow by listing For Sale by Owner (FSBO).

    List your home

    What's special

    Mountain viewsLevel yardLvp flooringExpansive yardOpen kitchenVaulted ceilingsTranquil backdrop
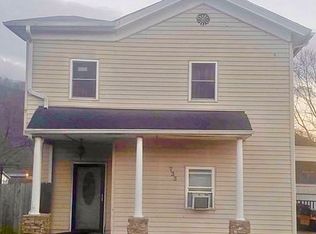
    Welcome to this charming double wide home with expansive yard and mountain views. This well-kept home is nestled on six city lots, offering both space and serenity. Enjoy sweeping mountain views from the front and back, creating a tranquil backdrop for everyday living. Step inside to discover 1,620 square feet of thoughtfully designed space, highlighted by a spacious great room with vaulted ceilings—ideal for gatherings and relaxation. The bright, open kitchen features an island with seating for four, oak cabinets, and new kitchen faucet. Recent updates include LVP flooring throughout, new roof, gutters and downspouts, new heat pump, new water heater, upgraded main water service—ensuring comfort and peace of mind for years to come. Professionally cleaned and move-in ready. Outdoors, enjoy a level yard perfect for gardening, play, or entertaining, all set on approximately half an acre of land. With ample space inside and out, this home offers a wonderful combination of comfort, convenience, and natural beauty.

    Zillow last checked:

    Listing updated:

    Listed by:

    Lori Parker 540-570-9007,

    James Wm. Moore Real Estate Co.

    Bought with:

    Non Member

    Non-Member

    Source: Rockbridge Highlands REALTORS®,MLS#: 139492MLS Logo

    Facts & features

    Interior

    Bedrooms & bathrooms
    • Bedrooms: 3
    • Bathrooms: 2
    • Full bathrooms: 2
    Primary bedroom
    • Level: First
    • Area: 172.13 Square Feet
    • Dimensions: 13.5 x 12.75
    Bedroom 2
    • Level: First
    • Area: 141.27 Square Feet
    • Dimensions: 12.75 x 11.08
    Bedroom 3
    • Level: First
    • Area: 137.92 Square Feet
    • Dimensions: 12.83 x 10.75
    Primary bathroom
    • Description: Shower, tub, double sinks
    • Level: First
    • Area: 102 Square Feet
    • Dimensions: 12.75 x 8
    Full bathroom
    • Level: First
    Great room
    • Description: vaulted ceiling, ceiling fan
    • Level: First
    • Area: 409.5 Square Feet
    • Dimensions: 26 x 15.75
    Kitchen
    • Description: Island seating for 4
    • Level: First
    • Area: 277.31 Square Feet
    • Dimensions: 21.75 x 12.75
    Laundry
    • Description: Large laundry/mudroom
    • Level: First
    • Area: 94.35 Square Feet
    • Dimensions: 12.58 x 7.5
    Other
    • Description: Spacious Walk-in Closet
    • Level: First
    • Area: 65.79 Square Feet
    • Dimensions: 12.75 x 5.16
    Heating
    • Heat Pump, Electric
    Cooling
    • Central Air, Heat Pump Electric
    Appliances
    • Included: As Is, Dishwasher, Electric Range, Electric
    • Laundry: Dryer Hookup, Washer Hookup
    Features
    • Ceiling Fan(s), Breakfast Area, Cathedral Ceiling(s), Walk-In Closet(s)
    • Basement: Crawl Space
    Interior area
    • Total structure area: 1,620
    • Total interior livable area: 1,620 sqft

    Property

    Features
    • Has view: Yes
    • View description: Sunrise View, Sunset View
    Lot
    • Size: 0.50 Acres
    Details
    • Parcel number: 108A6112611, 13, 15, 17, 19, 21
    • Zoning: Residential
    • Zoning description: Residential

    Construction

    Type & style
    • Home type: SingleFamily
    • Property subtype: Single Family Residence
    Materials
    • Roof: Shingle
    Condition
    • Year built: 2000

    Utilities & green energy

    • Sewer: Public Sewer

    Community & neighborhood

    Location
    • Region: Glasgow

    Other

    Other facts
    • Body type: Double Wide

    Price history

    DateEventPrice
    10/27/2025Sold$153,000+2%$94/sqft
    Source: Rockbridge Highlands REALTORS® #139492 Report a problem
    9/7/2025Pending sale$150,000$93/sqft
    Source: Rockbridge Highlands REALTORS® #139492 Report a problem
    8/21/2025Listed for sale$150,000$93/sqft
    Source: Rockbridge Highlands REALTORS® #139492 Report a problem

    Public tax history

    Tax history is unavailable.

    Neighborhood: 24555

    Nearby schools

    GreatSchools rating
    Schools provided by the listing agent
    • Elementary: Natural Bridge
    • Middle: Maury River
    • High: Rockbridge Co

    Source: Rockbridge Highlands REALTORS®. This data may not be complete. We recommend contacting the local school district to confirm school assignments for this home.

    Get pre-qualified for a loan
    At Zillow Home Loans, we can pre-qualify you in as little as 5 minutes with no impact to your credit score.

    An equal housing lender. NMLS #10287.