Skip main navigation
Sold for $975,000
  • Listed by: Vimvi California • Mark MacFarlane • Contact: 626-669-1088
    Bought with: RE/MAX One
    $975,000

    736 Arroues Dr, Fullerton, CA 92835

    3beds
    2,317sqft
    Condominium
    Built in 1975
    -- sqft lot
    $973,800 Zestimate®
    $421/sqft
    $4,438 Estimated rent

    Home value

    $973,800

    $896,000 - $1.05M

    $4,438/mo

    Zestimate® history
    Loading
    Loading...

    Owner options

    List your home for rent

    $4,438/mo

    Rent Zestimate®

    Find your next renter with Zillow Rental Manager. Plus, with online applications, you can quickly screen prospective tenants – for free.

    Learn more

    $4,438/mo

    Rent Zestimate®

    Refinance and save

    $6,669/mo

    Est. payment

    Refinancing to a lower rate could help reduce your monthly payments and save thousands over the life of the loan.

    See today's rates

    $6,669/mo

    Est. payment

    Explore your selling options

    Work with a Zillow partner agent

    Leverage their expertise and Zillow's premium Showcase listings to get your home seen by more buyers.

    Get started

    List with your own agent

    Get your home in front of millions of buyers by listing it on Zillow.

    Learn how to do it

    Sell it yourself

    Take full control of how buyers see your home on Zillow by listing For Sale by Owner (FSBO).

    List your home

    What's special

    Mature landscapingBright kitchenAbundant natural lightThoughtful layoutGenerous patio spacesDramatic staircaseSoaring ceilings
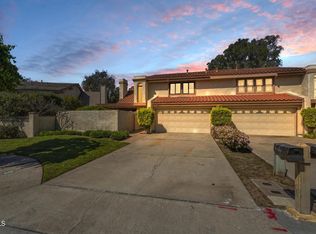
    Situated on a quiet and private street in the heart of Fullerton, this spacious 3-bedroom, 3-bathroom home offers sweeping views of the lush fairways of Fullerton Golf Club. The property boasts a thoughtful layout that blends indoor comfort with outdoor serenity. Upon entry, you're greeted by soaring ceilings, abundant natural light, and a dramatic staircase that enhances the home's open and inviting atmosphere. The main level features expansive living and family rooms, a formal dining area, and a bright kitchen with views of the backyard and golf course beyond. Upstairs, the primary suite opens to a private balcony overlooking the greenery, creating a tranquil retreat. Outdoor living is equally impressive, with two generous patio spaces, mature landscaping, and a built-in fire pit--perfect for relaxing or entertaining while enjoying unobstructed golf course vistas. Community amenities include a tennis court and swimming pool just steps away. With its prime location, spacious layout, and scenic backdrop, this home offers a rare opportunity to enjoy golf course living in Fullerton.

    Zillow last checked:

    Listing updated:

    Listed by:

    Mark MacFarlane DRE #01795440 mark@vimvi.com,

    Vimvi California,

    Justin Fautsch DRE #02081966 626-669-1088,

    Vimvi California

    Bought with:

    Grace Yoo, DRE #01000570

    RE/MAX One

    Source: CRMLS,MLS#: P1-24751MLS LogoOriginating MLS: California Regional MLS (Ventura & Pasadena-Foothills AORs)

    Facts & features

    Interior

    Bedrooms & bathrooms
    • Bedrooms: 3
    • Bathrooms: 3
    • Full bathrooms: 2
    • 1/2 bathrooms: 1
    Rooms
    • Room types: Bedroom, Family Room, Kitchen, Laundry, Library, Living Room, Primary Bathroom, Primary Bedroom, Dining Room
    Primary bedroom
    • Features: Primary Suite
    Bedroom
    • Features: All Bedrooms Up
    Bathroom
    • Features: Bathtub, Dual Sinks, Tub Shower, Vanity, Walk-In Shower
    Kitchen
    • Features: Kitchen/Family Room Combo, Stone Counters
    Heating
    • Central
    Cooling
    • Central Air
    Appliances
    • Included: Dishwasher, Gas Range, Gas Water Heater, Microwave, Water To Refrigerator, Water Heater
    • Laundry: Washer Hookup, Electric Dryer Hookup, Gas Dryer Hookup, Inside, Laundry Room
    Features
    • Built-in Features, Balcony, Ceiling Fan(s), Separate/Formal Dining Room, High Ceilings, Stone Counters, Recessed Lighting, All Bedrooms Up, Primary Suite
    • Flooring: Carpet, Tile
    • Doors: Sliding Doors
    • Has fireplace: Yes
    • Fireplace features: Decorative, Living Room
    • Common walls with other units/homes: 1 Common Wall
    Interior area
    • Total interior livable area: 2,317 sqft

    Property

    Parking
    • Total spaces: 2
    • Parking features: Concrete, Door-Single, Driveway, Garage Faces Front, Garage, On Street
    • Attached garage spaces: 2
    Features
    • Levels: Two
    • Stories: 2
    • Patio & porch: Rear Porch, Brick, Covered, Front Porch, Patio, Stone
    • Exterior features: Awning(s), Barbecue, Lighting, Rain Gutters
    • Has private pool: Yes
    • Pool features: Community, Fenced, In Ground, Association
    • Has spa: Yes
    • Spa features: Association, Community, In Ground
    • Fencing: Block,Vinyl,Wrought Iron
    • Has view: Yes
    • View description: Golf Course, Neighborhood
    Lot
    • Size: 5,406 Square Feet
    • Features: Back Yard, Front Yard, Sprinklers In Rear, Sprinklers In Front, Landscaped, Level, On Golf Course, Sprinkler System, Street Level
    Details
    • Additional structures: Gazebo
    • Parcel number: 29315424
    • Special conditions: Trust

    Construction

    Type & style
    • Home type: Condo
    • Architectural style: Spanish
    • Property subtype: Condominium
    • Attached to another structure: Yes
    Materials
    • Frame, Stucco
    • Foundation: Slab
    • Roof: Spanish Tile
    Condition
    • Repairs Cosmetic
    • New construction: No
    • Year built: 1975

    Utilities & green energy

    • Sewer: Public Sewer, Sewer Tap Paid
    • Water: Public
    • Utilities for property: Cable Connected, Electricity Connected, Natural Gas Connected, Sewer Connected, Water Connected

    Community & HOA

    Community
    • Features: Street Lights, Suburban, Sidewalks, Pool
    • Security: Carbon Monoxide Detector(s), Smoke Detector(s)
    HOA
    • Has HOA: Yes
    • Amenities included: Maintenance Grounds, Pool, Spa/Hot Tub, Tennis Court(s)
    • HOA fee: $550 monthly
    • HOA name: Stone Pine Estates
    • HOA phone: 714-279-2821
    Location
    • Region: Fullerton

    Financial & listing details

    • Price per square foot: $421/sqft
    • Tax assessed value: $610,045
    • Annual tax amount: $7,048
    • Date on market: 10/30/2025
    • Cumulative days on market: 83 days
    • Listing terms: Cash,Cash to New Loan,Conventional
    • Road surface type: Paved

    Price history

    DateEventPrice
    2/25/2026Sold$975,000-9.3%$421/sqft
    Source: CRMLS #P1-24751 Report a problem
    1/22/2026Pending sale$1,075,000$464/sqft
    Source: CRMLS #P1-24751 Report a problem
    1/7/2026Price change$1,075,000-4%$464/sqft
    Source: CRMLS #P1-24751 Report a problem
    12/12/2025Price change$1,120,000-3%$483/sqft
    Source: CRMLS #P1-24751 Report a problem
    10/30/2025Listed for sale$1,155,000+145.7%$498/sqft
    Source: CRMLS #P1-24751 Report a problem
    11/6/2011Listing removed$2,650$1/sqft
    Source: Century 21 Discovery #P800822 Report a problem
    10/24/2011Listed for rent$2,650$1/sqft
    Source: Century 21 Discovery #P800822 Report a problem
    7/11/2011Sold$470,000$203/sqft
    Source: Public Record Report a problem

    Public tax history

    YearProperty taxesTax assessment
    2025$7,048 +4.1%$610,045 +2%
    2024$6,770 +2.4%$598,084 +2%
    2023$6,609 +0.7%$586,357 +2%
    2022$6,566 +1.8%$574,860 +2%
    2021$6,452 +0.5%$563,589 +1%
    2020$6,417 $557,811 +5.4%
    2019$6,417 +5.9%$529,209 +2%
    2018$6,060 +3.2%$518,833 +2%
    2017$5,870 $508,660 +2%
    2016$5,870 +2.1%$498,687 +1.5%
    2015$5,748 +5.9%$491,197 +2%
    2014$5,428 $481,576 +0.5%
    2013-- $479,400 +2%
    2012-- $470,000 +46.2%
    2011-- $321,538 +0.8%
    2010-- $319,135 -0.2%
    2009-- $319,894 +2%
    2008-- $313,622 +2%
    2007-- $307,473 +2%
    2006-- $301,445 +2%
    2005-- $295,535 +2%
    2004-- $289,741 +1.9%
    2003-- $284,431 +2%
    2002-- $278,854 +2%
    2001$2,777 +2%$273,387 +2%
    2000$2,724 $268,027
    Find assessor info on the county website

    Neighborhood: 92835

    Nearby schools

    GreatSchools rating
    Schools provided by the listing agent
    • Elementary: Beechwood
    • High: Fullerton Union

    Source: CRMLS. This data may not be complete. We recommend contacting the local school district to confirm school assignments for this home.

    Get a cash offer in 3 minutes
    Find out how much your home could sell for in as little as 3 minutes with a no-obligation cash offer.
    Estimated market value
    $973,800
    Get a cash offer in 3 minutes
    Find out how much your home could sell for in as little as 3 minutes with a no-obligation cash offer.
    Estimated market value
    $973,800