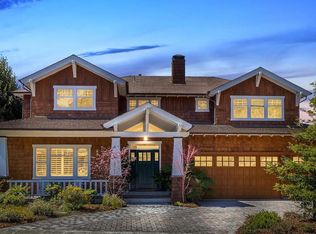
Nestled in the heart of Half Moon Bay, this exquisite 4-bedroom, 4-bathroom home blends luxury, comfort, and an unbeatable location. Spanning 3,311 sq. ft., its perfectly designed for both elegant entertaining and relaxed living. The chefs kitchen is a centerpiece, featuring granite countertops, a spacious island, Wolf gas cooktop and double oven, Sub-Zero refrigerator, and more. A butlers pantry and Craftsman-style cherry wood cabinetry add charm and functionality, flowing seamlessly into the family room, formal dining, and living spaces. The open floor plan boasts soaring ceilings in the family room, a cozy fireplace, and a mix of refinished hardwood, slate, and plush carpet throughout. Modern conveniences abound, from bay windows and walk-in closets to a built-in vacuum system and 3-car garage with solar and EV hookup. Outside, the location shines. Just blocks from downtown, enjoy artisanal bakeries, boutique shops, and fantastic restaurants. Explore the scenic coastal trail, savor ocean breezes, or tee off at nearby two 18-hole golf courses adjacent to Ritz Carlton Resort. With easy access to SFO, San Francisco, and the Peninsula, this home is a tranquil seaside retreat with seamless Bay Area connectivity. Live the Half Moon Bay dream where every day feels like a getaway.
Sold for $3,000,000
$3,000,000
736 Arroyo Leon Dr, Half Moon Bay, CA 94019
4beds
3,311sqft
Single Family Residence, Residential
Built in 2003
7,875 Square Feet Lot
$3,042,400 Zestimate®
$906/sqft
$7,920 Estimated rent
Home value
$3,042,400
$2.89M - $3.19M
$7,920/mo
Zestimate® history
Owner options
List your home for rent
$7,920/mo
Rent Zestimate®
Find your next renter with Zillow Rental Manager. Plus, with online applications, you can quickly screen prospective tenants – for free.
$7,920/mo
Rent Zestimate®
Refinance and save
$19,118/mo
Est. payment
Refinancing to a lower rate could help reduce your monthly payments and save thousands over the life of the loan.
$19,118/mo
Est. payment
Explore your selling options
Work with a Zillow partner agent
Leverage their expertise and Zillow's premium Showcase listings to get your home seen by more buyers.
Get startedList with your own agent
Get your home in front of millions of buyers by listing it on Zillow.
Learn how to do itSell it yourself
Take full control of how buyers see your home on Zillow by listing For Sale by Owner (FSBO).
List your homeWhat's special
Ocean breezesCozy fireplaceCraftsman-style cherry wood cabinetrySpacious islandFamily roomOpen floor planGranite countertops
Zillow last checked:
Listing updated:
Listed by:
Stella Kwak Johnson 00648495 650-799-7525,
Compass 650-712-1199
Bought with:
Jakki Harlan, 01407129
Golden Gate Sotheby's International Realty
Source: MLSListings Inc,MLS#: ML82031225
Facts & features
Interior
Bedrooms & bathrooms
- Bedrooms: 4
- Bathrooms: 4
- Full bathrooms: 4
Rooms
- Room types: Laundry
Bedroom
- Features: GroundFloorBedroom, PrimarySuiteRetreat, WalkinCloset
Bathroom
- Features: DoubleSinks, Granite, PrimaryStallShowers, PrimaryTubwJets, ShowersoverTubs2plus, SolidSurface, StallShower2plus, Tile, FullonGroundFloor, PrimaryOversizedTub
Dining room
- Features: BreakfastBar, DiningFamilyCombo, FormalDiningRoom
Family room
- Features: KitchenFamilyRoomCombo
Kitchen
- Features: _220VoltOutlet, Countertop_Granite, ExhaustFan, Island, IslandwithSink, Pantry
Heating
- Central Forced Air Gas
Cooling
- None
Appliances
- Included: Gas Cooktop, Dishwasher, Exhaust Fan, Disposal, Range Hood, Built In Oven, Double Oven, Electric Oven, Self Cleaning Oven, Refrigerator, Dryer, Washer
- Laundry: Gas Dryer Hookup, Tub/Sink, Inside
Features
- High Ceilings, Vaulted Ceiling(s), Walk-In Closet(s)
- Flooring: Carpet, Hardwood, Slate, Tile
- Number of fireplaces: 3
- Fireplace features: Family Room, Gas Log, Gas Starter, Living Room, Primary Bedroom
Interior area
- Total structure area: 3,311
- Total interior livable area: 3,311 sqft
Property
Parking
- Total spaces: 3
- Parking features: Attached
- Attached garage spaces: 3
Features
- Stories: 2
- Patio & porch: Balcony/Patio, Deck
- Exterior features: Back Yard, Fenced
- Fencing: Back Yard,Wood
Lot
- Size: 7,875 Square Feet
- Features: Level
Details
- Parcel number: 056200650
- Zoning: Residential
- Special conditions: Standard
Construction
Type & style
- Home type: SingleFamily
- Architectural style: Craftsman
- Property subtype: Single Family Residence, Residential
Materials
- Foundation: Concrete Perimeter
- Roof: Composition, Shingle
Condition
- New construction: No
- Year built: 2003
Utilities & green energy
- Gas: NaturalGas, Other, PublicUtilities
- Sewer: Public Sewer
- Water: Public
- Utilities for property: Natural Gas Available, Other, Public Utilities, Water Public, Solar
Community & HOA
Location
- Region: Half Moon Bay
Financial & listing details
- Price per square foot: $906/sqft
- Tax assessed value: $1,862,534
- Annual tax amount: $23,434
- Date on market: 1/15/2026
- Listing agreement: ExclusiveRightToSell
Price history
| Date | Event | Price |
|---|---|---|
| 2/18/2026 | Sold | $3,000,000+0%$906/sqft |
Source:  MLSListings Inc #ML82031225 Report a problem MLSListings Inc #ML82031225 Report a problem | ||
| 1/19/2026 | Pending sale | $2,999,900$906/sqft |
Source: MLSListings Inc #ML82031225 Report a problem | ||
| 1/15/2026 | Listed for sale | $2,999,900+129%$906/sqft |
Source: MLSListings Inc #ML82031225 Report a problem | ||
| 11/14/2003 | Sold | $1,310,000$396/sqft |
Source: Public Record Report a problem | ||
Public tax history
| Year | Property taxes | Tax assessment |
|---|---|---|
| 2025 | $23,434 +6.7% | $1,862,534 +2% |
| 2024 | $21,966 +3.7% | $1,826,014 +2% |
| 2023 | $21,187 +2% | $1,790,210 +2% |
| 2022 | $20,778 +2.4% | $1,755,108 +2% |
| 2021 | $20,295 +0.6% | $1,720,696 +1% |
| 2020 | $20,183 -5.4% | $1,703,054 +2% |
| 2019 | $21,345 +11.2% | $1,669,662 +2% |
| 2018 | $19,198 +1.7% | $1,636,924 +2% |
| 2017 | $18,871 +2.3% | $1,604,828 +2% |
| 2016 | $18,450 -1.4% | $1,573,362 +1.5% |
| 2015 | $18,709 | $1,549,730 +2% |
| 2014 | $18,709 | $1,519,374 +0.5% |
| 2013 | -- | $1,512,508 +2% |
| 2012 | -- | $1,482,852 +14.1% |
| 2011 | -- | $1,300,000 |
| 2010 | -- | $1,300,000 |
| 2009 | -- | $1,300,000 -8.3% |
| 2008 | -- | $1,417,984 +2% |
| 2007 | -- | $1,390,182 +2% |
| 2006 | -- | $1,362,924 |
| 2005 | -- | $1,362,924 +4% |
| 2004 | -- | $1,310,000 +775.5% |
| 2003 | -- | $149,629 +2% |
| 2002 | -- | $146,696 +2% |
| 2001 | -- | $143,820 +2% |
| 2000 | -- | $141,000 |
Find assessor info on the county website
Neighborhood: 94019
Nearby homes
- $2,562,5005 bd3 ba3.4k sqft732 Arroyo Leon Dr, Half Moon Bay, CA 94019Off Market
- $3,200,0004 bd3 ba3.2k sqft740 Arroyo Leon Dr, Half Moon Bay, CA 94019Sold
- $1,935,6003 bd3 ba2.7k sqft755 Vasques Dr, Half Moon Bay, CA 94019Off Market
- $1,857,3004 bd2 ba2.3k sqft759 Vasques Dr, Half Moon Bay, CA 94019Off Market
- $2,590,7004 bd3 ba3.2k sqft728 Arroyo Leon Dr, Half Moon Bay, CA 94019Off Market
- $2,470,1005 bd3 ba3.2k sqft725 Monte Vista Ln, Half Moon Bay, CA 94019Off Market
- $1,584,0003 bd2 ba1.8k sqft751 Vasques Dr, Half Moon Bay, CA 94019Off Market
- $---- bd-- ba-- sqft744 Arroyo Leon Dr, Half Moon Bay, CA 94019Off Market
Nearby schools
GreatSchools rating
- 4/10Alvin S. Hatch Elementary SchoolGrades: K-5Distance: 0.5 mi
- 4/10Manuel F. Cunha Intermediate SchoolGrades: 6-8Distance: 0.4 mi
- 7/10Half Moon Bay High SchoolGrades: 9-12Distance: 1 mi
Schools provided by the listing agent
- Elementary: AlvinSHatchElementary
- Middle: ManuelFCunhaIntermediate
- High: HalfMoonBayHigh
- District: CabrilloUnified
Source: MLSListings Inc. This data may not be complete. We recommend contacting the local school district to confirm school assignments for this home.
Get a cash offer in 3 minutes
Find out how much your home could sell for in as little as 3 minutes with a no-obligation cash offer.
Estimated market value
$3,042,400
Get a cash offer in 3 minutes
Find out how much your home could sell for in as little as 3 minutes with a no-obligation cash offer.
Estimated market value
$3,042,400
- California
- San Mateo County
- Half Moon Bay
- 94019
- 736 Arroyo Leon Dr
Nearby cities
Nearby zip codes
Other Half Moon Bay Topics
