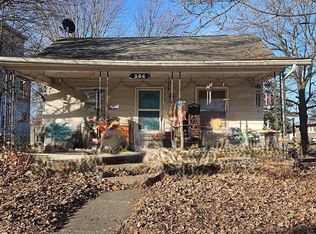
Looking for comfortable, easy one-level living. This 2-bedroom, 2-bath ranch is open with opportunities to make it your own. The home has hardwood floors, eat-in kitchen, laundry rm and a 1-car attached garage. Whether you're a first-time buyer, downsizing, or looking for a comfortable home, this one is worth a look!
Pending
$134,900
736 Ash St, Tipton, IN 46072
2beds
840sqft
Residential, Single Family Residence
Built in 1965
8,712 Square Feet Lot
$-- Zestimate®
$161/sqft
$-- HOA
What's special
Eat-in kitchenHardwood floors
- 21 days
- 313
- 29
Likely to sell faster than
Zillow last checked:
Listing updated:
Listed by:
Kim Sottong kim@kimsottong.com,
RE/MAX Anew Realty
Source: MIBOR as distributed by MLS GRID,MLS#: 22126872
Facts & features
Interior
Bedrooms & bathrooms
- Bedrooms: 2
- Bathrooms: 2
- Full bathrooms: 2
- Main level bathrooms: 2
- Main level bedrooms: 2
Primary bedroom
- Level: Main
- Area: 110 Square Feet
- Dimensions: 10x11
Bedroom 2
- Level: Main
- Area: 110 Square Feet
- Dimensions: 10x11
Kitchen
- Level: Main
- Area: 126 Square Feet
- Dimensions: 18x7
Laundry
- Level: Main
- Area: 55 Square Feet
- Dimensions: 11x5
Living room
- Level: Main
- Area: 308 Square Feet
- Dimensions: 22x14
Heating
- Forced Air, Natural Gas
Cooling
- Central Air
Appliances
- Included: Gas Water Heater, Refrigerator, Gas Oven, Microwave
- Laundry: Connections Some
Features
- Attic Access, Ceiling Fan(s), Eat-in Kitchen
- Has basement: No
- Attic: Access Only
Interior area
- Total structure area: 840
- Total interior livable area: 840 sqft
Video & virtual tour
Property
Parking
- Total spaces: 1
- Parking features: Attached, Asphalt
- Attached garage spaces: 1
- Details: Garage Parking Other(Finished Garage)
Features
- Levels: One
- Stories: 1
- Patio & porch: Covered
Lot
- Size: 8,712 Square Feet
- Features: Street Lights
Details
- Parcel number: 801102501041000002
- Horse amenities: None
Construction
Type & style
- Home type: SingleFamily
- Architectural style: Ranch
- Property subtype: Residential, Single Family Residence
Materials
- Vinyl With Brick
- Foundation: Crawl Space
Condition
- New construction: No
- Year built: 1965
Utilities & green energy
- Electric: 100 Amp Service
- Water: Public
- Utilities for property: Electricity Connected, Sewer Connected, Water Connected
Community & HOA
Community
- Subdivision: No Subdivision
HOA
- Has HOA: No
Location
- Region: Tipton
Financial & listing details
- Price per square foot: $161/sqft
- Tax assessed value: $104,900
- Annual tax amount: $2,148
- Date on market: 9/18/2026
- Cumulative days on market: 22 days
- Electric utility on property: Yes
Estimated market value
Not available
Estimated sales range
Not available
Not available
Price history
| Date | Event | Price |
|---|---|---|
| 9/20/2026 | Pending sale | $134,900$161/sqft |
Source:  MIBOR as distributed by MLS GRID #22126872 Report a problem MIBOR as distributed by MLS GRID #22126872 Report a problem | ||
| 9/18/2026 | Listed for sale | $134,900 |
Source:  IRMLS #202638692 Report a problem IRMLS #202638692 Report a problem | ||
Public tax history
| Year | Property taxes | Tax assessment |
|---|---|---|
| 2025 | $1,932 +7.3% | $104,900 +8.6% |
| 2024 | $1,800 +11.8% | $96,600 +7.3% |
| 2023 | $1,610 +14.3% | $90,000 +11.8% |
| 2022 | $1,408 +1.6% | $80,500 +14.3% |
| 2021 | $1,386 +8.6% | $70,400 +1.6% |
| 2020 | $1,276 +1114.8% | $69,300 +8.6% |
| 2019 | $105 +1% | $63,800 +5.3% |
| 2018 | $104 +1% | $60,600 +4.1% |
| 2017 | $103 +98.5% | $58,200 -1.9% |
| 2016 | $52 +2% | $59,300 -7.9% |
| 2014 | $51 +2% | $64,400 |
| 2013 | $50 -43.3% | $64,400 +1.6% |
| 2012 | $88 +2% | $63,400 +1.9% |
| 2011 | $86 -19.1% | $62,200 |
| 2010 | $107 +2% | $62,200 -4.3% |
| 2009 | $104 -52.7% | $65,000 +1.9% |
| 2007 | $221 | $63,800 +0.6% |
| 2006 | -- | $63,400 +12.2% |
| 2005 | -- | $56,500 |
Find assessor info on the county website
Monthly payment
Est. payment
Payment breakdown
Explore the cost of this home by adjusting the details. Changes won't be saved.Climate risks
Neighborhood: 46072
Nearby schools
Schools provided by the listing agent
- Elementary: Tipton Elementary School
- Middle: Tipton Middle School
- High: Tipton High School
Source: MIBOR as distributed by MLS GRID. This data may not be complete. We recommend contacting the local school district to confirm school assignments for this home.
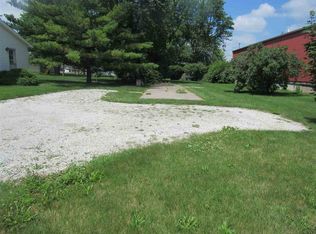
Similar homes
- $150,0002 bd1 ba1.1k sqft516 N Independence St, Tipton, IN 46072Active
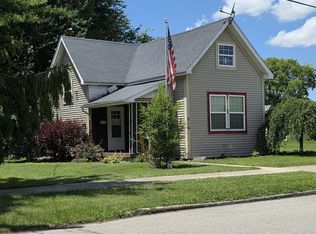 MLS ID #22109354, Misti Ray, CENTURY 21 Scheetz. MIBOR as distributed by MLS GRID
 - $179,0002 bd1 ba768 sqft825 Oak St, Tipton, IN 46072Active
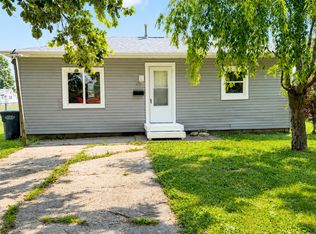 MLS ID #22116670, Page Yancey, RE/MAX Anew Realty. MIBOR as distributed by MLS GRID
 - $--3 bd2 ba936 sqft1417 Belvedere Dr, Kokomo, IN 46902Auction
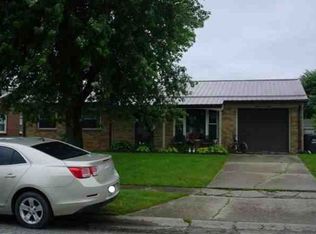 Xome
Xome - $--2 bd1 ba1.1k sqft204 N Independence St, Windfall, IN 46076Auction
 ServiceLink Auction
