Like-New Beauty in a Peaceful Pueblo Neighborhood! Welcome home to this move-in ready gem that perfectly blends comfort, style, and thoughtful design. From the moment you arrive, you’ll be captivated by the home’s stunning curb appeal—manicured landscaping, striking stucco and stone exterior, and an inviting covered front porch that’s perfect for your morning coffee. Out back, a spacious covered patio offers the ideal spot to unwind and enjoy tranquil Colorado evenings. Even better, this home faces a planned neighborhood park, promising beautiful green space views in the near future. Step inside and be greeted by a bright, open-concept layout filled with natural light. Luxury vinyl plank flooring flows seamlessly throughout, while wide doorways and level thresholds ensure easy, handicap-friendly access. Just off the entryway, a versatile flex room provides endless possibilities—ideal as a home office, guest room, or cozy sitting area. The heart of the home is the expansive living room, featuring a gorgeous tile-surround fireplace that creates the perfect gathering space. The adjoining dining area and chef-inspired kitchen make entertaining a joy, showcasing crisp white cabinetry, subway tile backsplash, gleaming stainless steel appliances, a granite-topped island, and generous counter space. The home offers a spacious secondary bedroom and a full guest bath, while the primary suite serves as your private retreat. Vaulted ceilings, a ceiling fan, and a spa-like ensuite with granite counters and coordinated tilework combine to create a space that’s both elegant and serene—all within an accessible, single-level design. Step outside to your backyard oasis—lush, private, and beautifully finished. The oversized covered patio is ideal for BBQs, outdoor dining, or simply relaxing under the stars. With its thoughtful floor plan, accessible features, and meticulous upkeep, this home offers the perfect blend of modern living and timeless comfort.
Sold for $435,000
$435,000
736 Aspencrest Dr, Pueblo, CO 81005
3beds
1,969sqft
Single Family Residence
Built in 2019
7,792 Square Feet Lot
$428,700 Zestimate®
$221/sqft
$2,735 Estimated rent
Home value
$428,700
$390,000 - $472,000
$2,735/mo
Zestimate® history
Owner options
List your home for rent
$2,735/mo
Rent Zestimate®
Find your next renter with Zillow Rental Manager. Plus, with online applications, you can quickly screen prospective tenants – for free.
$2,735/mo
Rent Zestimate®
Refinance and save
$2,671/mo
Est. payment
Refinancing to a lower rate could help reduce your monthly payments and save thousands over the life of the loan.
$2,671/mo
Est. payment
Explore your selling options
Work with a Zillow partner agent
Leverage their expertise and Zillow's premium Showcase listings to get your home seen by more buyers.
Get startedList with your own agent
Get your home in front of millions of buyers by listing it on Zillow.
Learn how to do itSell it yourself
Take full control of how buyers see your home on Zillow by listing For Sale by Owner (FSBO).
List your homeWhat's special
Gorgeous tile-surround fireplaceInviting covered front porchSpa-like ensuiteManicured landscapingVaulted ceilingsStucco and stone exteriorOversized covered patio
Zillow last checked:
Listing updated:
Listed by:
Devin Schlaufman 719-650-3295,
Exp Realty LLC
Bought with:
Angie Perdios
Keller Williams Performance Realty
Source: elevateMLS,MLS#: 4488880
Facts & features
Interior
Bedrooms & bathrooms
- Bedrooms: 3
- Bathrooms: 2
- Full bathrooms: 2
Other
- Level: Main
- Area: 234 Square Feet
- Dimensions: 18 x 13
Heating
- Forced Air
Cooling
- Central Air
Appliances
- Included: 220v in Kitchen, Dishwasher, Disposal, Microwave, Oven
- Laundry: Main Level
Features
- 5-Pc Bath, Vaulted Ceiling(s), High Speed Internet
- Flooring: Carpet, Tile, Luxury Vinyl
- Windows: Window Coverings
- Has basement: No
- Has fireplace: Yes
- Fireplace features: Gas
Interior area
- Total structure area: 1,969
- Total interior livable area: 1,969 sqft
- Finished area above ground: 1,969
- Finished area below ground: 0
Property
Parking
- Total spaces: 3
- Parking features: Attached, Even with Main Level, Garage Door Opener, Heated Garage, Oversized, Concrete Driveway
- Attached garage spaces: 3
Accessibility
- Accessibility features: Bathroom Access, Accessible Kitchen, Accessible Doors
Features
- Patio & porch: Concrete, Covered
- Exterior features: Auto Sprinkler System
- Fencing: Back Yard
Lot
- Size: 7,792 Square Feet
- Features: Level, HOA Required $, Landscaped
Details
- Parcel number: 1504215018
Construction
Type & style
- Home type: SingleFamily
- Architectural style: Ranch
- Property subtype: Single Family Residence
Materials
- Stucco, Framed on Lot, Frame
- Foundation: Slab, Not Applicable
- Roof: Tile
Condition
- Existing Home
- New construction: No
- Year built: 2019
Utilities & green energy
- Water: Municipal
- Utilities for property: Cable Connected, Electricity Connected, Natural Gas Connected
Community & HOA
HOA
- Has HOA: Yes
- Services included: Covenant Enforcement, Management
- HOA fee: $75 quarterly
Location
- Region: Pueblo
Financial & listing details
- Price per square foot: $221/sqft
- Tax assessed value: $427,248
- Annual tax amount: $2,496
- Date on market: 7/23/2025
- Listing terms: Cash,Conventional,FHA,VA Loan
- Electric utility on property: Yes
Price history
| Date | Event | Price |
|---|---|---|
| 1/23/2026 | Sold | $435,000-3.2%$221/sqft |
Source:  elevateMLS #4488880 Report a problem elevateMLS #4488880 Report a problem | ||
| 1/10/2026 | Contingent | $449,500$228/sqft |
Source: elevateMLS #4488880 Report a problem | ||
| 11/25/2025 | Price change | $449,500-1.1%$228/sqft |
Source: elevateMLS #4488880 Report a problem | ||
| 10/27/2025 | Price change | $454,500-1.1%$231/sqft |
Source: elevateMLS #4488880 Report a problem | ||
| 10/11/2025 | Price change | $459,500-1.1%$233/sqft |
Source: elevateMLS #4488880 Report a problem | ||
| 9/25/2025 | Price change | $464,500-1%$236/sqft |
Source: elevateMLS #4488880 Report a problem | ||
| 8/19/2025 | Price change | $469,000-2.1%$238/sqft |
Source: elevateMLS #4488880 Report a problem | ||
| 8/13/2025 | Price change | $479,000-2%$243/sqft |
Source: elevateMLS #4488880 Report a problem | ||
| 8/4/2025 | Price change | $489,000-2%$248/sqft |
Source: elevateMLS #4488880 Report a problem | ||
| 7/23/2025 | Listed for sale | $499,000+43.1%$253/sqft |
Source: elevateMLS #4488880 Report a problem | ||
| 9/26/2019 | Sold | $348,598$177/sqft |
Source: EXIT Realty solds #5480008517342922303 Report a problem | ||
Public tax history
| Year | Property taxes | Tax assessment |
|---|---|---|
| 2025 | $2,438 -1.1% | $26,710 -8.5% |
| 2024 | $2,466 +3.7% | $29,200 -0.9% |
| 2023 | $2,377 -3.2% | $29,480 +20.7% |
| 2022 | $2,455 +9.7% | $24,420 -2.8% |
| 2021 | $2,237 +187.4% | $25,130 +11.3% |
| 2020 | $778 +18% | $22,581 +205.4% |
| 2018 | $660 | $7,393 |
| 2017 | $660 | $7,393 |
Find assessor info on the county website
Neighborhood: Sunny Heights
Nearby homes
- $506,8003 bd2 ba1.6k sqft732 Aspencrest Dr, Pueblo, CO 81005Off Market
- $268,3002 bd2 ba1.1k sqft5023 Sage St, Pueblo, CO 81005Off Market
- $328,1003 bd2 ba1.4k sqft5019 Sage St, Pueblo, CO 81005Off Market
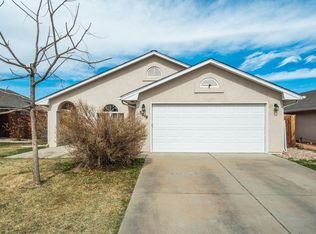
- $366,6003 bd2 ba1.5k sqft744 Aspencrest Dr, Pueblo, CO 81005Off Market
- $384,5003 bd2 ba1.5k sqft728 Aspencrest Dr, Pueblo, CO 81005Off Market
- $370,9003 bd2 ba1.5k sqft820 Aspencrest Dr, Pueblo, CO 81005Off Market
- $406,7003 bd2 ba1.8k sqft809 Aspencrest Dr, Pueblo, CO 81005Off Market
- $389,9003 bd2 ba1.5k sqft740 Aspencrest Dr, Pueblo, CO 81005Off Market
Nearby schools
GreatSchools rating
- 6/10Goodnight Elementary SchoolGrades: PK-8Distance: 0.2 mi
- 3/10Central High SchoolGrades: 9-12Distance: 2.7 mi
- 2/10Pueblo Academy of ArtsGrades: 6-8Distance: 1.2 mi
Schools provided by the listing agent
- Elementary: Goodnight
- High: South
- District: Pueblo-60
Source: elevateMLS. This data may not be complete. We recommend contacting the local school district to confirm school assignments for this home.


Get pre-qualified for a loan
At Zillow Home Loans, we can pre-qualify you in as little as 5 minutes with no impact to your credit score.An equal housing lender. NMLS #10287.
Sell for more on Zillow
Get a Zillow Showcase℠ listing at no additional cost and you could sell for .
$428,700
2% more
+$8,574
With Zillow Showcase(estimated)
$437,274
- Colorado
- Pueblo County
- Pueblo
- 81005
- Sunny Heights
- 736 Aspencrest Dr
Nearby cities
Nearby neighborhoods
Nearby zip codes
Other Pueblo Topics
