**BACK ON MARKET DUE TO FINANCING** Experience the space, flexibility, and lifestyle this Rhome, Texas property offers on approximately five acres designed for both comfortable everyday living and agricultural use. Thoughtfully improved for livestock operations, the land includes no-climb fencing, a 30x40 barn or shop with concrete floors ideal for equipment, storage, or ongoing projects, along with a 20x40 horse stall area that can easily accommodate four stalls.
Inside, the custom home features an open-concept layout that creates a natural flow between living, dining, and gathering spaces, making it well suited for both entertaining and everyday living. The interior has been freshly painted and features luxury vinyl plank flooring throughout, offering both style and durability. Large windows fill the home with natural light, enhancing the warmth and inviting feel throughout. The updated primary bathroom adds a modern touch, creating a comfortable and refreshed retreat within the home. An additional flex room provides versatility and can serve as a home office, creative space, or guest room depending on your needs. In addition, a NEW ROOF was installed May 27th.
Outdoors, the property continues to expand its appeal with fruit trees and dedicated garden areas, supporting a more hands-on lifestyle and opportunities for personal use. The acreage provides space to grow, explore, and customize over time while maintaining a sense of openness. With convenient access to nearby highways, the property offers a balance of peaceful, open living and accessibility to surrounding dining, shopping, and employment centers.
Agricultural-related tax considerations may apply for qualifying uses. If you are seeking a property that offers usable land, functional improvements, and a flexible living environment, this home presents a unique opportunity. Schedule a private showing or contact us for more information to experience it firsthand.
Sold
Price Unknown
736 Audra Cir, Rhome, TX 76078
4beds
1,590sqft
Single Family Residence
Built in 2008
5 Acres Lot
$510,000 Zestimate®
$--/sqft
$2,123 Estimated rent
Home value
$510,000
$485,000 - $536,000
$2,123/mo
Zestimate® history
Owner options
List your home for rent
$2,123/mo
Rent Zestimate®
Find your next renter with Zillow Rental Manager. Plus, with online applications, you can quickly screen prospective tenants – for free.
$2,123/mo
Rent Zestimate®
Refinance and save
Refinancing to a lower rate could help reduce your monthly payments and save thousands over the life of the loan.
Explore your selling options
Work with a Zillow partner agent
Leverage their expertise and Zillow's premium Showcase listings to get your home seen by more buyers.
Get startedList with your own agent
Get your home in front of millions of buyers by listing it on Zillow.
Learn how to do itSell it yourself
Take full control of how buyers see your home on Zillow by listing For Sale by Owner (FSBO).
List your homeWhat's special
Fruit treesDedicated garden areasUpdated primary bathroomAdditional flex roomNo-climb fencingSense of opennessOpen-concept layout
Zillow last checked:
Listing updated:
Listed by:
Daniel Harker 0435185 469-717-6391,
Keller Williams Realty DPR 972-732-6000,
Rocky Presley 0701497 214-886-2613,
Keller Williams Realty DPR
Bought with:
Unrepresented Buyer
NON MLS
Source: NTREIS,MLS#: 21252155
Facts & features
Interior
Bedrooms & bathrooms
- Bedrooms: 4
- Bathrooms: 2
- Full bathrooms: 2
Primary bedroom
- Features: Dual Sinks, En Suite Bathroom, Jetted Tub, Separate Shower, Walk-In Closet(s)
- Level: First
- Dimensions: 14 x 12
Bedroom
- Features: Split Bedrooms, Walk-In Closet(s)
- Level: First
- Dimensions: 11 x 13
Bedroom
- Features: Split Bedrooms, Walk-In Closet(s)
- Level: First
- Dimensions: 12 x 13
Bedroom
- Features: Split Bedrooms
- Level: First
- Dimensions: 10 x 12
Dining room
- Level: First
- Dimensions: 11 x 8
Kitchen
- Features: Built-in Features, Eat-in Kitchen, Granite Counters, Kitchen Island, Walk-In Pantry
- Level: First
- Dimensions: 11 x 12
Living room
- Level: First
- Dimensions: 22 x 15
Utility room
- Level: First
- Dimensions: 9 x 6
Heating
- Central, Electric
Cooling
- Central Air, Ceiling Fan(s)
Appliances
- Included: Dishwasher, Electric Range, Disposal, Microwave
- Laundry: Laundry in Utility Room
Features
- Eat-in Kitchen, High Speed Internet, Kitchen Island, Open Floorplan, Cable TV
- Flooring: Ceramic Tile, Luxury Vinyl Plank
- Has basement: No
- Number of fireplaces: 1
- Fireplace features: Wood Burning
Interior area
- Total interior livable area: 1,590 sqft
Property
Parking
- Total spaces: 2
- Parking features: Garage, Garage Faces Side
- Attached garage spaces: 2
Features
- Levels: One
- Stories: 1
- Patio & porch: Rear Porch, Covered, Front Porch
- Pool features: None
- Fencing: Back Yard,Cross Fenced,Fenced,Other,Perimeter
Lot
- Size: 5 Acres
- Features: Acreage
- Residential vegetation: Grassed
Details
- Additional structures: Barn(s)
- Parcel number: R0891041100
- Other equipment: Livestock Equipment
- Horses can be raised: Yes
- Horse amenities: Barn
Construction
Type & style
- Home type: SingleFamily
- Architectural style: Farmhouse
- Property subtype: Single Family Residence
- Attached to another structure: Yes
Materials
- Brick
- Foundation: Slab
- Roof: Asphalt
Condition
- Year built: 2008
Utilities & green energy
- Sewer: Aerobic Septic
- Water: Community/Coop
- Utilities for property: Septic Available, Water Available, Cable Available
Community & HOA
Community
- Subdivision: Highland Meadows
HOA
- Has HOA: No
Location
- Region: Rhome
Financial & listing details
- Tax assessed value: $487,839
- Annual tax amount: $6,772
- Date on market: 5/14/2026
- Cumulative days on market: 39 days
- Listing terms: Cash,Conventional,FHA,USDA Loan,VA Loan
- Road surface type: Gravel, Asphalt
Price history
| Date | Event | Price |
|---|---|---|
| 8/7/2026 | Sold | -- |
Source: NTREIS #21252155 Report a problem | ||
| 7/10/2026 | Pending sale | $525,000$330/sqft |
Source: NTREIS #21252155 Report a problem | ||
| 7/2/2026 | Listed for sale | $525,000$330/sqft |
Source: NTREIS #21252155 Report a problem | ||
| 6/29/2026 | Pending sale | $525,000$330/sqft |
Source: NTREIS #21252155 Report a problem | ||
| 6/22/2026 | Contingent | $525,000$330/sqft |
Source: NTREIS #21252155 Report a problem | ||
| 5/14/2026 | Listed for sale | $525,000+84.3%$330/sqft |
Source: NTREIS #21252155 Report a problem | ||
| 5/31/2016 | Sold | -- |
Source: Agent Provided Report a problem | ||
| 4/12/2016 | Pending sale | $284,900$179/sqft |
Source: Major League Realty, Inc. #13350107 Report a problem | ||
| 4/6/2016 | Listed for sale | $284,900$179/sqft |
Source: Major League Realty, Inc. #13350107 Report a problem | ||
Public tax history
| Year | Property taxes | Tax assessment |
|---|---|---|
| 2025 | $1,224 +5.6% | $487,839 +9.3% |
| 2024 | $1,159 +13.4% | $446,166 +10% |
| 2023 | $1,022 | $405,605 +10% |
| 2022 | -- | $368,732 +10% |
| 2021 | $5,260 +398.9% | $335,210 +5.7% |
| 2020 | $1,054 -80.4% | $317,020 +1% |
| 2019 | $5,377 +6% | $314,030 +5.6% |
| 2018 | $5,074 -1.5% | $297,490 +9% |
| 2017 | $5,152 | $272,940 +4.6% |
| 2016 | -- | $260,930 +18.6% |
| 2015 | -- | $220,050 +8.7% |
| 2014 | -- | $202,380 +12.5% |
| 2013 | -- | $179,880 -0.9% |
| 2012 | -- | $181,590 -0.7% |
| 2011 | -- | $182,860 +0.3% |
| 2010 | -- | $182,400 -0.7% |
| 2009 | -- | $183,660 |
Find assessor info on the county website
Neighborhood: 76078
Nearby homes
- $611,000-- bd-- ba2.2k sqft700 Audra Cir, Rhome, TX 76078Off Market
- $646,1003 bd3 ba2.7k sqft744 Audra Cir, Rhome, TX 76078Off Market
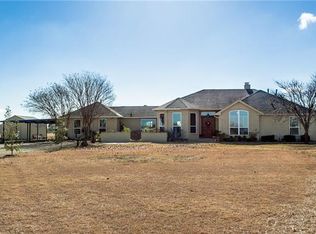
- $560,600-- bd-- ba2.6k sqft114 Christy Kay Ln, Rhome, TX 76078Off Market
- $573,2004 bd3 ba2.1k sqft314 Audra Cir, Rhome, TX 76078Off Market
- $571,600-- bd2 ba2.2k sqft342 Audra Cir, Rhome, TX 76078Off Market
- $596,0004 bd3 ba2.2k sqft662 Audra Cir, Rhome, TX 76078Off Market
- $--4 bd3 ba3.3k sqft834 Audra Cir, Rhome, TX 76078Sold
- $--4 bd5 ba3.8k sqft781 Audra Cir, Rhome, TX 76078Sold
Nearby schools
GreatSchools rating
- 3/10Prairie View Elementary SchoolGrades: PK-5Distance: 6.6 mi
- 6/10Chisholm Trail Middle SchoolGrades: 6-8Distance: 6.5 mi
- 5/10Northwest High SchoolGrades: 9-12Distance: 8.5 mi
Schools provided by the listing agent
- Elementary: Justin
- Middle: Pike
- High: Northwest
- District: Northwest ISD
Source: NTREIS. This data may not be complete. We recommend contacting the local school district to confirm school assignments for this home.
Get a cash offer in 3 minutes
Find out how much your home could sell for in as little as 3 minutes with a no-obligation cash offer.
Estimated market value
$510,000
Get a cash offer in 3 minutes
Find out how much your home could sell for in as little as 3 minutes with a no-obligation cash offer.
Estimated market value
$510,000
- Texas
- Wise County
- Rhome
- 76078
- 736 Audra Cir
