Skip main navigation
Closed
  • Price Unknown

    736 Augusta Pl, West Fargo, ND 58078

    5beds
    5,028sqft
    Single Family
    Built in 2007
    0.47 Acres Lot
    $975,200 Zestimate®
    $--/sqft
    $3,632 Estimated rent

    Home value

    $975,200

    $926,000 - $1.02M

    $3,632/mo

    Zestimate® history
    Loading
    Loading...

    Owner options

    List your home for rent

    $3,632/mo

    Rent Zestimate®

    Find your next renter with Zillow Rental Manager. Plus, with online applications, you can quickly screen prospective tenants – for free.

    Learn more

    $3,632/mo

    Rent Zestimate®

    Refinance and save

    Refinancing to a lower rate could help reduce your monthly payments and save thousands over the life of the loan.

    See today's rates

    Explore your selling options

    Work with a Zillow partner agent

    Leverage their expertise and Zillow's premium Showcase listings to get your home seen by more buyers.

    Get started

    List with your own agent

    Get your home in front of millions of buyers by listing it on Zillow.

    Learn how to do it

    Sell it yourself

    Take full control of how buyers see your home on Zillow by listing For Sale by Owner (FSBO).

    List your home

    What's special

    Stunning two-story homeBeautifully designed patioDramatic two-story ceilingGame areaTavern-style barUpdated kitchenSpectacular million-dollar view
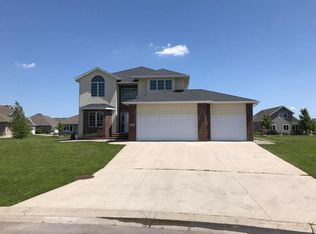
    Wow Factor—Check! This stunning two-story home in Charleswood Estates is perfectly positioned on a pond, offering breathtaking views the moment you walk through the door. The main level features an updated kitchen that opens seamlessly to the dining and living areas, highlighted by a dramatic two-story ceiling. The primary suite and a private office are conveniently located on the main floor, along with a half bath and laundry room. Upstairs, you’ll find three spacious bedrooms, a full bath, and a loft area—all designed to take full advantage of the incredible views. The lower level is truly an entertainer’s dream, complete with a tavern-style bar, game area, and a dedicated theater space for watching the big game. An additional bedroom with a Hollywood bath offers comfort and privacy for guests. You’ll also enjoy having your own workout area right at home. The heated three-stall garage includes a floor drain for added convenience. Step outside to a beautifully designed patio featuring a built-in grill and space for a hot tub—all overlooking a truly spectacular, million-dollar view. All this with low specials!

    Zillow last checked:

    Listing updated:

    Listed by:

    Todd L. Anhorn 701-799-0815,

    Archer Real Estate Services

    Bought with:

    Megan Maki

    eXp Realty (3523 FGO)

    Source: NorthstarMLS as distributed by MLS GRID,MLS#: 7058590MLS Logo

    Facts & features

    Interior

    Bedrooms & bathrooms
    • Bedrooms: 5
    • Bathrooms: 4
    • Full bathrooms: 2
    • 3/4 bathrooms: 1
    • 1/2 bathrooms: 1
    Bedroom
    • Level: Main
    Bedroom 2
    • Level: Second
    Bedroom 3
    • Level: Second
    Bedroom 4
    • Level: Second
    Bedroom 5
    • Level: Basement
    Primary bathroom
    • Level: Main
    Bathroom
    • Level: Main
    Bathroom
    • Level: Second
    Bathroom
    • Level: Basement
    Other
    • Level: Basement
    Dining room
    • Level: Main
    Exercise room
    • Level: Basement
    Foyer
    • Level: Main
    Kitchen
    • Level: Main
    Laundry
    • Level: Main
    Living room
    • Level: Main
    Loft
    • Level: Second
    Office
    • Level: Main
    Patio
    • Level: Main
    Recreation room
    • Level: Basement
    Utility room
    • Level: Basement
    Heating
    • Forced Air
    Cooling
    • Central Air
    Appliances
    • Included: Cooktop, Dishwasher, Disposal, Double Oven, Microwave
    • Laundry: Laundry Room
    Features
    • Basement: Concrete
    • Number of fireplaces: 1
    Interior area
    • Total structure area: 5,028
    • Total interior livable area: 5,028 sqft
    • Finished area above ground: 3,246
    • Finished area below ground: 1,682

    Property

    Parking
    • Total spaces: 3
    • Parking features: Attached
    • Attached garage spaces: 3
    Accessibility
    • Accessibility features: None
    Features
    • Levels: Two
    • Stories: 2
    • Patio & porch: Patio
    • Waterfront features: Pond
    Lot
    • Size: 0.47 Acres
    • Dimensions: 94 x 216
    Details
    • Foundation area: 1782
    • Parcel number: 02006700190000
    • Zoning description: Residential-Single Family

    Construction

    Type & style
    • Home type: SingleFamily
    • Property subtype: Single Family
    Materials
    • Frame
    Condition
    • New construction: No
    • Year built: 2007

    Utilities & green energy

    • Gas: Natural Gas
    • Sewer: City Sewer/Connected
    • Water: City Water/Connected

    Community & neighborhood

    Location
    • Region: West Fargo
    • Subdivision: Charleswood River Estates 8th Add

    HOA & financial

    HOA
    • Has HOA: No

    Price history

    DateEventPrice
    6/8/2026Sold--
    Source: NorthstarMLS as distributed by MLS GRID #7058590 Report a problem
    5/1/2026Pending sale$949,900$189/sqft
    Source: NorthstarMLS as distributed by MLS GRID #7058590 Report a problem
    4/21/2026Listed for sale$949,900+26.8%$189/sqft
    Source: NorthstarMLS as distributed by MLS GRID #7058590 Report a problem
    8/1/2017Sold--
    Source: NorthstarMLS as distributed by MLS GRID #7391937 Report a problem
    4/28/2015Listing removed$749,000$149/sqft
    Source: RE/MAX LEGACY REALTY #14-3560 Report a problem
    12/13/2014Price change$749,000-4%$149/sqft
    Source: RE/MAX LEGACY REALTY #14-3560 Report a problem
    8/1/2014Listed for sale$779,900+56.6%$155/sqft
    Source: RE/MAX Legacy Realty - ND #14-3560 Report a problem
    5/2/2011Sold--
    Source: Public Record Report a problem
    2/24/2011Price change$498,000-4.2%$99/sqft
    Source: Park Company Realtors #10-5054 Report a problem
    12/21/2010Price change$520,000-3.7%$103/sqft
    Source: Park Company Realtors #10-5054 Report a problem
    10/17/2010Listed for sale$540,000$107/sqft
    Source: Park Company Realtors #10-5054 Report a problem
    5/9/2008Sold--
    Source: Agent Provided Report a problem

    Public tax history

    YearProperty taxesTax assessment
    2024$10,346 -0.1%$826,100 +5.3%
    2023$10,361 -2.1%$784,600 +2.2%
    2022$10,583 +7%$767,600 +11.2%
    2021$9,889 +5.1%$690,100 +2.3%
    2020$9,411 -6.1%$674,900 -3.6%
    2019$10,020 +5.3%$700,400 +0.9%
    2018$9,519 +1.2%$694,400 +110.4%
    2017$9,403 +10.8%$330,050 +2%
    2016$8,490 -2.4%$323,650 +6.1%
    2015$8,698 +3.4%$304,950 +7%
    2014$8,415 +4.1%$285,000 +6.7%
    2013$8,086 -21.9%$267,150
    2012$10,354 -3%$267,150
    2011$10,671 +26.3%$267,150 +16.3%
    2009$8,448 $229,650

    Find assessor info on the county website

    Neighborhood: 58078

    Nearby schools

    GreatSchools rating
    Sell for more on Zillow
    Get a Zillow Showcase℠ listing at no additional cost and you could sell for .
    $975,200
    2% more
    +$19,504
    With Zillow Showcase(estimated)
    $994,704