Move into your New Lakefront Home by Christmas!
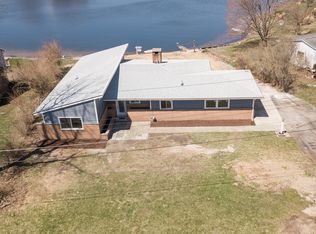
For sale for the first time ever, this amazing brick ranch on Brendel Lake in desirable Lakewood Village sits on almost an acre across a rare double lot at the end of a quiet cul-de-sac right next to the neighborhood beach and park. Enjoy 108 feet of water frontage, stunning lake views, and an unbeatable community setting.
Step inside to an expansive living room filled with natural light from skylights and anchored by a cozy wood-burning fireplace, creating a warm and inviting year-round gathering space with lake views. This 4-bedroom home features beautiful wood floors, a primary bedroom with attached half bath (a rare luxury for a home of this era), plus 1 full bath and an additional half bath.
Outdoor and functional highlights include a wood deck overlooking the lake, a convenient circular driveway, a two-car attached garage, and a basement with built-in storage, offering even more possibilities for future customization.
Major updates include a new roof (2024), A/C and hot water heater (2023), and new washer and dryer (2023). With incredible bones and endless potential, this is a prime opportunity to transform a timeless lakefront property into your dream home.
Home is sold as-is.
Sold for $510,000
$510,000
736 Beachway Dr, White Lake, MI 48383
4beds
1,859sqft
Single Family Residence
Built in 1966
0.87 Acres Lot
$623,200 Zestimate®
$274/sqft
$3,792 Estimated rent
Home value
$623,200
$573,000 - $686,000
$3,792/mo
Zestimate® history
Owner options
List your home for rent
$3,792/mo
Rent Zestimate®
Find your next renter with Zillow Rental Manager. Plus, with online applications, you can quickly screen prospective tenants – for free.
$3,792/mo
Rent Zestimate®
Refinance and save
$3,722/mo
Est. payment
Refinancing to a lower rate could help reduce your monthly payments and save thousands over the life of the loan.
$3,722/mo
Est. payment
Explore your selling options
Work with a Zillow partner agent
Leverage their expertise and Zillow's premium Showcase listings to get your home seen by more buyers.
Get startedList with your own agent
Get your home in front of millions of buyers by listing it on Zillow.
Learn how to do itSell it yourself
Take full control of how buyers see your home on Zillow by listing For Sale by Owner (FSBO).
List your homeWhat's special
Brick ranchBasement with built-in storageTwo-car attached garageConvenient circular drivewayLakefront homeAlmost an acreBeautiful wood floors
Zillow last checked:
Listing updated:
Listed by:
Nicole Warner 248-625-1010,
@properties Christie's Int'l R E Clarkston
Bought with:
Nicole Warner, 6501442269
@properties Christie's Int'l R E Clarkston
Source: Realcomp II,MLS#: 20251055537
Facts & features
Interior
Bedrooms & bathrooms
- Bedrooms: 4
- Bathrooms: 3
- Full bathrooms: 1
- 1/2 bathrooms: 2
Primary bedroom
- Level: Entry
- Area: 135
- Dimensions: 15 X 9
Bedroom
- Level: Entry
- Area: 150
- Dimensions: 15 X 10
Bedroom
- Level: Entry
- Area: 154
- Dimensions: 14 X 11
Bedroom
- Level: Entry
- Area: 110
- Dimensions: 11 X 10
Other
- Level: Entry
- Area: 40
- Dimensions: 8 X 5
Other
- Level: Entry
- Area: 45
- Dimensions: 9 X 5
Other
- Level: Entry
- Area: 20
- Dimensions: 5 X 4
Dining room
- Level: Entry
- Area: 135
- Dimensions: 15 X 9
Family room
- Level: Entry
- Area: 462
- Dimensions: 22 X 21
Kitchen
- Level: Entry
- Area: 120
- Dimensions: 12 X 10
Living room
- Level: Entry
- Area: 420
- Dimensions: 21 X 20
Heating
- Forced Air, Natural Gas
Cooling
- Attic Fan, Central Air
Appliances
- Included: Dishwasher, Dryer, Free Standing Gas Oven, Free Standing Gas Range, Free Standing Refrigerator, Washer
Features
- Basement: Unfinished
- Has fireplace: Yes
- Fireplace features: Family Room, Wood Burning
Interior area
- Total interior livable area: 1,859 sqft
- Finished area above ground: 1,859
Property
Parking
- Total spaces: 2
- Parking features: Two Car Garage, Attached, Direct Access, Garage Faces Front, Garage Door Opener
- Attached garage spaces: 2
Features
- Levels: One
- Stories: 1
- Entry location: GroundLevelwSteps
- Patio & porch: Covered, Porch
- Pool features: None
- On waterfront: Yes
- Waterfront features: All Sports Lake, Direct Water Frontage, Lake Front, Seawall, Waterfront
- Body of water: Brendel
Lot
- Size: 0.87 Acres
- Dimensions: 54 x 285 x 108 x 117
- Features: Dead End Street, Water View
Details
- Parcel number: 1228202002
- Special conditions: Short Sale No,Standard
Construction
Type & style
- Home type: SingleFamily
- Architectural style: Ranch
- Property subtype: Single Family Residence
Materials
- Brick
- Foundation: Basement, Poured
- Roof: Asphalt
Condition
- Platted Sub
- New construction: No
- Year built: 1966
Utilities & green energy
- Sewer: Septic Tank
- Water: Well
- Utilities for property: Cable Available
Community & HOA
Community
- Subdivision: LAKEWOOD VILLAGE
HOA
- Has HOA: Yes
- Services included: Snow Removal
- HOA fee: $335 annually
Location
- Region: White Lake
Financial & listing details
- Price per square foot: $274/sqft
- Tax assessed value: $107,980
- Annual tax amount: $3,966
- Date on market: 11/20/2025
- Cumulative days on market: 4 days
- Listing agreement: Exclusive Right To Sell
- Listing terms: Cash,Conventional
Price history
| Date | Event | Price |
|---|---|---|
| 1/5/2026 | Sold | $510,000+1%$274/sqft |
Source:  Realcomp II #20251055537 Report a problem Realcomp II #20251055537 Report a problem | ||
| 11/24/2025 | Pending sale | $505,000$272/sqft |
Source: Realcomp II #20251055537 Report a problem | ||
| 11/20/2025 | Listed for sale | $505,000$272/sqft |
Source: Realcomp II #20251055537 Report a problem | ||
Public tax history
| Year | Property taxes | Tax assessment |
|---|---|---|
| 2025 | $3,966 +5.6% | $249,220 +7.1% |
| 2024 | $3,758 +4.8% | $232,660 +4.9% |
| 2023 | $3,587 +6.9% | $221,870 +6.5% |
| 2022 | $3,355 +0.9% | $208,400 +2.5% |
| 2021 | $3,326 | $203,360 +3% |
| 2020 | -- | $197,490 +6.9% |
| 2019 | $3,257 +5.9% | $184,690 +5.1% |
| 2018 | $3,076 +0.2% | $175,660 |
| 2017 | $3,068 | $175,660 +1.6% |
| 2016 | $3,068 | $172,970 +28.2% |
| 2015 | -- | $134,950 +32.7% |
| 2014 | -- | $101,710 +25.8% |
| 2011 | -- | $80,830 -4.3% |
| 2010 | $2,926 -23.3% | $84,460 -30.4% |
| 2009 | $3,814 | $121,300 |
Find assessor info on the county website
Neighborhood: 48383
Nearby homes
- $449,8003 bd2 ba1.8k sqft756 Beachway Dr, White Lake, MI 48383Off Market
- $548,0003 bd2 ba1.8k sqft770 Beachway Dr, White Lake, MI 48383Off Market
- $516,3003 bd2 ba2.1k sqft700 Beachway Dr, White Lake, MI 48383Off Market
- $441,8003 bd2 ba1.9k sqft784 Beachway Dr, White Lake, MI 48383Off Market
- $749,2003 bd3 ba2.9k sqft749 Beachway Dr, White Lake, MI 48383Off Market
- $890,7003 bd2 ba3.1k sqft7527 Oak Bay Dr, White Lake, MI 48383Off Market
- $649,2003 bd2 ba2.6k sqft798 Beachway Dr, White Lake, MI 48383Off Market
- $592,8003 bd2 ba2.7k sqft773 Beachway Dr, White Lake, MI 48383Off Market
Nearby schools
GreatSchools rating
- 7/10White Lake Middle SchoolGrades: 5-8Distance: 1.1 mi
- 7/10Lakeland High SchoolGrades: 6-12Distance: 1 mi
- 8/10Lakewood Elementary SchoolGrades: K-5Distance: 1.3 mi
Get a cash offer in 3 minutes
Find out how much your home could sell for in as little as 3 minutes with a no-obligation cash offer.
Estimated market value
$623,200
Get a cash offer in 3 minutes
Find out how much your home could sell for in as little as 3 minutes with a no-obligation cash offer.
Estimated market value
$623,200
- Michigan
- Oakland County
- White Lake
- 48383
- 736 Beachway Dr
Nearby cities
Nearby zip codes
Other White Lake Topics
