Opportunity knocks!!! This waterfront gem is the one you have been waiting for! Exceptional oversize lot with 86ft of bulkhead! Water views from front and back of home. Prime Shelter Cove location. Renovate existing or build your dream home. Wide lagoon leads right to the open waters of the Barnegat Bay. This home offers 3 bedrooms, 2 full bathrooms, family room, laundry room, living room with gas fireplace and more. Spacious kitchen with breakfast counter, tons of cabinets, stone countertops and 2 sinks! Gas heat, central air and 2 attics each with pull-down stairs offering additional storage. Primary bedroom features an en suite bathroom, double closets and direct access to the yard. Backyard boasts deck, above ground pool, hot tub & outdoor shower. Plenty of room for parking in the double wide paver driveway. Maintenance free yard. Close proximity to shopping, restaurants, beaches and Jersey shore attractions!!! Be in your new home for summer 2024! Call to schedule your private tour!
Sold for $700,000
$700,000
736 Bermuda Drive, Toms River, NJ 08753
3beds
1,424sqft
Single Family Residence
Built in 1976
7,405 Square Feet Lot
$828,400 Zestimate®
$492/sqft
$3,098 Estimated rent
Home value
$828,400
$779,000 - $886,000
$3,098/mo
Zestimate® history
Owner options
List your home for rent
$3,098/mo
Rent Zestimate®
Find your next renter with Zillow Rental Manager. Plus, with online applications, you can quickly screen prospective tenants – for free.
$3,098/mo
Rent Zestimate®
Refinance and save
$4,681/mo
Est. payment
Refinancing to a lower rate could help reduce your monthly payments and save thousands over the life of the loan.
$4,681/mo
Est. payment
Explore your selling options
Work with a Zillow partner agent
Leverage their expertise and Zillow's premium Showcase listings to get your home seen by more buyers.
Get startedList with your own agent
Get your home in front of millions of buyers by listing it on Zillow.
Learn how to do itSell it yourself
Take full control of how buyers see your home on Zillow by listing For Sale by Owner (FSBO).
List your homeWhat's special
Waterfront gemGround poolGas fireplaceSpacious kitchenCentral airGas heatPull - down stairs
Zillow last checked:
Listing updated:
Listed by:
Juliann Mangiapane 973-879-5186,
Keller Williams Shore Properties
Bought with:
Joni Bragen, 1970212
C21/ Action Plus Realty
Felicia Finn, 0447607
C21/ Action Plus Realty
Source: MoreMLS,MLS#: 22406751
Facts & features
Interior
Bedrooms & bathrooms
- Bedrooms: 3
- Bathrooms: 2
- Full bathrooms: 2
Heating
- Natural Gas, Forced Air
Cooling
- Central Air
Features
- Recessed Lighting
- Flooring: Wood, Other
- Basement: Other
- Attic: Pull Down Stairs
- Number of fireplaces: 2
Interior area
- Total structure area: 1,424
- Total interior livable area: 1,424 sqft
Property
Parking
- Total spaces: 1
- Parking features: Paver Block, Double Wide Drive, Driveway
- Attached garage spaces: 1
- Has uncovered spaces: Yes
Features
- Stories: 1
- Exterior features: Dock, Outdoor Shower, Lighting
- Has private pool: Yes
- Pool features: Above Ground
- Has spa: Yes
- Spa features: Outdoor Hot Tub
- Fencing: Fenced Area
- On waterfront: Yes
- Waterfront features: Bulkhead, Lagoon, Bayside
Lot
- Size: 7,405 Square Feet
- Dimensions: 77 x 123 x 86 x 93
- Features: Dead End Street, Irregular Lot
Details
- Parcel number: 08015002700004
- Zoning description: Residential, Single Family
Construction
Type & style
- Home type: SingleFamily
- Architectural style: Ranch,Expanded Ranch
- Property subtype: Single Family Residence
Materials
- Foundation: Slab
Condition
- Year built: 1976
Utilities & green energy
- Sewer: Public Sewer
Community & HOA
Community
- Subdivision: None
HOA
- Has HOA: No
Location
- Region: Toms River
Financial & listing details
- Price per square foot: $492/sqft
- Tax assessed value: $472,300
- Annual tax amount: $7,883
- Date on market: 3/12/2024
- Inclusions: Outdoor Lighting, Hot Tub, Washer, Window Treatments, Blinds/Shades, Ceiling Fan(s), Dishwasher, Dryer, Light Fixtures, Microwave, Stove, Refrigerator, Screens, Awnings, Gas Cooking
Price history
| Date | Event | Price |
|---|---|---|
| 5/29/2024 | Sold | $700,000-5.3%$492/sqft |
Source:  MoreMLS #22406751 Report a problem MoreMLS #22406751 Report a problem | ||
| 5/8/2024 | Pending sale | $739,000$519/sqft |
Source: MoreMLS #22406751 Report a problem | ||
| 4/10/2024 | Price change | $739,000-7.6%$519/sqft |
Source: MoreMLS #22406751 Report a problem | ||
| 3/12/2024 | Listed for sale | $799,900+70.6%$562/sqft |
Source: MoreMLS #22406751 Report a problem | ||
| 10/11/2017 | Listing removed | $469,000$329/sqft |
Source: RE/MAX Real Estate, LTD. Lavallette #21714053 Report a problem | ||
| 5/19/2017 | Price change | $469,000-6%$329/sqft |
Source: RE/MAX Real Estate, LTD. Lavallette #21714053 Report a problem | ||
| 4/12/2017 | Listed for sale | $499,000-13.2%$350/sqft |
Source: RE/MAX Real Estate LTD. #21714053 Report a problem | ||
| 9/20/2005 | Sold | $575,000$404/sqft |
Source: Public Record Report a problem | ||
Public tax history
| Year | Property taxes | Tax assessment |
|---|---|---|
| 2023 | $7,883 +9.3% | $472,300 |
| 2022 | $7,212 | $472,300 |
| 2021 | $7,212 +9% | $472,300 +64.1% |
| 2020 | $6,619 +1.4% | $287,900 |
| 2019 | $6,527 +0.9% | $287,900 |
| 2018 | $6,470 -1.1% | $287,900 |
| 2017 | $6,544 +3.9% | $287,900 |
| 2016 | $6,296 +5% | $287,900 |
| 2015 | $5,994 +39.6% | $287,900 |
| 2014 | $4,293 -32.4% | $287,900 +35.6% |
| 2013 | $6,351 -9.2% | $212,300 -47.1% |
| 2012 | $6,997 +5.9% | $401,700 -14.3% |
| 2011 | $6,608 +10.9% | $469,000 |
| 2010 | $5,961 +156.4% | $469,000 |
| 2009 | $2,325 | $469,000 +171.7% |
| 2008 | $2,325 +6.2% | $172,600 |
| 2007 | $2,190 -13.1% | $172,600 |
| 2006 | $2,521 | $172,600 |
| 2004 | -- | $172,600 |
| 2003 | -- | $172,600 |
| 2002 | -- | $172,600 |
| 2001 | -- | $172,600 |
Find assessor info on the county website
Neighborhood: 08753
Nearby homes
- $825,0005 bd3 ba2.6k sqft738 Bermuda Dr, Toms River, NJ 08753Sold
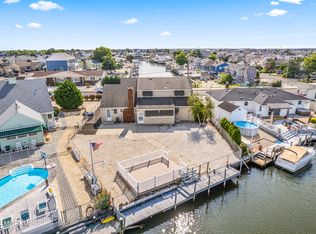
- $748,4003 bd2 ba1.5k sqft734 Bermuda Dr, Toms River, NJ 08753Off Market

- $689,0004 bd2 ba1.8k sqft2 Kingston Ave, Toms River, NJ 08753Off Market

- $1,086,8005 bd4 ba2.9k sqft740 Bermuda Dr, Toms River, NJ 08753Off Market
- $708,9004 bd2 ba2k sqft730 Bermuda Dr, Toms River, NJ 08753Off Market
- $840,0004 bd2 ba-- sqft723 Marie St, Toms River, NJ 08753Sold
- $561,0003 bd2 ba1k sqft721 Marie St, Toms River, NJ 08753Off Market
- $775,9004 bd2 ba1.5k sqft729 Marie St, Toms River, NJ 08753Off Market
Nearby schools
GreatSchools rating
- 4/10East Dover Elementary SchoolGrades: K-5Distance: 1.3 mi
- 7/10Toms River Intermediate EastGrades: 6-8Distance: 3.1 mi
- 4/10Toms River High - East High SchoolGrades: 9-12Distance: 0.9 mi
Schools provided by the listing agent
- Middle: TR Intr East
- High: Monsignor Donovan
Source: MoreMLS. This data may not be complete. We recommend contacting the local school district to confirm school assignments for this home.
Get a cash offer in 3 minutes
Find out how much your home could sell for in as little as 3 minutes with a no-obligation cash offer.
Estimated market value
$828,400
Get a cash offer in 3 minutes
Find out how much your home could sell for in as little as 3 minutes with a no-obligation cash offer.
Estimated market value
$828,400
- New Jersey
- Ocean County
- Toms River
- 08753
- 736 Bermuda Drive
Nearby cities
Nearby neighborhoods
Nearby zip codes
Other Toms River Topics
