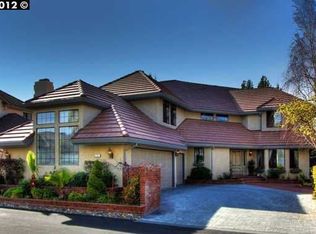
One of Blackhawks finest. Designed for entertaining. Located on a premium lot at the end of the Cul-De-Sac. Enjoy the wrap around custom deck that features an entertainment center while enjoying the panoramic views of the 18th hole of the Lake Side Golf Course, Mt. Diablo, the fantastic 4th of July Fireworks show and the stunning sunsets! You will fall in love with the newly remodeled custom chef's delight gourmet kitchen. All new Wolf appliances & Sub Zero refrigerator. Walnut cabinets with pull outs throughout. 2 ovens, 1 speed oven/microwave and a warming oven. 2 dishwashers. Huge island w/ custom hammered country sink, pot filler over cooktop and also features a spacious walk-in pantry. Extraordinarily open floor plan that flows from the Living Room to the Dining area and then to the large eat-in Kitchen and Family Room. 3 fireplaces. Beautiful Primary Bedroom upstairs with its own private deck also with stunning views. Spacious private office/study room. Atrium with a magnificent rock water fall. Relax in the sauna! 3 car garage with plenty of additional parking. Owner may be willing to sell the Full Country Club Membership, which includes Golf, Social, Tennis, Swimming and much more. You are sure to fall in love with this beautiful home.
Sold for $2,900,000
$2,900,000
736 Blue Spruce Dr, Danville, CA 94506
4beds
4,892sqft
Single Family Residence
Built in 1990
0.26 Acres Lot
$2,857,700 Zestimate®
$593/sqft
$7,809 Estimated rent
Home value
$2,857,700
$2.57M - $3.17M
$7,809/mo
Zestimate® history
Owner options
List your home for rent
$7,809/mo
Rent Zestimate®
Find your next renter with Zillow Rental Manager. Plus, with online applications, you can quickly screen prospective tenants – for free.
$7,809/mo
Rent Zestimate®
Refinance and save
$18,950/mo
Est. payment
Refinancing to a lower rate could help reduce your monthly payments and save thousands over the life of the loan.
$18,950/mo
Est. payment
Explore your selling options
Work with a Zillow partner agent
Leverage their expertise and Zillow's premium Showcase listings to get your home seen by more buyers.
Get startedList with your own agent
Get your home in front of millions of buyers by listing it on Zillow.
Learn how to do itSell it yourself
Take full control of how buyers see your home on Zillow by listing For Sale by Owner (FSBO).
List your homeWhat's special
Zillow last checked:
Listing updated:
Listed by:
Jack Burns DRE #01008416 510-662-8502,
Security Pacific Real Estate
Bought with:
Matt Elmore, DRE #01269105
BHHS Drysdale Properties
Source: CCAR,MLS#: 41066810
Facts & features
Interior
Bedrooms & bathrooms
- Bedrooms: 4
- Bathrooms: 4
- Full bathrooms: 3
- Partial bathrooms: 1
Rooms
- Room types: 1 Bedroom, 1.5 Baths, Main Entry, 3 Bedrooms, 2 Baths, Primary Bedrm Suite - 1, Family Room, Office, Utility Room, Workshop
Bathroom
- Features: Shower Over Tub, Solid Surface, Stall Shower, Updated Baths, Bidet, Split Bath, Tub, Tub with Jets
Kitchen
- Features: 220 Volt Outlet, Breakfast Bar, Counter - Solid Surface, Counter - Stone, Dishwasher, Eat In Kitchen, Garbage Disposal, Gas Range/Cooktop, Ice Maker Hookup, Island, Microwave, Pantry, Range/Oven Built-in, Refrigerator, Self-Cleaning Oven, Trash Compactor, Updated Kitchen, Wet Bar, Other
Heating
- Zoned
Cooling
- Has cooling: Yes
Appliances
- Included: Dishwasher, Gas Range, Plumbed For Ice Maker, Microwave, Range, Refrigerator, Self Cleaning Oven, Trash Compactor, Dryer, Washer
- Laundry: Common Area
Features
- Atrium, Formal Dining Room, Breakfast Bar, Counter - Solid Surface, Pantry, Updated Kitchen, Wet Bar, Central Vacuum
- Flooring: Carpet
- Windows: Window Coverings
- Number of fireplaces: 3
- Fireplace features: Family Room, Insert, Living Room, Master Bedroom, Other
Interior area
- Total structure area: 4,892
- Total interior livable area: 4,892 sqft
Property
Parking
- Total spaces: 3
- Parking features: Direct Access
- Garage spaces: 3
Features
- Levels: Two
- Stories: 2
- Pool features: None
- Has spa: Yes
- Spa features: Bath
- Fencing: Fenced
- Has view: Yes
- View description: Golf Course, Hills, Mountain(s), Panoramic
Lot
- Size: 0.26 Acres
- Features: Close to Clubhouse, Court, Cul-De-Sac, Premium Lot, Front Yard, Side Yard
Details
- Parcel number: 2035100367
- Special conditions: Standard
- Other equipment: Irrigation Equipment
Construction
Type & style
- Home type: SingleFamily
- Architectural style: Contemporary,Custom
- Property subtype: Single Family Residence
Materials
- Stucco
- Roof: Tile
Condition
- Existing
- New construction: No
- Year built: 1990
Utilities & green energy
- Electric: No Solar, 220 Volts in Kitchen
Community & HOA
Community
- Subdivision: Blackhawk C Main
HOA
- Has HOA: Yes
- Amenities included: Gated, Other, Dog Park
- Services included: Common Area Maint, Security
- HOA fee: $595 quarterly
- HOA name: BLACKHAWK HOA
- HOA phone: 925-736-6440
Location
- Region: Danville
Financial & listing details
- Price per square foot: $593/sqft
- Tax assessed value: $2,511,125
- Annual tax amount: $28,537
- Date on market: 7/17/2024
Price history
| Date | Event | Price |
|---|---|---|
| 1/27/2025 | Sold | $2,900,000-3.3%$593/sqft |
Source:  CCAR #41066810 Report a problem CCAR #41066810 Report a problem | ||
| 12/23/2024 | Pending sale | $2,999,000$613/sqft |
Source:  bridgeMLS/CCAR/Bay East AOR #41066810 Report a problem bridgeMLS/CCAR/Bay East AOR #41066810 Report a problem | ||
| 12/17/2024 | Price change | $2,999,000-6.3%$613/sqft |
Source: bridgeMLS/CCAR/Bay East AOR #41066810 Report a problem | ||
| 10/17/2024 | Listed for sale | $3,199,000$654/sqft |
Source: bridgeMLS/CCAR/Bay East AOR #41066810 Report a problem | ||
| 10/17/2024 | Pending sale | $3,199,000$654/sqft |
Source: bridgeMLS/CCAR/Bay East AOR #41066810 Report a problem | ||
| 10/11/2024 | Price change | $3,199,000-5.9%$654/sqft |
Source: bridgeMLS/CCAR/Bay East AOR #41066810 Report a problem | ||
| 9/6/2024 | Price change | $3,400,000-8.1%$695/sqft |
Source: bridgeMLS/CCAR/Bay East AOR #41066810 Report a problem | ||
| 7/18/2024 | Listed for sale | $3,699,900+48.1%$756/sqft |
Source: bridgeMLS/CCAR/Bay East AOR #41066810 Report a problem | ||
| 5/27/2009 | Listing removed | $2,499,000$511/sqft |
Source: RealBird Report a problem | ||
| 4/9/2009 | Listed for sale | $2,499,000+28.2%$511/sqft |
Source: RealBird Report a problem | ||
| 12/9/2008 | Sold | $1,950,000-11.3%$399/sqft |
Source: CCAR #40371411 Report a problem | ||
| 10/3/2008 | Price change | $2,199,000-12%$450/sqft |
Source: RealBird Report a problem | ||
| 8/15/2008 | Price change | $2,499,000+8.7%$511/sqft |
Source: RealBird Report a problem | ||
| 6/13/2008 | Price change | $2,299,000-8%$470/sqft |
Source: RealBird Report a problem | ||
| 3/25/2008 | Listed for sale | $2,499,000+39.8%$511/sqft |
Source: RealBird Report a problem | ||
| 9/15/2005 | Sold | $1,787,500$365/sqft |
Source: CCAR #40087616 Report a problem | ||
Public tax history
| Year | Property taxes | Tax assessment |
|---|---|---|
| 2025 | $28,537 +2.1% | $2,511,125 +2% |
| 2024 | $27,956 +1.5% | $2,461,888 +2% |
| 2023 | $27,530 +0.8% | $2,413,617 +2% |
| 2022 | $27,316 +2.2% | $2,366,292 +2% |
| 2021 | $26,738 +0.8% | $2,319,895 +1% |
| 2020 | $26,535 +1.6% | $2,296,108 +2% |
| 2019 | $26,119 +3.8% | $2,251,087 +2% |
| 2018 | $25,154 +3.7% | $2,206,949 +2% |
| 2017 | $24,255 +1.1% | $2,163,677 +2% |
| 2016 | $23,998 +1.1% | $2,121,253 +1.5% |
| 2015 | $23,729 +11% | $2,089,391 +12.3% |
| 2014 | $21,372 | $1,860,500 +22.7% |
| 2013 | -- | $1,516,000 +10.5% |
| 2012 | -- | $1,371,500 -22.7% |
| 2011 | -- | $1,774,000 |
| 2010 | -- | $1,774,000 -9% |
| 2009 | -- | $1,950,000 +4.9% |
| 2008 | -- | $1,859,715 +2% |
| 2007 | -- | $1,823,250 +2% |
| 2006 | -- | $1,787,500 +63.3% |
| 2005 | -- | $1,094,444 +2% |
| 2004 | -- | $1,072,985 +1.9% |
| 2003 | -- | $1,053,321 +2% |
| 2002 | -- | $1,032,668 +2% |
| 2001 | -- | $1,012,421 |
Find assessor info on the county website
Neighborhood: 94506
Nearby homes
- $3,817,7004 bd6 ba4.4k sqft732 Blue Spruce Dr, Danville, CA 94506Off Market
- $2,624,2003 bd4 ba3.8k sqft735 Blue Spruce Dr, Danville, CA 94506Off Market

- $2,734,5005 bd3 ba4.2k sqft727 Blue Spruce Dr, Danville, CA 94506Off Market
- $2,160,3004 bd3 ba3.7k sqft731 Blue Spruce Dr, Danville, CA 94506Off Market
- $730,4764 bd3 ba3k sqft723 Blue Spruce Dr, Danville, CA 94506Off Market
- $3,483,9004 bd5 ba5k sqft724 Blue Spruce Dr, Danville, CA 94506Off Market
- $1,487,2384 bd3 ba3.2k sqft719 Blue Spruce Dr, Danville, CA 94506Off Market
- $1,837,1004 bd3 ba3.4k sqft720 Blue Spruce Dr, Danville, CA 94506Off Market
Nearby schools
GreatSchools rating
- 10/10Tassajara Hills Elementary SchoolGrades: K-5Distance: 2.3 mi
- 9/10Diablo Vista Middle SchoolGrades: 6-8Distance: 1.6 mi
- 10/10Monte Vista High SchoolGrades: 9-12Distance: 4.1 mi
Get a cash offer in 3 minutes
Find out how much your home could sell for in as little as 3 minutes with a no-obligation cash offer.
Estimated market value
$2,857,700
Get a cash offer in 3 minutes
Find out how much your home could sell for in as little as 3 minutes with a no-obligation cash offer.
Estimated market value
$2,857,700
- California
- Contra Costa County
- Danville
- 94506
- 736 Blue Spruce Dr
Nearby cities
Nearby zip codes
Other Danville Topics
