Skip main navigation
Closed
  • $440,000

    736 Braceville Robinson Rd NW, Newton Falls, OH 44444

    4beds
    2,199sqft
    Single Family Residence
    Built in 1952
    10 Acres Lot
    $471,500 Zestimate®
    $200/sqft
    $2,316 Estimated rent

    Home value

    $471,500

    $358,000 - $622,000

    $2,316/mo

    Zestimate® history
    Loading
    Loading...

    Owner options

    List your home for rent

    $2,316/mo

    Rent Zestimate®

    Find your next renter with Zillow Rental Manager. Plus, with online applications, you can quickly screen prospective tenants – for free.

    Learn more

    $2,316/mo

    Rent Zestimate®

    Refinance and save

    $2,795/mo

    Est. payment

    Refinancing to a lower rate could help reduce your monthly payments and save thousands over the life of the loan.

    See today's rates

    $2,795/mo

    Est. payment

    Explore your selling options

    Work with a Zillow partner agent

    Leverage their expertise and Zillow's premium Showcase listings to get your home seen by more buyers.

    Get started

    List with your own agent

    Get your home in front of millions of buyers by listing it on Zillow.

    Learn how to do it

    Sell it yourself

    Take full control of how buyers see your home on Zillow by listing For Sale by Owner (FSBO).

    List your home

    What's special

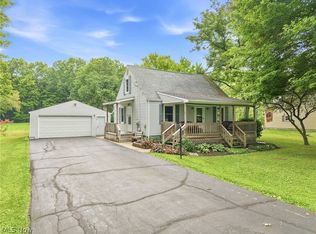
    Two-car attached garageFour spacious bedroomsMeticulous landscapingOutdoor patioBack deckPrivate master bathCovered front porch
    Welcome to your dream retreat! This beautifully remodeled four-level split home, set on 10 pristine acres, offers an ideal blend of comfort & functionality. The upper level features four spacious bedrooms, a private master bath bathroom, and a full bath. The main level boasts a sizeable living room with hardwood flooring. The large kitchen, updated with beautiful cabinetry, Corian countertops & sink, flows seamlessly into the expansive dining area. All kitchen appliances will remain. The commodious family room on the lower level offers a warm and welcoming ambiance, anchored by a brick wood burn fireplace accentuated by a mantle & built in shelving. From here, convenient access leads to the two-car attached garage equipped with an electric vehicle charge point, while sliding glass doors beckon you to step onto the outdoor patio. On this same level, you'll appreciate the practicality of the combined laundry room & half bath. The lowest level provides a partial basement perfect for storage. Enjoy outdoor living with a covered front porch & back deck overlooking the meticulous landscaping, featuring a harmonious combination of vibrant greenery, rugged rocks, & rich mulch. The property includes a finished, heated, & air conditioned studio with both upstairs & downstairs spaces, perfect for a home office or creative space. Additional amenities include a barn with loft for ample storage, an RV/boat garage plus another storage building- the possibilities are endless for their use. Enjoy the peace & tranquility of this picturesque landscape, while being only a short drive from local amenities & the Ohio Turnpike. A new septic was installed in 2021 & passed the required point of sale septic inspection. This home is move-in ready & waiting for you!

    Zillow last checked:

    Listing updated:

    Listing Provided by:

    Nikki Sullivan NikkiSullivan@stoufferrealty.com330-509-3917,

    Berkshire Hathaway HomeServices Stouffer Realty

    Bought with:

    Kristen Calhoun, 2018000039

    Berkshire Hathaway HomeServices Stouffer Realty

    Source: MLS Now,MLS#: 5042954MLS LogoOriginating MLS: Stark Trumbull Area REALTORS

    Facts & features

    Interior

    Bedrooms & bathrooms
    • Bedrooms: 4
    • Bathrooms: 3
    • Full bathrooms: 2
    • 1/2 bathrooms: 1
    Primary bedroom
    • Description: Flooring: Carpet
    • Level: Second
    • Dimensions: 20 x 12
    Bedroom
    • Description: Flooring: Carpet
    • Level: Second
    • Dimensions: 16 x 12
    Bedroom
    • Description: Flooring: Carpet
    • Level: Second
    • Dimensions: 16 x 11
    Bedroom
    • Description: Flooring: Carpet
    • Level: Second
    • Dimensions: 13 x 10
    Primary bathroom
    • Description: Flooring: Ceramic Tile
    • Level: Second
    • Dimensions: 9 x 9
    Bathroom
    • Description: Flooring: Ceramic Tile
    • Level: Second
    • Dimensions: 10 x 9
    Dining room
    • Description: Flooring: Ceramic Tile
    • Level: First
    • Dimensions: 16 x 9
    Family room
    • Description: Flooring: Laminate
    • Level: Lower
    • Dimensions: 27 x 19
    Kitchen
    • Description: Flooring: Ceramic Tile
    • Level: First
    • Dimensions: 12 x 11
    Laundry
    • Description: Laundry Room Half Bath Combo,Flooring: Other
    • Level: Lower
    • Dimensions: 9 x 6
    Living room
    • Description: Flooring: Hardwood
    • Level: First
    • Dimensions: 26 x 16
    Heating
    • Gas, Hot Water, Steam
    Cooling
    • Ductless
    Appliances
    • Included: Dryer, Dishwasher, Microwave, Range, Refrigerator, Water Softener, Washer
    • Laundry: Lower Level
    Features
    • Ceiling Fan(s)
    • Basement: Partial,Sump Pump
    • Number of fireplaces: 1
    • Fireplace features: Wood Burning
    Interior area
    • Total structure area: 2,199
    • Total interior livable area: 2,199 sqft
    • Finished area above ground: 2,199
    • Finished area below ground: 0

    Property

    Parking
    • Total spaces: 7
    • Parking features: Attached, Boat, Detached, Electric Vehicle Charging Station(s), Garage, Garage Door Opener, Paved, RV Garage
    • Attached garage spaces: 7
    Features
    • Levels: Three Or More,Two,Multi/Split
    • Stories: 2
    • Patio & porch: Deck, Front Porch, Patio
    • Exterior features: Storage
    • Has view: Yes
    • View description: Trees/Woods
    Lot
    • Size: 10 Acres
    • Dimensions: 295 x 1476
    • Features: Wooded
    Details
    • Additional structures: Barn(s), Garage(s), RV/Boat Storage, See Remarks, Storage, Workshop
    • Parcel number: 54142610

    Construction

    Type & style
    • Home type: SingleFamily
    • Architectural style: Split Level
    • Property subtype: Single Family Residence
    Materials
    • Brick, Wood Siding
    • Foundation: Block
    • Roof: Asphalt,Fiberglass
    Condition
    • Updated/Remodeled
    • Year built: 1952

    Utilities & green energy

    • Sewer: Septic Tank
    • Water: Well

    Community & neighborhood

    Security
    • Security features: Security System, Carbon Monoxide Detector(s), Smoke Detector(s)
    Location
    • Region: Newton Falls
    • Subdivision: Braceville Township

    Other

    Other facts
    • Listing terms: Cash,Conventional,FHA,VA Loan

    Price history

    DateEventPrice
    2/13/2025Pending sale$434,900-1.2%$198/sqft
    Source: MLS Now #5042954 Report a problem
    2/11/2025Sold$440,000+1.2%$200/sqft
    Source: MLS Now #5042954 Report a problem
    10/3/2024Contingent$434,900$198/sqft
    Source: MLS Now #5042954 Report a problem
    9/30/2024Listed for sale$434,900$198/sqft
    Source: MLS Now #5042954 Report a problem
    9/24/2024Contingent$434,900$198/sqft
    Source: MLS Now #5042954 Report a problem
    9/19/2024Price change$434,900-0.9%$198/sqft
    Source: MLS Now #5042954 Report a problem
    8/30/2024Price change$439,000-2.2%$200/sqft
    Source: MLS Now #5042954 Report a problem
    8/5/2024Price change$449,000-4.1%$204/sqft
    Source: MLS Now #5042954 Report a problem
    7/24/2024Price change$468,000-1.5%$213/sqft
    Source: MLS Now #5042954 Report a problem
    6/4/2024Listed for sale$475,000$216/sqft
    Source: MLS Now #5042954 Report a problem

    Public tax history

    YearProperty taxesTax assessment
    2025$3,214 +0.8%$86,600
    2024$3,187 -1.4%$86,600
    2023$3,232 +26.3%$86,600 +45.1%
    2022$2,560 +3.2%$59,680
    2021$2,481 -1.3%$59,680
    2020$2,514 +3.3%$59,680 +10.9%
    2019$2,433 +0.9%$53,800
    2018$2,412 +0.3%$53,800
    2017$2,405 -6.8%$53,800 -7.7%
    2016$2,579 -1.4%$58,280
    2015$2,615 +0.2%$58,280
    2014$2,611 +0.8%$58,280
    2013$2,589 +0.7%$58,280
    2012$2,573 $58,280

    Find assessor info on the county website

    Neighborhood: 44444

    Nearby schools

    GreatSchools rating
    Schools provided by the listing agent
    • District: LaBrae LSD - 7811

    Source: MLS Now. This data may not be complete. We recommend contacting the local school district to confirm school assignments for this home.

    Get a cash offer in 3 minutes
    Find out how much your home could sell for in as little as 3 minutes with a no-obligation cash offer.
    Estimated market value
    $471,500
    Get a cash offer in 3 minutes
    Find out how much your home could sell for in as little as 3 minutes with a no-obligation cash offer.
    Estimated market value
    $471,500