Skip main navigation
Closed
  • $392,500

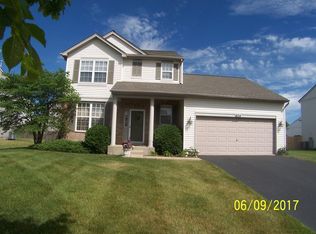
    736 Briarcliff Dr, Minooka, IL 60447

    4beds
    2,418sqft
    Single Family Residence
    Built in 2005
    9,544 Square Feet Lot
    $392,600 Zestimate®
    $162/sqft
    $3,004 Estimated rent

    Home value

    $392,600

    $369,000 - $420,000

    $3,004/mo

    Zestimate® history
    Loading
    Loading...

    Owner options

    List your home for rent

    $3,004/mo

    Rent Zestimate®

    Find your next renter with Zillow Rental Manager. Plus, with online applications, you can quickly screen prospective tenants – for free.

    Learn more

    $3,004/mo

    Rent Zestimate®

    Refinance and save

    $3,144/mo

    Est. payment

    Refinancing to a lower rate could help reduce your monthly payments and save thousands over the life of the loan.

    See today's rates

    $3,144/mo

    Est. payment

    Explore your selling options

    Work with a Zillow partner agent

    Leverage their expertise and Zillow's premium Showcase listings to get your home seen by more buyers.

    Get started

    List with your own agent

    Get your home in front of millions of buyers by listing it on Zillow.

    Learn how to do it

    Sell it yourself

    Take full control of how buyers see your home on Zillow by listing For Sale by Owner (FSBO).

    List your home

    What's special

    Lawn irrigation systemDog runWarm natural lightZoned heating and coolingStainless steel appliancesReverse osmosis systemSecond floor laundry room
    Welcome to this beautiful 4 bedroom, 2.5 bathroom home located in the Summerfield subdivision. From the moment you enter, you are greeted by warm natural light and a sense of home that instantly invites you to stay. The main level features a seamless living room and dining room combination, perfect for entertaining, along with a warm and welcoming family room that opens to the kitchen. The kitchen is a true standout, offering an abundance of cabinetry, granite countertops with a breakfast bar, stainless steel appliances, a pantry closet, and a bright breakfast area for everyday dining. Hand-scraped hardwood flooring flows throughout the main level, adding both charm and durability. Upstairs, you will find 4 generously sized bedrooms along with the convenience of a second floor laundry room. The primary suite is a relaxing retreat, complete with a walk-in closet and a private bath. An additional full bathroom serves the remaining 3 bedrooms, 2 of which also have walk-in closets! The partially finished basement provides extra living space while still offering ample storage in the crawl space. Step outside to enjoy the large, fenced backyard-perfect for entertaining or relaxing-featuring a refinished deck with a pergola and pull down shades for added privacy. The Weber gas grill is included, making this space ready for summer gatherings. Additional outdoor features include a dog run and shed. This home is packed with upgrades and practical features, including a heated 2-car garage, lawn irrigation system, zoned heating and cooling, and a reverse osmosis system. Low annual HOA and NO SSA. Located near highway, dining, shopping, and Minooka schools. This summer, step into your own storybook and savor the charm of life in your beautiful new home where warm evenings, laughter filled gatherings, and peaceful moments await just beyond your doorstep. Schedule your showing today!

    Zillow last checked:

    Listing updated:

    Listing courtesy of:

    Tisha Krakowski 815-999-9949,

    RE/MAX Ultimate Professionals

    Bought with:

    Shannon Simotes

    Re/Max Ultimate Professionals

    Source: MRED as distributed by MLS GRID,MLS#: 12625129MLS Logo

    Facts & features

    Interior

    Bedrooms & bathrooms
    • Bedrooms: 4
    • Bathrooms: 3
    • Full bathrooms: 2
    • 1/2 bathrooms: 1
    Primary bedroom
    • Features: Flooring (Carpet), Bathroom (Full)
    • Level: Second
    • Area: 225 Square Feet
    • Dimensions: 15X15
    Bedroom 2
    • Features: Flooring (Carpet)
    • Level: Second
    • Area: 150 Square Feet
    • Dimensions: 15X10
    Bedroom 3
    • Features: Flooring (Carpet)
    • Level: Second
    • Area: 154 Square Feet
    • Dimensions: 14X11
    Bedroom 4
    • Features: Flooring (Carpet)
    • Level: Second
    • Area: 110 Square Feet
    • Dimensions: 11X10
    Breakfast room
    • Features: Flooring (Hardwood)
    • Level: Main
    • Area: 80 Square Feet
    • Dimensions: 10X8
    Dining room
    • Features: Flooring (Hardwood)
    • Level: Main
    • Area: 100 Square Feet
    • Dimensions: 10X10
    Family room
    • Features: Flooring (Hardwood)
    • Level: Main
    • Area: 228 Square Feet
    • Dimensions: 19X12
    Kitchen
    • Features: Kitchen (Eating Area-Table Space, Pantry-Closet, Granite Counters), Flooring (Hardwood)
    • Level: Main
    • Area: 156 Square Feet
    • Dimensions: 13X12
    Laundry
    • Features: Flooring (Other)
    • Level: Second
    • Area: 30 Square Feet
    • Dimensions: 6X5
    Living room
    • Features: Flooring (Hardwood)
    • Level: Main
    • Area: 140 Square Feet
    • Dimensions: 14X10
    Recreation room
    • Features: Flooring (Carpet)
    • Level: Basement
    • Area: 168 Square Feet
    • Dimensions: 12X14
    Heating
    • Natural Gas, Forced Air, Zoned
    Cooling
    • Central Air
    Appliances
    • Included: Range, Microwave, Dishwasher, Refrigerator, Washer, Dryer, Disposal, Stainless Steel Appliance(s), Water Softener, Humidifier
    • Laundry: Upper Level
    Features
    • Walk-In Closet(s)
    • Flooring: Hardwood
    • Windows: Screens
    • Basement: Finished,Crawl Space,Partial
    Interior area
    • Total structure area: 0
    • Total interior livable area: 2,418 sqft

    Property

    Parking
    • Total spaces: 2
    • Parking features: Asphalt, Garage Door Opener, Heated Garage, Yes, Garage Owned, Attached, Garage
    • Attached garage spaces: 2
    • Has uncovered spaces: Yes
    Accessibility
    • Accessibility features: No Disability Access
    Features
    • Stories: 2
    • Patio & porch: Deck
    • Exterior features: Dog Run, Outdoor Grill
    • Fencing: Fenced
    Lot
    • Size: 9,544 sqft
    • Dimensions: 87x119x72x124
    Details
    • Additional structures: Shed(s)
    • Parcel number: 0926350010
    • Special conditions: None
    • Other equipment: Water-Softener Owned, Sump Pump, Sprinkler-Lawn

    Construction

    Type & style
    • Home type: SingleFamily
    • Property subtype: Single Family Residence
    Materials
    • Vinyl Siding
    • Foundation: Concrete Perimeter
    • Roof: Asphalt
    Condition
    • New construction: No
    • Year built: 2005

    Utilities & green energy

    • Sewer: Public Sewer
    • Water: Public

    Community & neighborhood

    Security
    • Security features: Security System, Carbon Monoxide Detector(s)
    Community
    • Community features: Park, Curbs, Sidewalks, Street Lights, Street Paved
    Location
    • Region: Minooka
    • Subdivision: Summerfield

    HOA & financial

    HOA
    • Has HOA: Yes
    • HOA fee: $275 annually
    • Services included: None

    Other

    Other facts
    • Listing terms: Conventional
    • Ownership: Fee Simple w/ HO Assn.

    Price history

    DateEventPrice
    6/8/2026Sold$392,500+3.3%$162/sqft
    Source: MRED as distributed by MLS GRID #12625129 Report a problem
    5/20/2026Listing removed$380,000$157/sqft
    Source: MRED as distributed by MLS GRID #12625129 Report a problem
    4/27/2026Contingent$380,000$157/sqft
    Source: MRED as distributed by MLS GRID #12625129 Report a problem
    4/23/2026Listed for sale$380,000+35.7%$157/sqft
    Source: MRED as distributed by MLS GRID #12625129 Report a problem
    7/25/2020Sold$280,000+0%$116/sqft
    Source: MRED as distributed by MLS GRID #10736170 Report a problem
    6/8/2020Pending sale$279,900$116/sqft
    Source: Michele Morris Realty #10736170 Report a problem
    6/4/2020Listed for sale$279,900+84.1%$116/sqft
    Source: Michele Morris Realty #10736170 Report a problem
    5/20/2012Listing removed$152,000$63/sqft
    Source: Remax of Joliet #7785231 Report a problem
    4/20/2012Listed for sale$152,000$63/sqft
    Source: Remax of Joliet #7785231 Report a problem
    3/14/2012Listing removed$152,000$63/sqft
    Source: Remax of Joliet #7785231 Report a problem
    6/13/2011Listed for sale$152,000-0.3%$63/sqft
    Source: Remax of Joliet #7785231 Report a problem
    6/1/2011Sold$152,500+0.3%$63/sqft
    Source: Agent Provided Report a problem
    4/21/2011Listed for sale$152,000-0.8%$63/sqft
    Source: isNowListed.com Report a problem
    7/28/2010Listing removed$153,200$63/sqft
    Source: foreclosure.com Report a problem
    7/18/2010Listed for sale$153,200-37.5%$63/sqft
    Source: RE/MAX Realty of Joliet #07583000 Report a problem
    9/5/2006Sold$245,000$101/sqft
    Source: Public Record Report a problem

    Public tax history

    YearProperty taxesTax assessment
    2024$8,663 +8.2%$110,178 +9.4%
    2023$8,006 +3.2%$100,735 +3.5%
    2022$7,762 +2.2%$97,292 +6.3%
    2021$7,596 +16%$91,521 +17.5%
    2020$6,548 +0.8%$77,903 +1.9%
    2019$6,493 +100%$76,480 +2.2%
    2018$3,247 -48%$74,811 +6.2%
    2017$6,247 +7.5%$70,458 +7.6%
    2016$5,810 +110.1%$65,455 +5.4%
    2015$2,765 $62,119 +0.4%
    2014$2,765 $61,902
    2013-- $61,902 -3.8%
    2012-- $64,322 -2.3%
    2011-- $65,822 -5.7%
    2010-- $69,797 -5%
    2009-- $73,470
    2008-- $73,470
    2007-- $73,470 +301.1%
    2006$1,295 $18,315 +1731.5%
    2005-- $1,000
    2004-- --

    Find assessor info on the county website

    Neighborhood: 60447

    Nearby schools

    GreatSchools rating
    Schools provided by the listing agent
    • Elementary: Minooka Elementary School
    • Middle: Minooka Junior High School
    • High: Minooka Community High School
    • District: 201

    Source: MRED as distributed by MLS GRID. This data may not be complete. We recommend contacting the local school district to confirm school assignments for this home.

    Get a cash offer in 3 minutes
    Find out how much your home could sell for in as little as 3 minutes with a no-obligation cash offer.
    Estimated market value
    $392,600
    Get a cash offer in 3 minutes
    Find out how much your home could sell for in as little as 3 minutes with a no-obligation cash offer.
    Estimated market value
    $392,600