Skip main navigation
Closed
  • $434,500

    736 Brookshire Ct, Monroe, GA 30655

    4beds
    2,235sqft
    Single Family Residence, Residential
    Built in 2024
    0.59 Acres Lot
    $434,600 Zestimate®
    $194/sqft
    $2,664 Estimated rent

    Home value

    $434,600

    $404,000 - $469,000

    $2,664/mo

    Zestimate® history
    Loading
    Loading...

    Owner options

    List your home for rent

    $2,664/mo

    Rent Zestimate®

    Find your next renter with Zillow Rental Manager. Plus, with online applications, you can quickly screen prospective tenants – for free.

    Learn more

    $2,664/mo

    Rent Zestimate®

    Refinance and save

    $2,903/mo

    Est. payment

    Refinancing to a lower rate could help reduce your monthly payments and save thousands over the life of the loan.

    See today's rates

    $2,903/mo

    Est. payment

    Explore your selling options

    Work with a Zillow partner agent

    Leverage their expertise and Zillow's premium Showcase listings to get your home seen by more buyers.

    Get started

    List with your own agent

    Get your home in front of millions of buyers by listing it on Zillow.

    Learn how to do it

    Sell it yourself

    Take full control of how buyers see your home on Zillow by listing For Sale by Owner (FSBO).

    List your home

    What's special

    Fully fenced backyardBeautiful garden wall terraceQuiet all-season retreatLuxury vinyl tile flooringDedicated grilling areaExcellent bedroom separationWell-designed layout
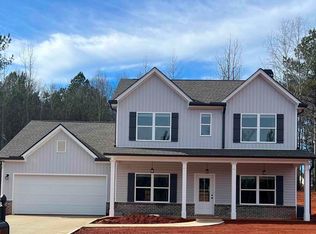
    This very well-maintained ranch offers exceptional value, enhanced by over $30,000 in thoughtful improvements designed to elevate comfort and everyday living. Upgrades include luxury vinyl tile flooring and a fully fenced backyard, providing both privacy and a safe space for pets and children. The outdoor setting is ideal for entertaining or simply enjoying the peaceful surroundings, featuring a beautiful garden wall terrace, a dedicated grilling area, and a fire pit—creating your own private outdoor oasis. A professionally installed French drain system adds long-term peace of mind, helping protect the home from moisture and preserving the integrity of the structure. The covered back porch serves as a quiet, all-season retreat—perfect for morning coffee, yoga, light exercise, or relaxing with loved ones. Inside, the home offers a well-designed layout with excellent bedroom separation. The primary suite is set apart from the secondary bedrooms, all of which are generously sized and filled with natural light. The living room flows seamlessly into the kitchen and breakfast area, creating an open and inviting space for daily living and gatherings. The location is exceptional, just minutes from downtown Monroe, where you’ll find charming boutiques, local restaurants, the Monroe Cotton Mill, Monroe Pavilion, and Monroe Crossroads Plaza. Nearby Bethlehem offers even more options. Easy access to Highway 78 and Highway 316 makes commuting to Athens, University of Georgia, Barrow Crossing, and surrounding areas simple and convenient. Move-in ready, carefully upgraded, and positioned in a prime location—this home is ready for you to simply step in and enjoy.

    Zillow last checked:

    Listing updated:

    Listing Provided by:

    Diana Uscatu,

    Atlanta Communities 404-324-3725

    Bought with:

    Kimone Oruga, 431518

    Dwelli Inc.

    Source: FMLS GA,MLS#: 7726071MLS Logo

    Facts & features

    Interior

    Bedrooms & bathrooms
    • Bedrooms: 4
    • Bathrooms: 3
    • Full bathrooms: 3
    • Main level bathrooms: 3
    • Main level bedrooms: 4
    Primary bedroom
    • Features: Master on Main, Oversized Master
    • Level: Master on Main, Oversized Master
    Bedroom
    • Features: Master on Main, Oversized Master
    Primary bathroom
    • Features: Double Vanity, Separate Tub/Shower
    Dining room
    • Features: Seats 12+, Open Concept
    Kitchen
    • Features: Cabinets White, Stone Counters, Pantry
    Heating
    • Central
    Cooling
    • Central Air
    Appliances
    • Included: Dishwasher, Electric Range, Electric Water Heater
    • Laundry: Common Area
    Features
    • Double Vanity, Walk-In Closet(s)
    • Flooring: Hardwood
    • Windows: Double Pane Windows
    • Basement: None
    • Number of fireplaces: 1
    • Fireplace features: Family Room, Factory Built
    • Common walls with other units/homes: No Common Walls
    Interior area
    • Total structure area: 2,235
    • Total interior livable area: 2,235 sqft
    • Finished area above ground: 2,235
    • Finished area below ground: 0

    Property

    Parking
    • Total spaces: 2
    • Parking features: Garage
    • Garage spaces: 2
    Accessibility
    • Accessibility features: Accessible Bedroom, Accessible Kitchen, Accessible Approach with Ramp
    Features
    • Levels: One
    • Stories: 1
    • Patio & porch: Rear Porch
    • Exterior features: Gas Grill, Lighting, Private Yard, Courtyard
    • Pool features: None
    • Spa features: None
    • Fencing: Back Yard
    • Has view: Yes
    • View description: Neighborhood
    • Waterfront features: None
    • Body of water: None
    Lot
    • Size: 0.59 Acres
    • Dimensions: 125x100x125x100
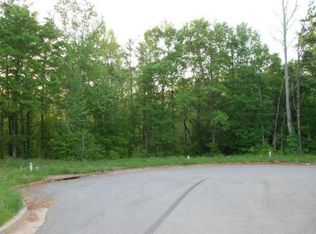
    • Features: Cul-De-Sac, Private
    Details
    • Additional structures: Shed(s)
    • Parcel number: N166F00000027000
    • Other equipment: Irrigation Equipment
    • Horse amenities: None

    Construction

    Type & style
    • Home type: SingleFamily
    • Architectural style: Craftsman
    • Property subtype: Single Family Residence, Residential
    Materials
    • Vinyl Siding
    • Foundation: Slab
    • Roof: Shingle,Composition
    Condition
    • Resale
    • New construction: No
    • Year built: 2024
    Details
    • Builder name: Reliant Homes Ga LLC

    Utilities & green energy

    • Electric: 110 Volts
    • Sewer: Septic Tank
    • Water: Public
    • Utilities for property: Electricity Available, Phone Available, Underground Utilities
    Green energy
    • Energy efficient items: Appliances, Insulation, Thermostat
    • Energy generation: None

    Community & neighborhood

    Security
    • Security features: Carbon Monoxide Detector(s), Fire Alarm, Smoke Detector(s)
    Community
    • Community features: Sidewalks
    Location
    • Region: Monroe
    • Subdivision: Brooks Crossing-Ii

    HOA & financial

    HOA
    • Has HOA: Yes
    • HOA fee: $280 semi-annually

    Other

    Other facts
    • Listing terms: Cash,Conventional,FHA
    • Road surface type: Other

    Price history

    DateEventPrice
    6/1/2026Sold$434,500-0.1%$194/sqft
    Source: FMLS GA #7726071 Report a problem
    5/18/2026Pending sale$435,000$195/sqft
    Source: GAMLS #10699571 Report a problem
    2/27/2026Listed for sale$435,000+14.7%$195/sqft
    Source: GAMLS #10699571 Report a problem
    3/19/2024Sold$379,160-1.3%$170/sqft
    Source: Public Record Report a problem
    3/5/2024Pending sale$384,160$172/sqft
    Source: GAMLS #20164553 Report a problem
    3/1/2024Price change$384,160+0%$172/sqft
    Source: FMLS GA #7326221 Report a problem
    2/21/2024Price change$384,1200%$172/sqft
    Source: FMLS GA #7326221 Report a problem
    2/21/2024Price change$384,160+1.3%$172/sqft
    Source: GAMLS #20164553 Report a problem
    1/24/2024Price change$379,400+1.3%$170/sqft
    Source: Reliant Homes Report a problem
    12/6/2023Price change$374,400-6.5%$168/sqft
    Source: Reliant Homes Report a problem
    11/30/2023Price change$400,400+0.1%$179/sqft
    Source: Reliant Homes Report a problem
    11/17/2023Price change$399,900+1.5%$179/sqft
    Source: Reliant Homes Report a problem
    8/26/2023Price change$393,832+0%$176/sqft
    Source: Reliant Homes Report a problem
    8/4/2023Price change$393,6820%$176/sqft
    Source: Reliant Homes Report a problem
    7/26/2023Listed for sale$393,737$176/sqft
    Source: Reliant Homes Report a problem

    Public tax history

    YearProperty taxesTax assessment
    2024$2,316 +235.2%$76,520 +267.9%
    2023$691 +50.7%$20,800 +65.1%
    2022$458 +27%$12,600 +36.4%
    2021$361 +23.7%$9,240 +32%
    2020$292 +3.5%$7,000
    2019$282 -26.3%$7,000 -30%
    2018$383 +34.7%$10,000 +66.7%
    2017$284 +12%$6,000
    2016$254 +101.5%$6,000 +172.7%
    2015$126 $2,200
    2014$126 $2,200
    2013-- --
    2012-- --
    2011-- --
    2010-- --
    2009-- --
    2008-- --
    2007-- --

    Find assessor info on the county website

    Neighborhood: 30655

    Nearby schools

    GreatSchools rating
    Schools provided by the listing agent
    • Elementary: Harmony - Walton
    • Middle: Carver
    • High: Monroe Area

    Source: FMLS GA. This data may not be complete. We recommend contacting the local school district to confirm school assignments for this home.

    Get a cash offer in 3 minutes
    Find out how much your home could sell for in as little as 3 minutes with a no-obligation cash offer.
    Estimated market value
    $434,600
    Get a cash offer in 3 minutes
    Find out how much your home could sell for in as little as 3 minutes with a no-obligation cash offer.
    Estimated market value
    $434,600