Beautiful, spacious 2BD/2BA split-plan home in desirable Knollwood Village. Large eat-in kitchen with white cabinets and granite countertops, and bay window overlooking front courtyard. Open LR/DR combo with high ceiling. Master bedroom offers walk-in closet and walk-in shower and double sinks. Second bedroom located on opposite side for privacy. Wonderful deck off of LR & Primary Bedroom perfect for enjoying nature. Newer roof, Leaf Gutter protection, HVAC approx. 2007. Great location close to shopping, library, and entertainment. There is a one-time $4000 transfer fee to be paid by buyer.
Sold for $320,000
$320,000
736 Burlwood Drive, Southern Pines, NC 28387
2beds
1,660sqft
Townhouse
Built in 1996
-- sqft lot
$333,300 Zestimate®
$193/sqft
$2,067 Estimated rent
Home value
$333,300
$310,000 - $360,000
$2,067/mo
Zestimate® history
Owner options
List your home for rent
$2,067/mo
Rent Zestimate®
Find your next renter with Zillow Rental Manager. Plus, with online applications, you can quickly screen prospective tenants – for free.
$2,067/mo
Rent Zestimate®
Refinance and save
$1,903/mo
Est. payment
Refinancing to a lower rate could help reduce your monthly payments and save thousands over the life of the loan.
$1,903/mo
Est. payment
Explore your selling options
Work with a Zillow partner agent
Leverage their expertise and Zillow's premium Showcase listings to get your home seen by more buyers.
Get startedList with your own agent
Get your home in front of millions of buyers by listing it on Zillow.
Learn how to do itSell it yourself
Take full control of how buyers see your home on Zillow by listing For Sale by Owner (FSBO).
List your homeWhat's special
High ceilingWonderful deckWalk-in showerGranite countertopsNewer roofWalk-in closetLeaf gutter protection
Zillow last checked:
Listing updated:
Listed by:
Patricia C Phillips 910-639-1550,
Rhodes and Co LLC
Bought with:
Debra Serino Brenner, 117114
At Home Realtors
Source: Hive MLS,MLS#: 100473755 Originating MLS: Mid Carolina Regional MLS
Originating MLS: Mid Carolina Regional MLSFacts & features
Interior
Bedrooms & bathrooms
- Bedrooms: 2
- Bathrooms: 2
- Full bathrooms: 2
Rooms
- Room types: Master Bedroom, Living Room, Dining Room, Kitchen, Breakfast Nook, Laundry, Bedroom 2, Bathroom 1, Bathroom 2, Other
Primary bedroom
- Dimensions: 14 x 16
Bedroom 2
- Dimensions: 11 x 13
Bathroom 1
- Dimensions: 7 x 6
Bathroom 2
- Dimensions: 8 x 5
Breakfast nook
- Dimensions: 12 x 14
Dining room
- Dimensions: 18 x 10
Kitchen
- Dimensions: 12 x 12
Laundry
- Dimensions: 5 x 7
Living room
- Dimensions: 18 x 15
Other
- Description: Garage
- Dimensions: 16 x 21
Other
- Description: Foyer
- Dimensions: 6 x 10
Other
- Description: Deck
- Dimensions: 14 x 12
Heating
- Heat Pump, Electric
Cooling
- Central Air, Heat Pump
Appliances
- Included: Built-In Microwave, Washer, Refrigerator, Range, Dryer, Disposal, Dishwasher
- Laundry: Laundry Room
Features
- Master Downstairs, Walk-in Closet(s), Entrance Foyer, Solid Surface, Walk-in Shower, Walk-In Closet(s)
- Flooring: Carpet, Tile, Vinyl
- Windows: Skylight(s)
- Has fireplace: No
- Fireplace features: None
Interior area
- Total structure area: 1,660
- Total interior livable area: 1,660 sqft
Property
Parking
- Total spaces: 1.5
- Parking features: None
Features
- Levels: One
- Stories: 1
- Patio & porch: Deck
- Fencing: None
Lot
- Dimensions: 56 x 130 x 77 x 130
- Features: Interior Lot
Details
- Parcel number: 95000171
- Zoning: RM-2
- Special conditions: Standard
Construction
Type & style
- Home type: Townhouse
- Property subtype: Townhouse
Materials
- Brick, Wood Siding
- Foundation: Slab
- Roof: Architectural Shingle
Condition
- New construction: No
- Year built: 1996
Utilities & green energy
- Water: Public
- Utilities for property: Water Available
Community & HOA
Community
- Security: Smoke Detector(s)
- Subdivision: Knlwd Vlg
HOA
- Has HOA: Yes
- Amenities included: Clubhouse, Pool, Golf Course, Maintenance Common Areas, Maintenance Roads, Club Membership
- HOA fee: $125 monthly
- HOA name: KNOLLWOOD VILLAGE ASSOCIATION
- HOA phone: 910-295-5011
Location
- Region: Southern Pines
Financial & listing details
- Price per square foot: $193/sqft
- Tax assessed value: $278,820
- Annual tax amount: $1,777
- Date on market: 10/1/2025
- Cumulative days on market: 16 days
- Listing agreement: Exclusive Right To Lease
- Listing terms: Cash,Conventional,FHA,USDA Loan,VA Loan
- Road surface type: Paved
Price history
| Date | Event | Price |
|---|---|---|
| 12/16/2024 | Sold | $320,000-4.5%$193/sqft |
Source:  Hive MLS #100473755 Report a problem Hive MLS #100473755 Report a problem | ||
| 11/16/2024 | Contingent | $335,000$202/sqft |
Source: Hive MLS #100473755 Report a problem | ||
| 11/1/2024 | Listed for sale | $335,000+86.1%$202/sqft |
Source: Hive MLS #100473755 Report a problem | ||
| 1/8/2020 | Sold | $180,000+12.6%$108/sqft |
Source: Public Record Report a problem | ||
| 10/11/2011 | Listing removed | $159,900$96/sqft |
Source: Pinehurst Area Realty #140712 Report a problem | ||
| 9/20/2011 | Price change | $159,900-2.8%$96/sqft |
Source: Pinehurst Area Realty #140712 Report a problem | ||
| 7/16/2011 | Price change | $164,500-3.2%$99/sqft |
Source: Pinehurst Area Realty #140712 Report a problem | ||
| 7/14/2011 | Price change | $169,900+3.3%$102/sqft |
Source: NCI #140712 Report a problem | ||
| 5/27/2011 | Price change | $164,500-3.2%$99/sqft |
Source: Pinehurst Area Realty #140712 Report a problem | ||
| 3/27/2011 | Price change | $169,900-1.8%$102/sqft |
Source: Pinehurst Area Realty #140712 Report a problem | ||
| 2/26/2011 | Listed for sale | $173,000-2.8%$104/sqft |
Source: Pinehurst Area Realty #140712 Report a problem | ||
| 12/10/2010 | Listing removed | $178,000$107/sqft |
Source: RE/MAX Prime Properties #658 Report a problem | ||
| 9/24/2010 | Listed for sale | $178,000$107/sqft |
Source: RE/MAX Prime Properties #658 Report a problem | ||
Public tax history
| Year | Property taxes | Tax assessment |
|---|---|---|
| 2024 | -- | $278,820 |
| 2023 | $1,833 +16.2% | $278,820 +24.4% |
| 2022 | $1,577 -2.6% | $224,090 +31.4% |
| 2021 | $1,620 | $170,510 |
| 2020 | $1,620 | $170,510 |
| 2019 | $1,620 | $170,510 +8.1% |
| 2018 | $1,620 +17.4% | $157,710 |
| 2017 | $1,380 | $157,710 |
| 2015 | $1,380 +1.2% | $157,710 +1.4% |
| 2014 | $1,364 +2.6% | $155,470 |
| 2013 | $1,329 | $155,470 |
| 2012 | -- | $155,470 |
| 2011 | -- | $155,470 |
| 2010 | -- | $155,470 |
| 2009 | -- | $155,470 |
| 2008 | -- | $155,470 |
| 2007 | -- | $155,470 +17.3% |
| 2005 | -- | $132,510 |
| 2004 | -- | $132,510 |
| 2003 | -- | $132,510 -7.1% |
| 2002 | -- | $142,620 |
Find assessor info on the county website
Neighborhood: 28387
Nearby homes
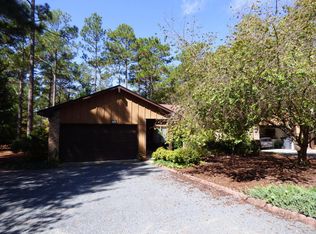
- $347,1002 bd2 ba1.9k sqft738 Burlwood Dr, Southern Pines, NC 28387Off Market
- $326,3002 bd2 ba1.8k sqft734 Burlwood Dr, Southern Pines, NC 28387Off Market
- $342,5002 bd2 ba1.9k sqft811 Myrtlewood Ct, Southern Pines, NC 28387Off Market
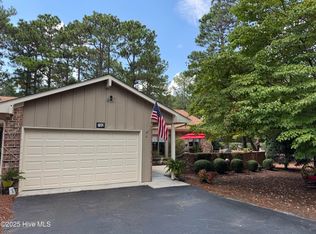
- $390,0002 bd2 ba1.9k sqft732 Burlwood Dr, Southern Pines, NC 28387Sold
- $344,2002 bd2 ba1.9k sqft740 Burlwood Dr, Southern Pines, NC 28387Off Market
- $366,4002 bd2 ba1.8k sqft815 Myrtlewood Ct, Southern Pines, NC 28387Off Market
- $386,7003 bd2 ba2.3k sqft813 Myrtlewood Ct, Southern Pines, NC 28387Off Market
- $345,0002 bd2 ba1.9k sqft737 Burlwood Dr, Southern Pines, NC 28387Sold
Nearby schools
GreatSchools rating
- 5/10Southern Pines Elementary SchoolGrades: PK-5Distance: 1.1 mi
- 6/10Crain's Creek Middle SchoolGrades: 6-8Distance: 9 mi
- 6/10Pinecrest High SchoolGrades: 9-12Distance: 1.4 mi
Schools provided by the listing agent
- Elementary: Southern Pines Elementary
- Middle: Southern Middle
- High: Pinecrest
Source: Hive MLS. This data may not be complete. We recommend contacting the local school district to confirm school assignments for this home.
Get a cash offer in 3 minutes
Find out how much your home could sell for in as little as 3 minutes with a no-obligation cash offer.
Estimated market value
$333,300
Get a cash offer in 3 minutes
Find out how much your home could sell for in as little as 3 minutes with a no-obligation cash offer.
Estimated market value
$333,300
- North Carolina
- Moore County
- Southern Pines
- 28387
- 736 Burlwood Drive
Nearby cities
Nearby zip codes
Other Southern Pines Topics
