Charming 4 bedroom, 2 bath home tucked away in a desirable location in close proximity to Downtown Keller, offering a functional layout with comfortable living spaces. Modernized over the years with improvements that enhance everyday living, this home blends character and convenience. The backyard features a pool and ample space for outdoor use, providing flexibility for a variety of needs. Conveniently located near major highways including I-35W, Hwy 377, and FM 1709 Keller Parkway, the property offers easy access to shopping, dining, parks, and local amenities
Pending
$435,000
736 California Trl, Keller, TX 76248
4beds
1,981sqft
Single Family Residence
Built in 1986
0.36 Acres Lot
$423,400 Zestimate®
$220/sqft
$-- HOA
What's special
Backyard features a pool
- 68 days |
- 95 |
- 12 |
Zillow last checked:
Listing updated:
Listed by:
Carla Campbell 0676204 817-586-6633,
United Real Estate DFW 817-360-8499
Source: NTREIS,MLS#: 21264083
Facts & features
Interior
Bedrooms & bathrooms
- Bedrooms: 4
- Bathrooms: 2
- Full bathrooms: 2
Primary bedroom
- Features: En Suite Bathroom
- Level: First
- Dimensions: 13 x 16
Bedroom
- Level: First
- Dimensions: 14 x 15
Bedroom
- Level: First
- Dimensions: 11 x 14
Bedroom
- Level: First
- Dimensions: 11 x 11
Primary bathroom
- Features: Dual Sinks, Garden Tub/Roman Tub, Separate Shower, Walk-In Closet(s)
- Level: First
- Dimensions: 11 x 15
Breakfast room nook
- Level: First
- Dimensions: 7 x 10
Dining room
- Level: First
- Dimensions: 10 x 10
Other
- Level: First
- Dimensions: 7 x 8
Kitchen
- Level: First
- Dimensions: 12 x 8
Living room
- Features: Fireplace
- Level: First
- Dimensions: 16 x 15
Utility room
- Level: First
- Dimensions: 11 x 6
Heating
- Central, Natural Gas
Cooling
- Central Air, Electric
Appliances
- Included: Electric Range
- Laundry: Washer Hookup, Electric Dryer Hookup, In Hall
Features
- Open Floorplan
- Flooring: Luxury Vinyl Plank
- Has basement: No
- Number of fireplaces: 1
- Fireplace features: Wood Burning
Interior area
- Total interior livable area: 1,981 sqft
Video & virtual tour
Property
Parking
- Total spaces: 2
- Parking features: Door-Single, Driveway, Garage Faces Front
- Has attached garage: Yes
- Covered spaces: 2
Features
- Levels: One
- Stories: 1
- Patio & porch: Rear Porch, Covered
- Pool features: In Ground, Pool, Vinyl
- Fencing: Wood
Lot
- Size: 0.36 Acres
- Dimensions: 70 x 221 x 6 x 65 x 222
- Features: Cleared, Cul-De-Sac, Interior Lot, Landscaped
- Residential vegetation: Cleared
Details
- Parcel number: 05478995
Construction
Type & style
- Home type: SingleFamily
- Architectural style: Traditional,Detached
- Property subtype: Single Family Residence
Materials
- Brick
- Foundation: Slab
- Roof: Asphalt
Condition
- Year built: 1986
Utilities & green energy
- Sewer: Public Sewer
- Water: Public
- Utilities for property: Natural Gas Available, Sewer Available, Water Available
Community & HOA
Community
- Features: Curbs
- Subdivision: High Chaparral Add
HOA
- Has HOA: No
Location
- Region: Keller
Financial & listing details
- Price per square foot: $220/sqft
- Date on market: 5/8/2026
- Cumulative days on market: 47 days
- Listing terms: Cash,Conventional,FHA,VA Loan
- Exclusions: Photo Ledge shelves in the Living room, Garage rollaway work bench, Curtains
Estimated market value
$423,400
$402,000 - $445,000
$4,064/mo
Price history
| Date | Event | Price |
|---|---|---|
| 7/5/2026 | Pending sale | $435,000$220/sqft |
Source: NTREIS #21264083 Report a problem | ||
| 6/15/2026 | Contingent | $435,000$220/sqft |
Source: NTREIS #21264083 Report a problem | ||
| 6/2/2026 | Listed for sale | $435,000$220/sqft |
Source: NTREIS #21264083 Report a problem | ||
| 5/23/2026 | Contingent | $435,000$220/sqft |
Source: NTREIS #21264083 Report a problem | ||
| 5/8/2026 | Listed for sale | $435,000$220/sqft |
Source: NTREIS #21264083 Report a problem | ||
Public tax history
Tax history is unavailable.
Monthly payment
Est. payment
Payment breakdown
Explore the cost of this home by adjusting the details. Changes won't be saved.Climate risks
Neighborhood: High Chaparral
Nearby schools
GreatSchools rating
- 8/10Freedom Elementary SchoolGrades: PK-4Distance: 0.6 mi
- 8/10Hillwood Middle SchoolGrades: 7-8Distance: 2.3 mi
- 6/10Central High SchoolGrades: 9-12Distance: 1 mi
Schools provided by the listing agent
- Elementary: Freedom
- Middle: Hillwood,Parkwood
- District: Keller ISD
Source: NTREIS. This data may not be complete. We recommend contacting the local school district to confirm school assignments for this home.
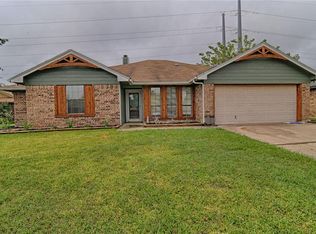
- $445,7004 bd2 ba1.9k sqft736 E California Trl, Keller, TX 76248Off Market
- $346,4003 bd2 ba1.6k sqft732 W California Trl, Keller, TX 76248Off Market

- $361,5003 bd2 ba1.6k sqft740 E California Trl, Keller, TX 76248Off Market
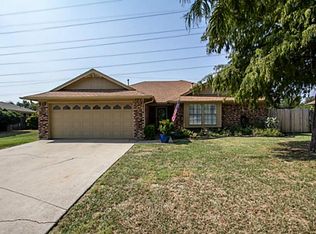
- $450,2004 bd2 ba2.1k sqft728 W California Trl, Keller, TX 76248Off Market

- $374,6003 bd2 ba1.7k sqft325 La Quinta Cir N, Keller, TX 76248Off Market
- $404,3004 bd2 ba2.4k sqft333 La Quinta Cir N, Keller, TX 76248Off Market
- $341,4003 bd2 ba1.7k sqft741 E California Trl, Keller, TX 76248Off Market
- $445,6003 bd2 ba1.7k sqft744 E California Trl, Keller, TX 76248Off Market
A local agent can set up tours, give advice and negotiate with sellers.
A local lender can help you make sure your offer is ready when you are.
Similar homes
- $420,0004 bd3 ba2.2k sqft3737 Brandywine Ln, Fort Worth, TX 76244For Sale
 MLS ID #21322456, Stefanie March. NTREIS
 - $565,0004 bd3 ba2.6k sqft428 Vasey Oak Dr, Keller, TX 76248For Sale
 MLS ID #21307831, Kevin Hammon. NTREIS
 - $425,0003 bd2 ba2k sqft4133 Drexmore Rd, Fort Worth, TX 76244For Sale
 MLS ID #21305402, Crystal Zschirnt. NTREIS
 - $384,9004 bd3 ba2.4k sqft8849 Trace Ridge Pkwy, Fort Worth, TX 76244For Sale
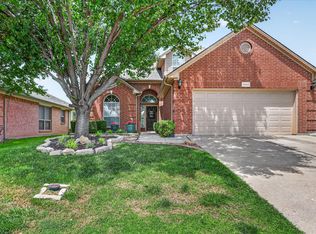 MLS ID #21269536, Omar Reyes. NTREIS
 - $619,9004 bd3 ba2.7k sqft1616 Suncrest Dr, Keller, TX 76248For SaleMLS ID #21296669, Chad Collins. NTREIS
- $412,5004 bd3 ba2.6k sqft2917 Spotted Owl Dr, Fort Worth, TX 76244For SaleMLS ID #21266738, Saydonica Schultz. NTREIS
- $500,0004 bd3 ba2.7k sqft5136 Ambergris Trl, Fort Worth, TX 76244For SaleMLS ID #21288525, Chad Smith. NTREIS
- $429,9004 bd3 ba2.3k sqft3609 Wayne Ct, Bedford, TX 76021For SaleMLS ID #21210534, Katherine Allen. NTREIS
- $300,0003 bd2 ba1.5k sqft4524 Hounds Tail Ln, Fort Worth, TX 76244For SaleMLS ID #21325457, Tammy Melendez. NTREIS
- $399,9904 bd3 ba2.7k sqft8228 Misty Water Dr, Fort Worth, TX 76131For SaleMLS ID #21272078, Jose De La Fuente. NTREIS
- $489,9994 bd3 ba2.3k sqft720 Bridget Way, Hurst, TX 76054For SaleMLS ID #21222904, Caryn Frakes. NTREIS
- $425,0005 bd3 ba2.8k sqft100 Chinos Trl, Justin, TX 76247For SaleMLS ID #21318058, Tammy Watson. NTREIS
- $434,9004 bd3 ba1.8k sqft408 Milla Ln, Euless, TX 76039For SaleMLS ID #21285370, Kelvin Bredehoeft. NTREIS
- $440,0004 bd2 ba1.8k sqft408 Shadowcrest Ln, Coppell, TX 75019For SaleMLS ID #21312549, Jared Benson. NTREIS
- $290,0003 bd2 ba1.4k sqft6909 Arborbrook Dr, North Richland Hills, TX 76182For SaleMLS ID #21325820, Laura Bumgarner. NTREIS
- $379,0004 bd3 ba2.5k sqft14037 Fontana Rd, Fort Worth, TX 76115For SaleMLS ID #21292131, Andrea Pratt. NTREIS
- $485,0003 bd2 ba1.7k sqft534 Conestoga Trl, Rhome, TX 76078For SaleMLS ID #21311883, Amanda Peterson. NTREIS
- $387,5004 bd3 ba2.1k sqft13724 Trail Break Dr, Haslet, TX 76052For SaleMLS ID #21306922, Kay Lopez. NTREIS
- $380,0003 bd2 ba2.1k sqft5421 Susan Lee Ln, North Richland Hills, TX 76180For SaleMLS ID #21306575, Amy Chairez. NTREIS
- $360,0003 bd2 ba1.5k sqft6724 Bartay Dr, North Richland Hills, TX 76182For SaleMLS ID #21285009, Missie Craig. NTREIS
