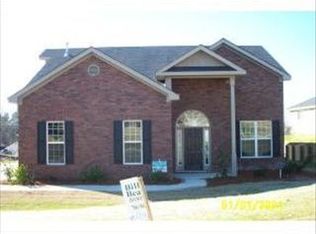
Welcome to 736 Cannock Loop in the heart of Grovetown! Situated on a desirable corner lot, this beautifully maintained home offers 4 bedrooms, 2.5 bathrooms, and approximately 2,137 sq. ft. of open floor plan living space.
Designed with both functionality and entertaining in mind, this spacious floor plan features generous living areas, a well-appointed kitchen, and plenty of room for family gatherings or hosting guests. The corner lot provides added curb appeal, extra outdoor space, and a sense of privacy rarely found in today's market.
Major updates have already been completed, including an updated roof and HVAC system, giving buyers added peace of mind and long-term value. Whether you're relaxing indoors or enjoying the outdoor space, this home offers the perfect combination of comfort, convenience, and move-in-ready appeal.
Conveniently located near schools, shopping, dining, and Fort Gordon, this property is an excellent opportunity to own a spacious home in one of Grovetown's most desirable areas. Schedule your private showing today and discover everything 736 Cannock Loop has to offer!
Under contract
Price cut: $5K (8/14)
$299,900
736 Cannock Loop, Grovetown, GA 30813
4beds
2,137sqft
Single Family Residence
Built in 2006
10,454 Square Feet Lot
$-- Zestimate®
$140/sqft
$-- HOA
What's special
- 109 days
- 72
- 2
Zillow last checked:
Listing updated:
Listed by:
Caleb Willing 706-825-5086,
Better Homes & Gardens Executive Partners
Source: Hive MLS,MLS#: 100580318 Originating MLS: REALTORS® of Greater Augusta
Originating MLS: REALTORS® of Greater AugustaFacts & features
Interior
Bedrooms & bathrooms
- Bedrooms: 4
- Bathrooms: 3
- Full bathrooms: 2
- 1/2 bathrooms: 1
Rooms
- Room types: Breakfast Room, Dining Room, Master Bedroom, Bedroom 2, Bedroom 3, Bedroom 4, Other, Laundry
Primary bedroom
- Level: Main
- Dimensions: 14 x 15
Bedroom 2
- Level: Main
- Dimensions: 12 x 11
Bedroom 3
- Level: Main
- Dimensions: 11 x 11
Bedroom 4
- Level: Main
- Dimensions: 11 x 11
Breakfast room
- Level: Main
- Dimensions: 12 x 11
Dining room
- Level: Main
- Dimensions: 11 x 11
Kitchen
- Level: Main
- Dimensions: 12 x 12
Laundry
- Level: Main
- Dimensions: 4 x 6
Other
- Description: Foyer;See Remarks
- Level: Main
- Dimensions: 6 x 10
Heating
- Fireplace(s), Electric, Forced Air, Natural Gas
Cooling
- Central Air, Ceiling Fan(s)
Appliances
- Included: Vented Exhaust Fan, Built-In Microwave, Refrigerator, Range, Disposal, Dishwasher
- Laundry: Dryer Hookup, Washer Hookup
Features
- Walk-in Closet(s), Entrance Foyer, Blinds/Shades, Walk-In Closet(s), Other, See Remarks
- Flooring: Carpet, Vinyl, Ceramic Tile
- Basement: None
- Attic: Other,See Remarks
- Number of fireplaces: 1
Interior area
- Total structure area: 2,137
- Total interior livable area: 2,137 sqft
Video & virtual tour
Property
Parking
- Total spaces: 2
- Parking features: Attached, Concrete, Garage
- Attached garage spaces: 2
Features
- Levels: One
- Patio & porch: Patio, Front Porch, Rear Porch
- Exterior features: Other, See Remarks
- Fencing: Privacy,Fenced
- Has view: Yes
- View description: See Remarks
- Frontage type: See Remarks
Lot
- Size: 10,454 Square Feet
- Dimensions: 72 x 35 x 55 x 99 x 135
- Features: See Remarks, Landscaped, Sprinklers in Front, Sprinklers in Rear, Other
Details
- Parcel number: 062 1067
- Zoning: R-3
Construction
Type & style
- Home type: SingleFamily
- Property subtype: Single Family Residence
Materials
- Brick, Wood Frame
- Foundation: Slab
- Roof: Composition
Condition
- New construction: No
- Year built: 2006
Utilities & green energy
- Sewer: Public Sewer
- Water: Public
- Utilities for property: Cable Available
Community & HOA
Community
- Subdivision: Euchee Creek
HOA
- Has HOA: No
- Amenities included: Other
Location
- Region: Grovetown
Financial & listing details
- Price per square foot: $140/sqft
- Tax assessed value: $116,968
- Annual tax amount: $3,274
- Date on market: 6/9/2026
- Cumulative days on market: 110 days
- Listing agreement: Exclusive Right To Sell
- Listing terms: Cash,Conventional,FHA,VA Loan
Estimated market value
Not available
Estimated sales range
Not available
Not available
Price history
| Date | Event | Price |
|---|---|---|
| 8/28/2026 | Contingent | $299,900$140/sqft |
Source:  Hive MLS #100580318 Report a problem Hive MLS #100580318 Report a problem | ||
| 8/14/2026 | Price change | $299,900-1.6%$140/sqft |
Source: Hive MLS #100580318 Report a problem | ||
| 6/9/2026 | Listed for sale | $304,900+60.5%$143/sqft |
Source: Hive MLS #100580318 Report a problem | ||
| 2/12/2018 | Sold | $190,000$89/sqft |
Source: Hive MLS #98058685 Report a problem | ||
| 12/19/2017 | Price change | $190,000+7.4%$89/sqft |
Source: BLANCHARD & CALHOUN-EVANS #421518 Report a problem | ||
| 4/8/2014 | Listing removed | $1,250$1/sqft |
Source: Meybohm LLC Report a problem | ||
| 10/1/2013 | Listed for rent | $1,250$1/sqft |
Source: Meybohm LLC Report a problem | ||
| 3/9/2012 | Listing removed | $1,250$1/sqft |
Source: DeFoor Realty Property Management Report a problem | ||
| 1/10/2012 | Listed for rent | $1,250$1/sqft |
Source: AppFolio Inc. Report a problem | ||
| 9/9/2010 | Listed for sale | $176,900+0.3%$83/sqft |
Source: Meybohm Realtors #329804 Report a problem | ||
| 6/29/2006 | Sold | $176,450$83/sqft |
Source: Hive MLS #98018979 Report a problem | ||
Public tax history
| Year | Property taxes | Tax assessment |
|---|---|---|
| 2025 | $3,275 -0.5% | $292,420 +4.8% |
| 2024 | $3,292 -2% | $279,023 +0.6% |
| 2023 | $3,358 +9.3% | $277,295 +11.2% |
| 2022 | $3,072 +14.2% | $249,360 +19.3% |
| 2021 | $2,690 +9% | $208,942 +177.5% |
| 2020 | $2,467 -2.2% | $75,303 +0.3% |
| 2019 | $2,522 +5.7% | $75,052 +5.7% |
| 2018 | $2,386 +2.7% | $71,003 -0.4% |
| 2017 | $2,324 | $71,291 +5.4% |
| 2016 | $2,324 +8.2% | $67,632 +0.3% |
| 2015 | $2,148 +3.7% | $67,418 +5% |
| 2014 | $2,071 -0.1% | $64,212 -2.9% |
| 2012 | $2,072 -0.6% | $66,117 +1.2% |
| 2011 | $2,085 -4.8% | $65,358 -4.4% |
| 2010 | $2,189 -1.3% | $68,396 -0.6% |
| 2009 | $2,219 +4% | $68,781 -0.4% |
| 2008 | $2,134 +6.1% | $69,068 +2.8% |
| 2007 | $2,011 +828.4% | $67,177 +823.3% |
| 2006 | $217 | $7,276 |
Find assessor info on the county website
Monthly payment
Est. payment
Payment breakdown
Explore the cost of this home by adjusting the details. Changes won't be saved.Climate risks
Neighborhood: 30813
Nearby schools
Schools provided by the listing agent
- Elementary: Cedar Ridge
- Middle: Grovetown
- High: Grovetown High
Source: Hive MLS. This data may not be complete. We recommend contacting the local school district to confirm school assignments for this home.
Similar homes
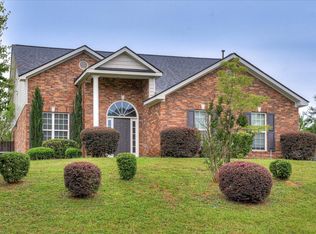
- $299,0004 bd3 ba2k sqft2126 Grove Landing Way, Grovetown, GA 30813For Sale
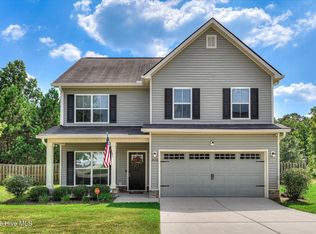
 MLS ID #100602724, Regina Howard Sanders, Berkshire Hathaway HomeServices Beazley Realtors. Hive MLS
 - $309,9004 bd3 ba2.1k sqft1628 Cedar Hill Drive, Grovetown, GA 30813For Sale
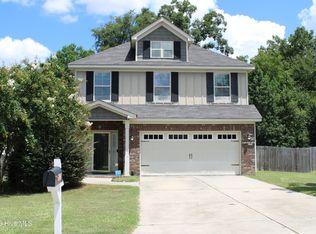 MLS ID #100592414, Theresa Chesnick, Blanchard & Calhoun - Evans. Hive MLS
 - $300,0003 bd2 ba1.8k sqft474 Sebastian Drive, Grovetown, GA 30813For Sale
 MLS ID #100583639, Elana Murray, Southeastern Residential, LLC. Hive MLS
 - $299,9003 bd3 ba2k sqft511 Brantley Cove Cir, Grovetown, GA 30813For Sale
 MLS ID #223820, Melvin Speight, Century 21 Magnolia. Aiken MLS
 - $285,0003 bd2 ba1.6k sqft323 Koweta Way, Grovetown, GA 30813For SaleMLS ID #100600587, Joanna Wise-MacDonald, Re/max True Advantage. Hive MLS
- $335,0004 bd3 ba2.4k sqft316 Koweta Way, Grovetown, GA 30813For SaleMLS ID #100599955, Sherry H Sanders, EXP Realty, LLC. Hive MLS
- $349,0004 bd3 ba2.6k sqft984 Raghorn Road, Grovetown, GA 30813For SaleMLS ID #100584345, Makayla McCowen, Keller Williams Realty Augusta Partners. Hive MLS
- $286,9003 bd3 ba1.9k sqft836 Westlawn Drive, Grovetown, GA 30813For SaleMLS ID #100593318, Lili M Youngblood, Meybohm Real Estate - Wheeler. Hive MLS
- $320,0004 bd3 ba2k sqft1682 Tralee Court, Grovetown, GA 30813For SaleMLS ID #100598892, Tracy Beard, Berkshire Hathaway HomeServices Beazley Realtors. Hive MLS
- $274,9004 bd3 ba1.7k sqft300 Dorn Street, Grovetown, GA 30813For SaleMLS ID #100603759, Aracelis Saladin, Keller Williams Realty Augusta Partners. Hive MLS
- $349,5004 bd3 ba2.3k sqft3054 Margot Lane, Grovetown, GA 30813For SaleMLS ID #100603780, Lisa Medders, EXP Realty, LLC. Hive MLS
- $250,0003 bd2 ba1.4k sqft1146 Fawn Forest Road, Grovetown, GA 30813For SaleMLS ID #98257080, LHP And Company, Meybohm Real Estate - Evans. Hive MLS
- $309,9003 bd2 ba1.8k sqft5710 Audrey Lane, Grovetown, GA 30813For SaleMLS ID #100593572, Andy and Allison Homes Team, Meybohm Real Estate - North Augusta. Hive MLS
- $239,9004 bd2 ba1.8k sqft426 Madison St, Grovetown, GA 30813Active
 MLS ID #10791775, Jamie Long, Augusta Partners, LLC. GAMLS
 - $329,9004 bd2 ba1.9k sqft809 Paisley Lane, Grovetown, GA 30813For SaleMLS ID #100593079, Lili M Youngblood, Meybohm Real Estate - Wheeler. Hive MLS
- $375,0004 bd3 ba2.7k sqft899 Williford Run Drive, Grovetown, GA 30813For SaleMLS ID #100593663, The Stone Team, Meybohm Real Estate - Wheeler. Hive MLS
- $305,0003 bd2 ba1.7k sqft3266 Colonel Court #128, Grovetown, GA 30813For SaleMLS ID #100587074, Cathy L Austin, EXP Realty, LLC. Hive MLS
- $237,0003 bd2 ba1.5k sqft432 Millwater Court, Grovetown, GA 30813For SaleMLS ID #100599482, Jeffery Osborne, EXP Realty, LLC. Hive MLS
