Skip main navigation
Sold for $333,000
  • $333,000

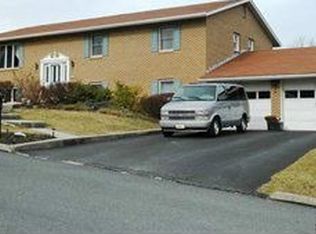
    736 Capri Cir, Lewisberry, PA 17339

    3beds
    1,304sqft
    Single Family Residence
    Built in 1978
    0.46 Acres Lot
    $348,600 Zestimate®
    $255/sqft
    $2,034 Estimated rent

    Home value

    $348,600

    $324,000 - $373,000

    $2,034/mo

    Zestimate® history
    Loading
    Loading...

    Owner options

    List your home for rent

    $2,034/mo

    Rent Zestimate®

    Find your next renter with Zillow Rental Manager. Plus, with online applications, you can quickly screen prospective tenants – for free.

    Learn more

    $2,034/mo

    Rent Zestimate®

    Refinance and save

    $2,203/mo

    Est. payment

    Refinancing to a lower rate could help reduce your monthly payments and save thousands over the life of the loan.

    See today's rates

    $2,203/mo

    Est. payment

    Explore your selling options

    Work with a Zillow partner agent

    Leverage their expertise and Zillow's premium Showcase listings to get your home seen by more buyers.

    Get started

    List with your own agent

    Get your home in front of millions of buyers by listing it on Zillow.

    Learn how to do it

    Sell it yourself

    Take full control of how buyers see your home on Zillow by listing For Sale by Owner (FSBO).

    List your home

    What's special

    Split levelLarge sunroomExpansive fenced-in backyardLower-level bonus roomCozy family roomMedia roomPersonal retreat
    Don't miss your chance to own this charming split level single-family home in the West Shore School District! This spacious home offers multiple living areas, perfect for spreading out and enjoying everyday life. Relax in the cozy family room, complete with a fireplace to keep you warm on chilly winter evenings. Step into the large sunroom, open the windows, and savor spring mornings with a cup of coffee or unwind on crisp fall nights with your favorite book. The main level features a generous living room and a fabulous kitchen—ideal for spending quality time with family. Head outside to the expansive, fenced-in backyard, perfect for yard games or hosting a fun evening around the firepit. Still need more space? The lower-level bonus room offers the perfect spot for a home gym, media room, or your own personal retreat. This home has something for everyone—schedule your showing today!

    Zillow last checked:

    Listing updated:

    Listed by:

    BARB CONKLIN 717-649-1554,

    TeamPete Realty Services, Inc.

    Bought with:

    Yvonne Smith, RS359030

    Keller Williams Realty

    Source: Bright MLS,MLS#: PAYK2083190MLS Logo

    Facts & features

    Interior

    Bedrooms & bathrooms
    • Bedrooms: 3
    • Bathrooms: 2
    • Full bathrooms: 1
    • 1/2 bathrooms: 1
    Primary bedroom
    • Level: Upper
    Bedroom 2
    • Level: Upper
    Bedroom 3
    • Level: Upper
    Bathroom 1
    • Level: Upper
    Bonus room
    • Level: Lower
    Dining room
    • Level: Main
    Family room
    • Level: Lower
    Half bath
    • Level: Lower
    Kitchen
    • Level: Main
    Laundry
    • Level: Lower
    Living room
    • Level: Main
    Storage room
    • Level: Lower
    Other
    • Level: Lower
    Heating
    • Forced Air, Propane
    Cooling
    • Central Air, Electric
    Appliances
    • Included: Stainless Steel Appliance(s), Electric Water Heater
    • Laundry: Laundry Room
    Features
    • Basement: Partially Finished
    • Number of fireplaces: 1
    • Fireplace features: Gas/Propane
    Interior area
    • Total structure area: 1,304
    • Total interior livable area: 1,304 sqft
    • Finished area above ground: 1,052
    • Finished area below ground: 252

    Property

    Parking
    • Total spaces: 1
    • Parking features: Garage Faces Front, Attached
    • Attached garage spaces: 1
    Accessibility
    • Accessibility features: 2+ Access Exits
    Features
    • Levels: Multi/Split,Four
    • Stories: 4
    • Pool features: None
    • Fencing: Aluminum,Full
    Lot
    • Size: 0.46 Acres
    Details
    • Additional structures: Above Grade, Below Grade
    • Parcel number: 270002101080000000
    • Zoning: RESIDENTIAL
    • Special conditions: Standard

    Construction

    Type & style
    • Home type: SingleFamily
    • Property subtype: Single Family Residence
    Materials
    • Vinyl Siding, Brick
    • Foundation: Block
    Condition
    • New construction: No
    • Year built: 1978

    Utilities & green energy

    • Sewer: On Site Septic
    • Water: Well

    Community & neighborhood

    Location
    • Region: Lewisberry
    • Subdivision: None Available
    • Municipality: FAIRVIEW TWP

    Other

    Other facts
    • Listing agreement: Exclusive Right To Sell
    • Listing terms: Cash,Conventional
    • Ownership: Fee Simple

    Price history

    DateEventPrice
    7/31/2025Sold$333,000+7.4%$255/sqft
    Source: Bright MLS #PAYK2083190 Report a problem
    6/15/2025Pending sale$310,000$238/sqft
    Source: Bright MLS #PAYK2083190 Report a problem
    6/12/2025Listed for sale$310,000+62.3%$238/sqft
    Source: Bright MLS #PAYK2083190 Report a problem
    10/4/2018Sold$191,000+13.1%$146/sqft
    Source: Public Record Report a problem
    12/21/2012Sold$168,900$130/sqft
    Source: Public Record Report a problem
    10/4/2012Price change$168,900-0.6%$130/sqft
    Source: CB SELECT PROFESSIONAL #10227700 Report a problem
    9/18/2012Price change$169,900-2.9%$130/sqft
    Source: CB SELECT PROFESSIONAL #10227700 Report a problem
    9/6/2012Price change$175,000-0.5%$134/sqft
    Source: CB SELECT PROFESSIONAL #10227700 Report a problem
    8/18/2012Price change$175,900-2.2%$135/sqft
    Source: Coldwell Banker Select Professionals #10227700 Report a problem
    8/6/2012Listed for sale$179,900+56.4%$138/sqft
    Source: Coldwell Banker Select Professionals #10227700 Report a problem
    12/22/1998Sold$115,000$88/sqft
    Source: Public Record Report a problem

    Public tax history

    YearProperty taxesTax assessment
    2025$3,419 +5.6%$130,580
    2024$3,237 $130,580
    2023$3,237 +9.6%$130,580
    2022$2,953 -1.8%$130,580
    2021$3,008 +3.1%$130,580
    2020$2,917 +1.8%$130,580
    2019$2,867 +2%$130,580
    2018$2,811 +239.8%$130,580
    2017$827 $130,580
    2016-- $130,580
    2015-- $130,580
    2014-- $130,580
    2013-- $130,580
    2012-- $130,580
    2011-- $130,580
    2010-- $130,580
    2009-- $130,580
    2008-- $130,580
    2007-- $130,580
    2006-- $130,580 +36.1%
    2005-- $95,910
    2004-- $95,910
    2003-- $95,910
    2002-- $95,910
    2000-- $95,910
    1999-- $95,910

    Find assessor info on the county website

    Neighborhood: 17339

    Nearby schools

    GreatSchools rating
    Schools provided by the listing agent
    • High: Red Land
    • District: West Shore

    Source: Bright MLS. This data may not be complete. We recommend contacting the local school district to confirm school assignments for this home.

    Get pre-qualified for a loan
    At Zillow Home Loans, we can pre-qualify you in as little as 5 minutes with no impact to your credit score.

    An equal housing lender. NMLS #10287.

    Sell for more on Zillow
    Get a Zillow Showcase℠ listing at no additional cost and you could sell for .
    $348,600
    2% more
    +$6,972
    With Zillow Showcase(estimated)
    $355,572