LARGE 2 STORY HOME ON FULL BASEMENT. 5 BEDROOMS WITH REAR AND FRONT STAIRS TO SECOND FLOOR. FRESH INTERIOR PAINT,NEW DOUBLE PAYNE VINYL WINDOWS, NEW CARPET UPSTAIRS AND NEW LPV FLOORING ON MAIN LEVEL (WATER AND SCRATCH RESISTANT), 6 YEARS OLD ROOF, HVAC LESS THAN 10 YRS OLD AND SERVICED TWICE A YEAR ALSO HAS BUILT-iN AIR CLEANER, ZONED. ALL NEW KITCHEN APPLIANCES, COUNTER TOPS AND CABINETS, NEW BATHROOM VANITIES, TOILETS AND ACCESSORIES. LARGE LAUNDRY ROOM, BEAUTIFUL SCREEN PORCH OVER LOOKS HUGE FENCED IN YARD. STREAM ON LOWER END OF OUTSIDE FENCE INCLUDED IN PROPERTY. OVERSIZED FAMILY ROOM W/ BUILT IN BOOKCASES ON EACH SIDE OF BRICK GAS FIREPLACE. GREAT FOR FALL EVENINGS W/DOOR OPEN TO SCREEN PORCH AND BEAUTIFUL COLORED TREES. NEED TO WORK FROM HOME? LARGE OFFICE W/FRENCH DOORS FOR PRIVACY OR IT COULD BE LIVING ROOM, PLAYROOM OR WHATEVER YOU DESIRE. FORMAL DINING ROOM FOR LARGE FAMILY HOLIDAY GATHERINGS OFF KITCHEN W/EAT IN BREAKFAST ROOM. UNFINISHED FULL BASEMENT. DESIED BROOKWOOD SCHOOL DISTRICT. ACCESS TO RONALD REAGAN PARKWAY, HWY 78 AND HWY 29 WITHIN MINUTES. SHOPPING, HOSPITALS AND ENTERTAINMENT AT FINGER TIPS, BUT LARGE PRIVATE YARD AND SMALL SUBDIVISION FOR PEACE AND QUITE. THIS IS A MUST SEE AND MOVE IN READY!
Closed
$429,900
736 Chesterfield Dr, Lawrenceville, GA 30044
5beds
3,108sqft
Single Family Residence
Built in 1978
0.43 Acres Lot
$483,800 Zestimate®
$138/sqft
$2,745 Estimated rent
Home value
$483,800
$450,000 - $518,000
$2,745/mo
Zestimate® history
Owner options
List your home for rent
$2,745/mo
Rent Zestimate®
Find your next renter with Zillow Rental Manager. Plus, with online applications, you can quickly screen prospective tenants – for free.
$2,745/mo
Rent Zestimate®
Refinance and save
$2,676/mo
Est. payment
Refinancing to a lower rate could help reduce your monthly payments and save thousands over the life of the loan.
$2,676/mo
Est. payment
Explore your selling options
Work with a Zillow partner agent
Leverage their expertise and Zillow's premium Showcase listings to get your home seen by more buyers.
Get startedList with your own agent
Get your home in front of millions of buyers by listing it on Zillow.
Learn how to do itSell it yourself
Take full control of how buyers see your home on Zillow by listing For Sale by Owner (FSBO).
List your homeWhat's special
Zillow last checked:
Listing updated:
Listed by:
Karen D Dobbs 770-560-0781,
Chapman Hall Realtors Professionals
Bought with:
, 377077
Keller Williams Realty
Source: GAMLS,MLS#: 10199666
Facts & features
Interior
Bedrooms & bathrooms
- Bedrooms: 5
- Bathrooms: 3
- Full bathrooms: 2
- 1/2 bathrooms: 1
Rooms
- Room types: Foyer, Laundry, Bonus Room, Den, Family Room, Office
Dining room
- Features: Seats 12+, Separate Room
Kitchen
- Features: Breakfast Room, Pantry, Solid Surface Counters
Heating
- Natural Gas, Central, Forced Air, Zoned
Cooling
- Ceiling Fan(s), Central Air, Whole House Fan, Zoned, Attic Fan
Appliances
- Included: Gas Water Heater, Dishwasher, Disposal, Ice Maker, Microwave, Oven/Range (Combo), Refrigerator
- Laundry: Other
Features
- Bookcases, Entrance Foyer, Rear Stairs, Tile Bath, Walk-In Closet(s)
- Flooring: Hardwood, Tile, Carpet
- Windows: Double Pane Windows, Window Treatments
- Basement: Bath/Stubbed,Concrete,Daylight,Interior Entry,Exterior Entry,Full
- Attic: Pull Down Stairs
- Number of fireplaces: 1
- Fireplace features: Family Room, Gas Starter, Gas Log
- Common walls with other units/homes: No Common Walls
Interior area
- Total structure area: 3,108
- Total interior livable area: 3,108 sqft
- Finished area above ground: 3,108
- Finished area below ground: 0
Property
Parking
- Total spaces: 6
- Parking features: Attached, Garage Door Opener, Garage, Kitchen Level
- Has attached garage: Yes
Features
- Levels: Two
- Stories: 2
- Patio & porch: Deck, Patio, Screened
- Fencing: Fenced,Back Yard,Chain Link
- On waterfront: Yes
- Waterfront features: No Dock Or Boathouse, Stream
- Body of water: None
Lot
- Size: 0.43 Acres
- Features: Private, Sloped
- Residential vegetation: Partially Wooded
Details
- Parcel number: R6106 232
- Other equipment: Electric Air Filter, Satellite Dish
Construction
Type & style
- Home type: SingleFamily
- Architectural style: Colonial
- Property subtype: Single Family Residence
Materials
- Wood Siding
- Foundation: Block
- Roof: Composition
Condition
- Resale
- New construction: No
- Year built: 1978
Utilities & green energy
- Electric: 220 Volts
- Sewer: Public Sewer
- Water: Public
- Utilities for property: Underground Utilities, Cable Available, Electricity Available, High Speed Internet, Natural Gas Available, Phone Available, Sewer Available, Water Available
Green energy
- Energy efficient items: Roof, Windows
Community & HOA
Community
- Features: Sidewalks, Street Lights, Walk To Schools, Near Shopping
- Security: Security System, Smoke Detector(s)
- Subdivision: RIVER OAK VILLAGE
HOA
- Has HOA: No
- Services included: None
Location
- Region: Lawrenceville
Financial & listing details
- Price per square foot: $138/sqft
- Tax assessed value: $454,800
- Annual tax amount: $3,771
- Date on market: 9/12/2023
- Cumulative days on market: 62 days
- Listing agreement: Exclusive Right To Sell
- Listing terms: 1031 Exchange,Cash,Conventional,FHA,VA Loan
- Electric utility on property: Yes
Price history
| Date | Event | Price |
|---|---|---|
| 12/28/2023 | Sold | $429,900$138/sqft |
Source:  GAMLS #10199666 Report a problem GAMLS #10199666 Report a problem | ||
| 11/20/2023 | Pending sale | $429,900$138/sqft |
Source: GAMLS #10199666 Report a problem | ||
| 10/5/2023 | Listed for sale | $429,900$138/sqft |
Source:  FMLS GA #7271319 Report a problem FMLS GA #7271319 Report a problem | ||
| 10/1/2023 | Pending sale | $429,900$138/sqft |
Source: FMLS GA #7271319 Report a problem | ||
| 9/22/2023 | Price change | $429,900-4.5%$138/sqft |
Source: FMLS GA #7271319 Report a problem | ||
| 9/12/2023 | Listed for sale | $450,000+162.1%$145/sqft |
Source: GAMLS #10199666 Report a problem | ||
| 5/18/1999 | Sold | $171,700$55/sqft |
Source: Public Record Report a problem | ||
Public tax history
| Year | Property taxes | Tax assessment |
|---|---|---|
| 2025 | $6,700 +4.4% | $181,920 +5.8% |
| 2024 | $6,417 +79.2% | $171,960 +14.5% |
| 2023 | $3,581 -5.1% | $150,240 +9.3% |
| 2022 | $3,771 +21.1% | $137,400 +33.5% |
| 2021 | $3,113 -0.7% | $102,920 |
| 2020 | $3,136 +2.2% | $102,920 |
| 2019 | $3,067 | $102,920 +21.5% |
| 2018 | $3,067 +15% | $84,720 +1.8% |
| 2016 | $2,667 -0.9% | $83,240 |
| 2015 | $2,692 | $83,240 +16.2% |
| 2014 | $2,692 +0.7% | $71,640 -12.4% |
| 2013 | $2,673 | $81,760 |
| 2012 | -- | $81,760 |
| 2011 | -- | $81,760 -6.7% |
| 2010 | -- | $87,640 |
| 2009 | -- | $87,640 |
| 2007 | -- | $87,640 +30.4% |
| 2006 | -- | $67,200 |
| 2005 | -- | $67,200 |
| 2004 | $827 | $67,200 |
| 2003 | -- | $67,200 |
| 2002 | $1,648 +8% | $67,200 +16.2% |
| 2001 | $1,526 | $57,840 |
Find assessor info on the county website
Neighborhood: 30044
Nearby homes
- $459,1006 bd3 ba3.2k sqft726 Chesterfield Dr, Lawrenceville, GA 30044Off Market
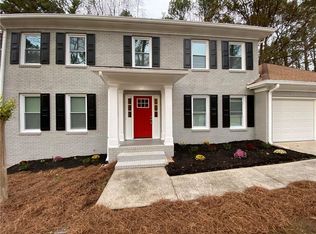
- $407,2004 bd2 ba2.3k sqft746 Chesterfield Dr, Lawrenceville, GA 30044Off Market
- $386,8004 bd3 ba2.3k sqft791 Roxboro Trce, Lawrenceville, GA 30044Off Market
- $436,4004 bd3 ba2.6k sqft756 Chesterfield Dr, Lawrenceville, GA 30044Off Market
- $362,3003 bd3 ba2.5k sqft801 Roxboro Trce, Lawrenceville, GA 30044Off Market
- $420,4004 bd3 ba3.3k sqft716 Chesterfield Dr, Lawrenceville, GA 30044Off Market
- $479,5005 bd4 ba3.3k sqft733 Chesterfield Dr, Lawrenceville, GA 30044Off Market
- $434,0003 bd2 ba2.6k sqft741 Oak Rd, Lawrenceville, GA 30044Off Market
Nearby schools
GreatSchools rating
- 8/10Gwin Oaks Elementary SchoolGrades: PK-5Distance: 0.7 mi
- 8/10Five Forks Middle SchoolGrades: 6-8Distance: 0.5 mi
- 9/10Brookwood High SchoolGrades: 9-12Distance: 1.4 mi
Schools provided by the listing agent
- Elementary: Gwin Oaks
- Middle: Five Forks
- High: Brookwood
Source: GAMLS. This data may not be complete. We recommend contacting the local school district to confirm school assignments for this home.
Get a cash offer in 3 minutes
Find out how much your home could sell for in as little as 3 minutes with a no-obligation cash offer.
Estimated market value
$483,800
Get a cash offer in 3 minutes
Find out how much your home could sell for in as little as 3 minutes with a no-obligation cash offer.
Estimated market value
$483,800
- Georgia
- Gwinnett County
- Lawrenceville
- 30044
- 736 Chesterfield Dr
Nearby cities
Nearby zip codes
Other Lawrenceville Topics
