Skip main navigation
Closed
  • $570,000

    736 Clifden Dr, Matthews, NC 28104

    3beds
    2,545sqft
    Single Family Residence
    Built in 2002
    0.34 Acres Lot
    $613,500 Zestimate®
    $224/sqft
    $2,708 Estimated rent

    Home value

    $613,500

    $583,000 - $644,000

    $2,708/mo

    Zestimate® history
    Loading
    Loading...

    Owner options

    List your home for rent

    $2,708/mo

    Rent Zestimate®

    Find your next renter with Zillow Rental Manager. Plus, with online applications, you can quickly screen prospective tenants – for free.

    Learn more

    $2,708/mo

    Rent Zestimate®

    Refinance and save

    $3,778/mo

    Est. payment

    Refinancing to a lower rate could help reduce your monthly payments and save thousands over the life of the loan.

    See today's rates

    $3,778/mo

    Est. payment

    Explore your selling options

    Work with a Zillow partner agent

    Leverage their expertise and Zillow's premium Showcase listings to get your home seen by more buyers.

    Get started

    List with your own agent

    Get your home in front of millions of buyers by listing it on Zillow.

    Learn how to do it

    Sell it yourself

    Take full control of how buyers see your home on Zillow by listing For Sale by Owner (FSBO).

    List your home

    What's special

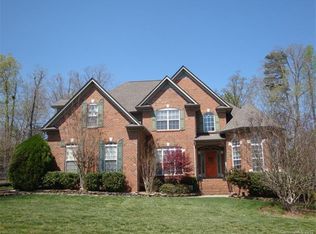
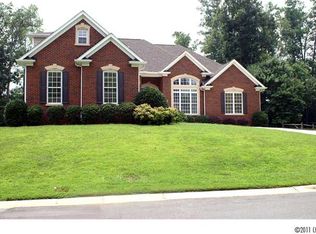
    Seller may consider buyer concessions if made in an offer. Welcome to this elegant and modern property that offers a luxurious living experience. The tasteful neutral color scheme creates a serene ambiance throughout the home. Cozy up by the elegant fireplace on chilly nights, setting a relaxing tone for the entire home. The kitchen is beautifully designed with a distinctive accent backsplash and top-of-the-line stainless steel appliances. The main bedroom is a luxurious retreat with a private bathroom featuring double sinks for added convenience. Enjoy the outdoor living spaces, from the covered patio to the private deck and expansive fenced-in backyard. Whether you prefer sun or shade, there is a spot for you to relax and unwind. This property seamlessly combines style, functionality, and comfort, offering a truly elevated living experience. Don't miss the opportunity to own this remarkable property!

    Zillow last checked:

    Listing updated:

    Listing Provided by:

    Amy Horne ahorne@opendoor.com,

    Opendoor Brokerage LLC

    Bought with:

    Noi Oan

    Agent Group Realty LLC

    Source: Canopy MLS as distributed by MLS GRID,MLS#: 4143823MLS Logo

    Facts & features

    Interior

    Bedrooms & bathrooms
    • Bedrooms: 3
    • Bathrooms: 3
    • Full bathrooms: 2
    • 1/2 bathrooms: 1
    • Main level bedrooms: 3
    Bedroom s
    • Level: Main
    Bedroom s
    • Level: Main
    Bedroom s
    • Level: Main
    Bedroom s
    • Level: Main
    Bedroom s
    • Level: Main
    Bedroom s
    • Level: Main
    Bathroom full
    • Level: Main
    Bathroom full
    • Level: Main
    Bathroom half
    • Level: Main
    Bathroom full
    • Level: Main
    Bathroom full
    • Level: Main
    Bathroom half
    • Level: Main
    Bonus room
    • Level: Upper
    Bonus room
    • Level: Upper
    Breakfast
    • Level: Main
    Breakfast
    • Level: Main
    Dining room
    • Level: Main
    Dining room
    • Level: Main
    Kitchen
    • Level: Main
    Kitchen
    • Level: Main
    Laundry
    • Level: Main
    Laundry
    • Level: Main
    Living room
    • Level: Main
    Living room
    • Level: Main
    Heating
    • Central, Natural Gas
    Cooling
    • Central Air
    Appliances
    • Included: Dishwasher, Gas Range, Microwave
    • Laundry: Main Level
    Features
    • Flooring: Carpet, Tile, Wood
    • Has basement: No
    • Fireplace features: Gas
    Interior area
    • Total structure area: 2,545
    • Total interior livable area: 2,545 sqft
    • Finished area above ground: 2,545
    • Finished area below ground: 0

    Property

    Parking
    • Total spaces: 4
    • Parking features: Driveway, Attached Garage, Parking Space(s), Garage on Main Level
    • Attached garage spaces: 2
    • Uncovered spaces: 2
    Features
    • Levels: Two
    • Stories: 2
    • Has spa: Yes
    • Spa features: Heated
    Lot
    • Size: 0.34 Acres
    Details
    • Parcel number: 07075083
    • Zoning: AQ8
    • Special conditions: Standard

    Construction

    Type & style
    • Home type: SingleFamily
    • Property subtype: Single Family Residence
    Materials
    • Brick Full
    • Foundation: Crawl Space
    • Roof: Composition
    Condition
    • New construction: No
    • Year built: 2002

    Utilities & green energy

    • Sewer: Public Sewer
    • Water: Public

    Community & neighborhood

    Location
    • Region: Matthews
    • Subdivision: Shannamara

    HOA & financial

    HOA
    • Has HOA: Yes
    • HOA fee: $500 annually
    • Association name: Braesael Management Company
    • Association phone: 704-847-3507

    Other

    Other facts
    • Listing terms: Cash,Conventional,FHA,VA Loan
    • Road surface type: Concrete, Other

    Price history

    DateEventPrice
    9/25/2024Sold$570,000-2.2%$224/sqft
    Source: Canopy MLS as distributed by MLS GRID #4143823 Report a problem
    8/28/2024Pending sale$583,000$229/sqft
    Source: Canopy MLS as distributed by MLS GRID #4143823 Report a problem
    7/25/2024Price change$583,000-1.9%$229/sqft
    Source: Canopy MLS as distributed by MLS GRID #4143823 Report a problem
    7/11/2024Price change$594,000-0.5%$233/sqft
    Source: Canopy MLS as distributed by MLS GRID #4143823 Report a problem
    6/27/2024Price change$597,000-2.1%$235/sqft
    Source: Canopy MLS as distributed by MLS GRID #4143823 Report a problem
    6/13/2024Listed for sale$610,000$240/sqft
    Source: Canopy MLS as distributed by MLS GRID #4143823 Report a problem
    5/29/2024Pending sale$610,000$240/sqft
    Source: Canopy MLS as distributed by MLS GRID #4143823 Report a problem
    5/23/2024Listed for sale$610,000+14.1%$240/sqft
    Source: Canopy MLS as distributed by MLS GRID #4143823 Report a problem
    4/25/2024Sold$534,500+83.7%$210/sqft
    Source: Public Record Report a problem
    12/6/2002Sold$291,000+470.6%$114/sqft
    Source: Public Record Report a problem
    5/9/2002Sold$51,000$20/sqft
    Source: Public Record Report a problem

    Public tax history

    YearProperty taxesTax assessment
    2025$4,000 +6.7%$590,600 +37.2%
    2024$3,749 +4.5%$430,500
    2023$3,589 +0.6%$430,500
    2022$3,568 $430,500
    2021$3,568 +2.7%$430,500 +24.9%
    2020$3,474 0%$344,700
    2019$3,475 $344,700
    2018$3,475 $344,700 +3.2%
    2017$3,475 -0.3%$333,900
    2016$3,485 $333,900
    2015$3,485 +41.1%$333,900 -3.4%
    2014$2,469 $345,690
    2013-- $345,690
    2012-- $345,690
    2011-- $345,690
    2010-- $345,690
    2009$2,469 $345,690
    2008$2,469 +25%$345,690 +31.1%
    2007$1,975 +9.6%$263,780
    2006$1,802 $263,780
    2005-- $263,780
    2004-- $263,780 +3.5%
    2003-- $254,980 +466.6%
    2002-- $45,000
    2001-- $45,000

    Find assessor info on the county website

    Neighborhood: 28104

    Nearby schools

    GreatSchools rating
    Schools provided by the listing agent
    • Elementary: Stallings
    • Middle: Porter Ridge
    • High: Porter Ridge

    Source: Canopy MLS as distributed by MLS GRID. This data may not be complete. We recommend contacting the local school district to confirm school assignments for this home.

    Get a cash offer in 3 minutes
    Find out how much your home could sell for in as little as 3 minutes with a no-obligation cash offer.
    Estimated market value
    $613,500
    Get a cash offer in 3 minutes
    Find out how much your home could sell for in as little as 3 minutes with a no-obligation cash offer.
    Estimated market value
    $613,500