Rarely available Strathmore home bursting with vintage charm and stunning modern updates! Perfectly located in a highly desirable area directly across from Ivy Hall Elementary and Ivy Park and within the highly sought-after Stevenson High School district, this spacious 5 bedroom,3 bathroom home is an absolute standout! The sun-drenched expansive kitchen offers incredible space with a bright eat-in area and flows effortlessly into the family room, with a separate dining room that's perfect for entertaining. The main floor features a convenient laundry room with washer and dryer, access to the oversized 2 car garage with 220AMP available, and an updated half bath. The versatile layout includes 2 bedrooms and a full bathroom on the main level, plus additional living space upstairs with a bright living room and bedroom. The newly finished basement is a showstopper, offering tons of extra living space,2 brand new bedrooms, a beautifully updated full bathroom, and plenty of storage. Step outside to your private fully fenced backyard oasis featuring a new deck, patio, and mature trees, perfect for relaxing or hosting! This home has been incredibly well cared for and is truly move-in ready - don't miss your chance to make it yours!
Closed
$480,000
736 Clohesey Dr, Buffalo Grove, IL 60089
4beds
3,027sqft
Single Family Residence
Built in 1973
8,775 Square Feet Lot
$487,400 Zestimate®
$159/sqft
$4,165 Estimated rent
Home value
$487,400
$444,000 - $536,000
$4,165/mo
Zestimate® history
Owner options
List your home for rent
$4,165/mo
Rent Zestimate®
Find your next renter with Zillow Rental Manager. Plus, with online applications, you can quickly screen prospective tenants – for free.
$4,165/mo
Rent Zestimate®
Refinance and save
$3,675/mo
Est. payment
Refinancing to a lower rate could help reduce your monthly payments and save thousands over the life of the loan.
$3,675/mo
Est. payment
Explore your selling options
Work with a Zillow partner agent
Leverage their expertise and Zillow's premium Showcase listings to get your home seen by more buyers.
Get startedList with your own agent
Get your home in front of millions of buyers by listing it on Zillow.
Learn how to do itSell it yourself
Take full control of how buyers see your home on Zillow by listing For Sale by Owner (FSBO).
List your homeWhat's special
Updated half bathStunning modern updatesMature treesVintage charmVersatile layoutSun-drenched expansive kitchenBright eat-in area
Zillow last checked:
Listing updated:
Listed by:
Nichole Mueller 224-223-4219,
Coldwell Banker Realty
Bought with:
Sergio Eguiarte
Baird & Warner
Source: MRED as distributed by MLS GRID,MLS#: 12597340
Facts & features
Interior
Bedrooms & bathrooms
- Bedrooms: 4
- Bathrooms: 3
- Full bathrooms: 3
Rooms
- Room types: Recreation Room
Primary bedroom
- Features: Flooring (Carpet), Bathroom (Full)
- Level: Main
- Area: 156 Square Feet
- Dimensions: 13X12
Bedroom 2
- Features: Flooring (Carpet)
- Level: Main
- Area: 110 Square Feet
- Dimensions: 11X10
Bedroom 3
- Level: Basement
- Area: 100 Square Feet
- Dimensions: 10X10
Bedroom 4
- Features: Flooring (Carpet)
- Level: Basement
- Area: 160 Square Feet
- Dimensions: 10X16
Dining room
- Level: Main
- Area: 156 Square Feet
- Dimensions: 13X12
Family room
- Features: Flooring (Carpet)
- Level: Second
- Area: 375 Square Feet
- Dimensions: 25X15
Kitchen
- Level: Main
- Area: 200 Square Feet
- Dimensions: 10X20
Laundry
- Level: Main
- Area: 42 Square Feet
- Dimensions: 6X7
Living room
- Features: Flooring (Carpet)
- Level: Main
- Area: 342 Square Feet
- Dimensions: 18X19
Recreation room
- Features: Flooring (Carpet)
- Level: Basement
- Area: 540 Square Feet
- Dimensions: 20X27
Heating
- Forced Air
Cooling
- Central Air
Appliances
- Included: Range, Microwave, Dishwasher, Refrigerator, Washer, Dryer
- Laundry: Main Level, In Unit
Features
- Vaulted Ceiling(s), Dry Bar, 1st Floor Bedroom, 1st Floor Full Bath, Separate Dining Room
- Flooring: Carpet
- Basement: Finished,Rec/Family Area,Storage Space,Full
- Number of fireplaces: 1
- Fireplace features: Wood Burning, Basement
Interior area
- Total structure area: 0
- Total interior livable area: 3,027 sqft
Property
Parking
- Total spaces: 6
- Parking features: Concrete, Garage Door Opener, Yes, Attached, Off Street, Driveway, Owned, Garage
- Attached garage spaces: 2
- Has uncovered spaces: Yes
Accessibility
- Accessibility features: No Disability Access
Features
- Patio & porch: Deck, Patio
- Fencing: Fenced,Chain Link
Lot
- Size: 8,775 Square Feet
- Dimensions: 75 x 117 x 75 x 117
- Features: Mature Trees
Details
- Parcel number: 15321030110000
- Special conditions: None
Construction
Type & style
- Home type: SingleFamily
- Architectural style: Other
- Property subtype: Single Family Residence
Materials
- Vinyl Siding
- Roof: Asphalt
Condition
- New construction: No
- Year built: 1973
Utilities & green energy
- Electric: Circuit Breakers
- Sewer: Public Sewer
- Water: Public
Community & HOA
Community
- Features: Park, Sidewalks, Street Lights
HOA
- Services included: None
Location
- Region: Buffalo Grove
Financial & listing details
- Price per square foot: $159/sqft
- Tax assessed value: $399,640
- Annual tax amount: $11,667
- Date on market: 3/20/2026
- Listing terms: Conventional
- Ownership: Fee Simple
Price history
| Date | Event | Price |
|---|---|---|
| 4/17/2026 | Sold | $480,000-2%$159/sqft |
Source:  MRED as distributed by MLS GRID #12597340 Report a problem MRED as distributed by MLS GRID #12597340 Report a problem | ||
| 3/24/2026 | Contingent | $489,900$162/sqft |
Source: MRED as distributed by MLS GRID #12597340 Report a problem | ||
| 3/20/2026 | Listed for sale | $489,900$162/sqft |
Source: MRED as distributed by MLS GRID #12597340 Report a problem | ||
Public tax history
| Year | Property taxes | Tax assessment |
|---|---|---|
| 2024 | $11,667 +3.7% | $141,298 +6.1% |
| 2023 | $11,251 -0.3% | $133,200 +6% |
| 2022 | $11,286 +4% | $125,684 +5.4% |
| 2021 | $10,852 +2.4% | $119,234 +0.7% |
| 2020 | $10,598 +1.3% | $118,352 +0.4% |
| 2019 | $10,458 +28.2% | $117,916 +19.2% |
| 2018 | $8,155 | $98,920 +2.4% |
| 2017 | $8,155 +15.8% | $96,611 +4.4% |
| 2016 | $7,042 -3.8% | $92,513 +6.9% |
| 2015 | $7,320 +2.4% | $86,517 +7.6% |
| 2014 | $7,146 -0.8% | $80,421 -0.2% |
| 2012 | $7,203 +1.2% | $80,582 -9.8% |
| 2011 | $7,117 -13.8% | $89,350 -21.5% |
| 2010 | $8,257 +4.3% | $113,832 -5.2% |
| 2009 | $7,919 -1.3% | $120,139 +4.2% |
| 2008 | $8,021 +6% | $115,293 -4.1% |
| 2006 | $7,565 +6.7% | $120,275 |
| 2005 | $7,091 +7.4% | -- |
| 2004 | $6,603 +9.6% | -- |
| 2003 | $6,024 +8.6% | -- |
| 2002 | $5,545 +9.8% | -- |
| 2001 | $5,048 +8.3% | $73,742 +11.3% |
| 2000 | $4,662 | $66,258 |
Find assessor info on the county website
Neighborhood: 60089
Nearby homes
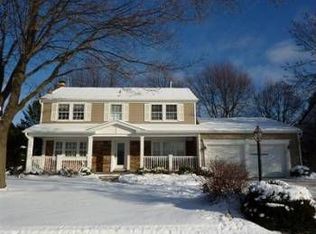
- $590,4004 bd2 ba2.1k sqft748 Clohesey Dr, Buffalo Grove, IL 60089Off Market
- $505,200-- bd2 ba1.1k sqft671 Indian Spring Ln, Buffalo Grove, IL 60089Off Market
- $430,0003 bd2 ba1.6k sqft681 Indian Spring Ln, Buffalo Grove, IL 60089Sold

- $403,700-- bd2 ba1.1k sqft661 Indian Spring Ln, Buffalo Grove, IL 60089Off Market
- $623,6004 bd2 ba2.3k sqft760 Clohesey Dr, Buffalo Grove, IL 60089Off Market
- $522,2004 bd3 ba1.1k sqft712 Clohesey Dr, Buffalo Grove, IL 60089Off Market
- $447,300-- bd-- ba-- sqftClohesey Dr, Buffalo grove, IL 60089Off Market
- $561,8004 bd3 ba2.1k sqft691 Indian Spring Ln, Buffalo Grove, IL 60089Off Market
Nearby schools
GreatSchools rating
- 9/10Ivy Hall Elementary SchoolGrades: 1-5Distance: 0.1 mi
- 8/10Twin Groves Middle SchoolGrades: 6-8Distance: 2.2 mi
- 9/10Adlai E Stevenson High SchoolGrades: 9-12Distance: 2.9 mi
Schools provided by the listing agent
- Elementary: Ivy Hall Elementary School
- Middle: Twin Groves Middle School
- High: Adlai E Stevenson High School
- District: 96
Source: MRED as distributed by MLS GRID. This data may not be complete. We recommend contacting the local school district to confirm school assignments for this home.
Get a cash offer in 3 minutes
Find out how much your home could sell for in as little as 3 minutes with a no-obligation cash offer.
Estimated market value
$487,400
Get a cash offer in 3 minutes
Find out how much your home could sell for in as little as 3 minutes with a no-obligation cash offer.
Estimated market value
$487,400
- Illinois
- Lake County
- Buffalo Grove
- 60089
- 736 Clohesey Dr
Nearby cities
Nearby zip codes
Other Buffalo Grove Topics
