Skip main navigation
Sold
  • Listed by: RE/MAX Extra Inc.
    Bought with: RE/MAX Northwest
    $530,000

    736 Couls Ave, Buckley, WA 98321

    3beds
    1,138sqft
    Single Family Residence
    Built in 2021
    5,000.69 Square Feet Lot
    $528,500 Zestimate®
    $466/sqft
    $2,686 Estimated rent

    Home value

    $528,500

    $497,000 - $565,000

    $2,686/mo

    Zestimate® history
    Loading
    Loading...

    Owner options

    List your home for rent

    $2,686/mo

    Rent Zestimate®

    Find your next renter with Zillow Rental Manager. Plus, with online applications, you can quickly screen prospective tenants – for free.

    Learn more

    $2,686/mo

    Rent Zestimate®

    Refinance and save

    $3,226/mo

    Est. payment

    Refinancing to a lower rate could help reduce your monthly payments and save thousands over the life of the loan.

    See today's rates

    $3,226/mo

    Est. payment

    Explore your selling options

    Work with a Zillow partner agent

    Leverage their expertise and Zillow's premium Showcase listings to get your home seen by more buyers.

    Get started

    List with your own agent

    Get your home in front of millions of buyers by listing it on Zillow.

    Learn how to do it

    Sell it yourself

    Take full control of how buyers see your home on Zillow by listing For Sale by Owner (FSBO).

    List your home

    What's special

    Rv parkingFunctional layout throughoutThoughtful storageNew tough shed
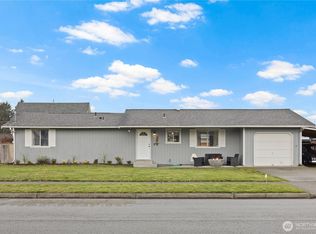
    Move-in ready rambler in the heart of Buckley! Built in 2021, this one story 3 bedroom 2 bath home offers an open concept kitchen, living, and dining area that lives larger than the square footage. The private primary suite includes a full bath, with thoughtful storage and a functional layout throughout. Enjoy a spacious yard with room to relax or customize also includes RV parking as well as a new tough shed. Corner lot location provides added privacy, all within walking distance to downtown Buckley shops and dining. Easy access to Crystal Mountain, Mt. Rainier, and outdoor recreation. No HOA!

    Zillow last checked:

    Listing updated:

    Listed by:

    Maci Goethals,

    RE/MAX Extra Inc.,

    Don M. Goethals,

    RE/MAX Extra Inc.

    Bought with:

    Tonya York, 134100

    RE/MAX Northwest

    Source: NWMLS as distributed by MLS GRID,MLS#: 2468364MLS Logo

    Facts & features

    Interior

    Bedrooms & bathrooms
    • Bedrooms: 3
    • Bathrooms: 2
    • Full bathrooms: 2
    • Main level bathrooms: 2
    • Main level bedrooms: 3
    Primary bedroom
    • Level: Main
    Bedroom
    • Level: Main
    Bedroom
    • Level: Main
    Bathroom full
    • Level: Main
    Bathroom full
    • Level: Main
    Dining room
    • Level: Main
    Kitchen with eating space
    • Level: Main
    Living room
    • Level: Main
    Heating
    • Fireplace Insert, Wall Furnace, Electric
    Cooling
    • Insert
    Appliances
    • Included: Dishwasher, Microwave, Refrigerator, Stove(s)/Range(s), Dishwasher(s), Microwave(s), Refrigerator(s), Water Heater: electric
    Features
    • Dining Room
    • Flooring: Vinyl Plank
    • Windows: Dbl Pane/Storm Window
    • Has fireplace: No
    Interior area
    • Total structure area: 1,138
    • Total interior livable area: 1,138 sqft

    Property

    Parking
    • Parking features: None
    Features
    • Levels: One
    • Stories: 1
    • Patio & porch: Dbl Pane/Storm Window, Dining Room, Vaulted Ceiling(s), Water Heater
    Lot
    • Size: 5,000 sqft
    • Features: Corner Lot, Paved, Sidewalk
    • Topography: Level
    • Residential vegetation: Garden Space
    Details
    • Parcel number: 4280000251
    • Zoning description: Jurisdiction: City
    • Special conditions: Standard

    Construction

    Type & style
    • Home type: SingleFamily
    • Property subtype: Single Family Residence
    Materials
    • Cement Planked, Cement Plank
    • Foundation: Poured Concrete
    • Roof: Composition
    Condition
    • Year built: 2021
    • Major remodel year: 2021

    Utilities & green energy

    • Electric: Company: PSE
    • Sewer: Sewer Connected, Company: City of Buckley
    • Water: Public, Company: City of Buckley

    Community & neighborhood

    Location
    • Region: Buckley
    • Subdivision: Buckley

    Other

    Other facts
    • Listing terms: Conventional,FHA,USDA Loan,VA Loan
    • Cumulative days on market: 7 days

    Price history

    DateEventPrice
    2/24/2026Sold$530,000+1%$466/sqft
    Source: NWMLS as distributed by MLS GRID #2468364 Report a problem
    1/26/2026Pending sale$525,000$461/sqft
    Source: NWMLS as distributed by MLS GRID #2468364 Report a problem
    1/19/2026Listed for sale$525,000+29%$461/sqft
    Source: NWMLS as distributed by MLS GRID #2468364 Report a problem
    5/21/2021Sold$407,000$358/sqft
    Source: Public Record Report a problem

    Public tax history

    YearProperty taxesTax assessment
    2024$3,560 +7.8%$381,200 +5.7%
    2023$3,303 -2.8%$360,600 -5.2%
    2022$3,396 +2.2%$380,400 +19.6%
    2021$3,324 +251.4%$318,100 +248.8%
    2019$946 $91,200 +11.5%
    2018-- $81,800

    Find assessor info on the county website

    Neighborhood: 98321

    Nearby schools

    GreatSchools rating
    Schools provided by the listing agent
    • Elementary: Elk Ridge Elem
    • Middle: Glacier Middle Sch
    • High: White River High

    Source: NWMLS as distributed by MLS GRID. This data may not be complete. We recommend contacting the local school district to confirm school assignments for this home.

    Get a cash offer in 3 minutes
    Find out how much your home could sell for in as little as 3 minutes with a no-obligation cash offer.
    Estimated market value
    $528,500
    Get a cash offer in 3 minutes
    Find out how much your home could sell for in as little as 3 minutes with a no-obligation cash offer.
    Estimated market value
    $528,500