Welcome to this well maintained townhome in Houston’s desirable Energy Corridor. This spacious 2 bedroom, 2.5 bath home with a 2 car garage offers an excellent opportunity to personalize and make it your own. Features include a large living room with fireplace, kitchen open to the living area, half bath and laundry downstairs, and a spacious primary bedroom upstairs with fireplace, double sinks and two closets. The second bedroom offers additional space for a sitting area or home office. Enjoy natural light, laminate wood flooring, granite countertops, ceiling fans, and a private patio. Located in a gated community with pool and clubhouse near Nottingham Park, highly rated schools, shopping and dining. Excellent location, schools and value. Schedule your private showing today.
For sale
$227,000
736 Country Place Dr APT I, Houston, TX 77079
2beds
1,440sqft
Townhouse
Built in 1983
1,398 Square Feet Lot
$216,700 Zestimate®
$158/sqft
$375/mo HOA
What's special
- 7 days
- 70
- 5
Likely to sell faster than
Zillow last checked:
Listing updated:
Listed by:
Celestine Moore TREC #0661698 832-272-4445,
RE/MAX Integrity
Source: HAR,MLS#: 87070540
Facts & features
Interior
Bedrooms & bathrooms
- Bedrooms: 2
- Bathrooms: 3
- Full bathrooms: 2
- 1/2 bathrooms: 1
Bedroom
- Level: Second
- Area: 120
- Dimensions: 10 X 12
Bedroom
- Level: Second
- Area: 182
- Dimensions: 14 X 13
Other
- Level: First
- Area: 42.67
- Dimensions: 5'4 X 8
Other
- Level: Second
- Area: 72
- Dimensions: 9 X 8
Primary bath
- Level: Second
- Area: 120
- Dimensions: 10 X 12
Primary bath
- Level: Second
- Area: 315
- Dimensions: 15 X 21
Heating
- Electric, Natural Gas
Cooling
- Electric
Appliances
- Included: Disposal, Convection Oven, Freestanding Oven, Gas Oven, Microwave, Dryer, Full Size, Refrigerator, Washer, Dishwasher
- Laundry: Electric Dryer Hookup, Gas Dryer Hookup
Features
- Number of fireplaces: 1
- Fireplace features: Gas Log
Interior area
- Total structure area: 1,440
- Total interior livable area: 1,440 sqft
Property
Accessibility
- Accessibility features: Accessible Bedroom, Accessible Closets, Accessible Common Area, Accessible Doors, Accessible Electrical and Environmental Controls, Accessible Entrance, Accessible Full Bath, Accessible Kitchen, Accessible Kitchen Appliances, Accessible Washer/Dryer
Features
- Levels: One
- Stories: 2
Lot
- Size: 1,398 Square Feet
Details
- Parcel number: 1097530050010
Construction
Type & style
- Home type: Townhouse
- Architectural style: Traditional
- Property subtype: Townhouse
Materials
- Brick, Cement Siding
- Foundation: Slab on Builders Pier
- Roof: Composition
Condition
- New construction: No
- Year built: 1983
Utilities & green energy
- Sewer: Public Sewer
- Water: Public
Community & HOA
Community
- Subdivision: Memorial Place Th Rp Ext
HOA
- HOA fee: $375 monthly
Location
- Region: Houston
Financial & listing details
- Price per square foot: $158/sqft
- Tax assessed value: $226,629
- Annual tax amount: $4,921
- Date on market: 8/27/2026
- Listing terms: Cash,Conventional,VA Loan
- Ownership: Full Ownership
- Road surface type: Concrete, Curbs, Gutters
Estimated market value
$216,700
$206,000 - $228,000
$1,784/mo
Price history
| Date | Event | Price |
|---|---|---|
| 8/29/2026 | Listed for sale | $227,000+42%$158/sqft |
Source:  HAR #87070540 Report a problem HAR #87070540 Report a problem | ||
| 6/29/2015 | Sold | -- |
Source: Agent Provided Report a problem | ||
| 5/18/2015 | Pending sale | $159,900$111/sqft |
Source: Keller Williams Realty #78302642 Report a problem | ||
| 5/14/2015 | Listed for sale | $159,900$111/sqft |
Source: Keller Williams Realty #78302642 Report a problem | ||
Public tax history
| Year | Property taxes | Tax assessment |
|---|---|---|
| 2025 | $2,082 +10.2% | $226,629 |
| 2024 | $1,888 +17.7% | $226,629 +1% |
| 2023 | $1,605 +8.5% | $224,441 +29.8% |
| 2022 | $1,479 | $172,953 +9.1% |
| 2021 | -- | $158,456 +0.7% |
| 2020 | $1,467 -5.3% | $157,280 -3.8% |
| 2019 | $1,549 -51.6% | $163,449 -3.7% |
| 2018 | $3,201 | $169,755 |
| 2017 | $3,201 +7.8% | $169,755 +7.1% |
| 2016 | $2,970 +31.5% | $158,550 +4.9% |
| 2015 | $2,258 | $151,073 +24.3% |
| 2014 | $2,258 | $121,524 +15.4% |
| 2013 | -- | $105,334 +7.3% |
| 2012 | -- | $98,130 -2.3% |
| 2011 | -- | $100,411 +2.5% |
| 2010 | -- | $98,000 -9.8% |
| 2009 | -- | $108,607 |
| 2007 | -- | $108,607 +5.1% |
| 2006 | -- | $103,360 |
| 2005 | -- | $103,360 |
Find assessor info on the county website
Monthly payment
Est. payment
Payment breakdown
Explore the cost of this home by adjusting the details. Changes won't be saved.Climate risks
Neighborhood: Memorial
Nearby schools
Schools provided by the listing agent
- Elementary: Meadow Wood Elementary School
- Middle: Spring Forest Middle School
- High: Stratford High School (Spring Branch)
Source: HAR. This data may not be complete. We recommend contacting the local school district to confirm school assignments for this home.
- $249,8002 bd2 ba1.5k sqft736 Country Place Dr #G, Houston, TX 77079Off Market

- $204,9002 bd2 ba1.5k sqft736 Country Place Dr APT C, Houston, TX 77079Off Market
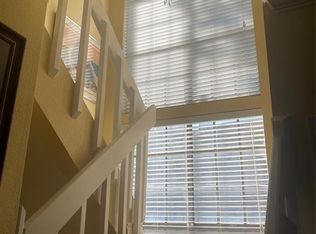
- $199,6002 bd3 ba1.4k sqft736 Country Place Dr APT B, Houston, TX 77079Off Market

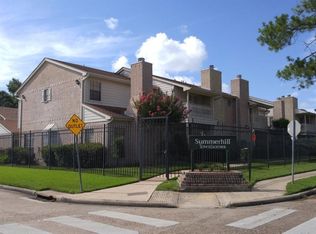
- $199,5002 bd2 ba1.3k sqft736 Country Place Dr APT H, Houston, TX 77079Off Market
Similar homes
- $259,9993 bd3 ba1.9k sqft14535 Misty Meadow Ln, Houston, TX 77079For SaleMLS ID #93178648, Julie Shelton, Keller Williams Signature. HAR
- $214,9002 bd3 ba1.4k sqft1510 Prairie Grove Dr, Houston, TX 77077For Sale
 MLS ID #12476933, Jennifer Fuller, Gregtxrealty - Central. HAR
 - $258,0003 bd3 ba1.7k sqft14452 Misty Meadow Ln, Houston, TX 77079For Sale
 MLS ID #41291639, Eve Proust, Douglas Elliman Real Estate. HAR
 - $160,0002 bd3 ba1.3k sqft830 Threadneedle St APT 240, Houston, TX 77079For Sale
 MLS ID #34251808, Greg Nino, RE/MAX Compass. HAR
