Welcome to this 2765 sq. ft., 4 bedroom home with 3 full bathrooms. The beautiful two-story foyer & formal dining room, oversized island with updated lighting, open concept kitchen and spacious great room are just a few of the beautiful features of this home. Conveniently located near I-20 means a quick commute to Fort Gordon, Club Car and Amazon Distribution Center. Enjoy easy access to excellent schools in the area as well as a variety of dining options and shopping centers nearby in downtown Harlem or Augusta. If you're looking for a charming neighborhood with plenty of amenities this home combines comfort, style and convenience! Assumable VA LOAN
Pending
$370,000
736 Courtland Lane, Harlem, GA 30814
4beds
2,765sqft
Single Family Residence
Built in 2022
-- sqft lot
$369,600 Zestimate®
$134/sqft
$50/mo HOA
What's special
- 107 days
- 7
- 0
Zillow last checked:
Listing updated:
Listed by:
Nathaniel Evans 267-902-0130,
Century 21 Magnolia
Source: Hive MLS,MLS#: 98252457 Originating MLS: REALTORS® of Greater Augusta
Originating MLS: REALTORS® of Greater AugustaFacts & features
Interior
Bedrooms & bathrooms
- Bedrooms: 4
- Bathrooms: 3
- Full bathrooms: 3
Rooms
- Room types: Living Room, Dining Room, Master Bedroom, Bedroom 2, Bedroom 3, Bedroom 4, Bathroom 1, Bathroom 2, Bathroom 3, Bonus Room
Primary bedroom
- Level: Upper
- Dimensions: 20.9 x 18.9
Bedroom 2
- Level: Main
- Dimensions: 12.83 x 11.83
Bedroom 3
- Level: Upper
- Dimensions: 11.67 x 12.5
Bedroom 4
- Level: Upper
- Dimensions: 11.67 x 12
Bathroom 1
- Level: Upper
- Dimensions: 10.08 x 11.67
Bathroom 2
- Level: Upper
- Dimensions: 8 x 7.58
Bathroom 3
- Level: Main
- Dimensions: 9 x 5
Bonus room
- Level: Upper
- Dimensions: 16.75 x 15.9
Dining room
- Level: Main
- Dimensions: 11.67 x 13.67
Kitchen
- Level: Main
- Dimensions: 11.83 x 12.25
Living room
- Level: Main
- Dimensions: 16.9 x 19.67
Heating
- Fireplace(s), Electric, Heat Pump
Cooling
- Central Air, Ceiling Fan(s)
Appliances
- Included: Built-In Microwave, Range, Disposal, Dishwasher
- Laundry: Dryer Hookup, Washer Hookup
Features
- Walk-in Closet(s), Entrance Foyer, Kitchen Island, Pantry, Eat-in Kitchen, Walk-In Closet(s)
- Flooring: Carpet, Ceramic Tile
- Basement: None
- Attic: Pull Down Stairs
- Number of fireplaces: 1
Interior area
- Total structure area: 2,765
- Total interior livable area: 2,765 sqft
Property
Parking
- Total spaces: 2
- Parking features: Attached, Concrete, Garage
- Has attached garage: Yes
Accessibility
- Accessibility features: None
Features
- Levels: Two
- Patio & porch: Covered, Front Porch, Rear Porch
- Fencing: Privacy,Fenced
Lot
- Dimensions: 60' x 149' x 62' x 163'
- Features: Landscaped, Sprinklers in Front, Sprinklers in Rear
Details
- Parcel number: 35
- Special conditions: Standard
Construction
Type & style
- Home type: SingleFamily
- Property subtype: Single Family Residence
Materials
- Brick, Stone, Fiber Cement
- Foundation: Slab
- Roof: Composition
Condition
- New construction: No
- Year built: 2022
Utilities & green energy
- Sewer: Public Sewer
- Water: Public
Community & HOA
Community
- Security: Smoke Detector(s)
- Subdivision: Greenpoint
HOA
- Has HOA: Yes
- Amenities included: Park, Sidewalks, Street Lights
- HOA fee: $600 annually
Location
- Region: Harlem
Financial & listing details
- Price per square foot: $134/sqft
- Tax assessed value: $391,437
- Annual tax amount: $3,792
- Date on market: 1/25/2026
- Cumulative days on market: 107 days
- Listing agreement: Exclusive Right To Sell
- Listing terms: Cash,Conventional,FHA,VA Loan
Estimated market value
$369,600
$351,000 - $388,000
$2,369/mo
Price history
| Date | Event | Price |
|---|---|---|
| 5/11/2026 | Pending sale | $370,000$134/sqft |
Source:  Hive MLS #98252457 Report a problem Hive MLS #98252457 Report a problem | ||
| 5/11/2026 | Listing removed | $370,000$134/sqft |
Source: Hive MLS #551388 Report a problem | ||
| 4/15/2026 | Pending sale | $370,000$134/sqft |
Source: Hive MLS #551388 Report a problem | ||
| 3/28/2026 | Price change | $370,000-1.3%$134/sqft |
Source: Hive MLS #551388 Report a problem | ||
| 1/25/2026 | Listed for sale | $375,000-1.3%$136/sqft |
Source: Hive MLS #551388 Report a problem | ||
| 3/15/2022 | Sold | $379,900$137/sqft |
Source: Hive MLS #98162394 Report a problem | ||
Public tax history
| Year | Property taxes | Tax assessment |
|---|---|---|
| 2025 | $3,792 -5.1% | $391,437 -0.7% |
| 2024 | $3,996 +1.8% | $394,003 +3.7% |
| 2023 | $3,926 +73.7% | $379,900 +74.6% |
| 2022 | $2,260 | $217,576 |
Find assessor info on the county website
Monthly payment
Est. payment
Payment breakdown
Explore the cost of this home by adjusting the details. Changes won't be saved.Climate risks
Neighborhood: 30814
Nearby schools
Schools provided by the listing agent
- Elementary: North Harlem
- Middle: Harlem
- High: Harlem
Source: Hive MLS. This data may not be complete. We recommend contacting the local school district to confirm school assignments for this home.

Similar homes
- $375,0004 bd3 ba2.5k sqft3006 Bannack Lane, Harlem, GA 30814For Sale

 MLS ID #100586809, Molly Anne Whitmer, EXP Realty, LLC. Hive MLS
 - $429,9005 bd3 ba3.5k sqft2214 Southland Drive, Harlem, GA 30814For Sale
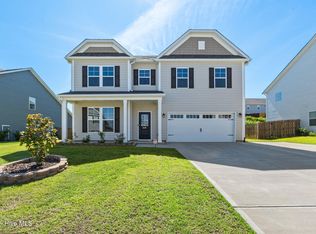 MLS ID #100584950, Shelia A Luckey, ERA Wilder Realty. Hive MLS
 - $364,9004 bd4 ba2.8k sqft514 Ellington Court, Grovetown, GA 30813For Sale
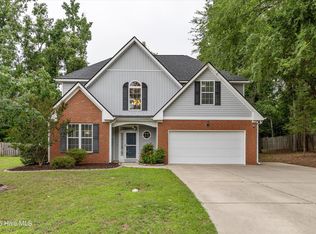 MLS ID #100583315, Stephanie Joe Fuller, Evans Real Estate Group. Hive MLS
 - $321,0004 bd3 ba2k sqft706 Sweetgrass Cir, Harlem, GA 30814For Sale
 MLS ID #225099, McKynsey Harrison, eXp Realty - Columbia. Aiken MLS
 - $374,9004 bd3 ba2.4k sqft115 Dublin Loop, Grovetown, GA 30813Active
 MLS ID #10837825, Lisa Moss, Blanchard & Calhoun Real Estate. GAMLS
 - $349,9004 bd3 ba2.6k sqft905 Chesford Drive, Grovetown, GA 30813For SaleMLS ID #100603006, Jamie R Long, Keller Williams Realty Augusta Partners. Hive MLS
- $359,0004 bd3 ba2.2k sqft876 Williford Run Drive, Grovetown, GA 30813For SaleMLS ID #100599920, Nadia Castor, Keller Williams Realty Augusta Partners. Hive MLS
- $399,5004 bd3 ba2.6k sqft236 Haverford Drive, Grovetown, GA 30813For SaleMLS ID #100575738, LEE HARTLEY, Hartley Real Estate Group. Hive MLS
- $364,9995 bd4 ba2.8k sqft424 Roebuck Pass, Grovetown, GA 30813For SaleMLS ID #100584935, Natalie Nicole Dearie, Keller Williams Realty Augusta Partners. Hive MLS
- $384,9004 bd3 ba2.4k sqft252 Carlow Drive, Grovetown, GA 30813For SaleMLS ID #100588481, Jeffery Scott Patterson, Better Homes & Gardens Executive Partners. Hive MLS
- $330,0005 bd3 ba2.5k sqft623 Speith Drive, Grovetown, GA 30813For SaleMLS ID #100602892, Christopher Sorrells, Re/max True Advantage. Hive MLS
- $379,9004 bd3 ba2.4k sqft139 Dublin Loop, Grovetown, GA 30813For SaleMLS ID #100574040, Lisa M Moss, Blanchard & Calhoun - Evans. Hive MLS
- $330,4004 bd3 ba2k sqft850 Sweetgrass Circle, Harlem, GA 30814New ConstructionMLS ID #98255935, Southern Homes Group, Southern Homes Group Real Estate. Hive MLS
- $389,0005 bd4 ba2.9k sqft260 Prominence Drive, Grovetown, GA 30813For SaleMLS ID #100600090, Dakota Lyons, Lyons Property Group, LLC. Hive MLS
- $369,9755 bd3 ba2.8k sqft1302 Birch Circle, Grovetown, GA 30813For SaleMLS ID #98250752, Jeffery Osborne, EXP Realty, LLC. Hive MLS
- $379,9005 bd3 ba3.1k sqft904 Inman Drive, Grovetown, GA 30813For SaleMLS ID #100601226, Dayanna Sapp, Meybohm Real Estate - Evans. Hive MLS
- $429,9004 bd3 ba3.1k sqft243 Seaton Avenue, Grovetown, GA 30813For SaleMLS ID #100584451, Southern Homes Group, Southern Homes Group Real Estate. Hive MLS
