Don't miss your chance on this one! This one owner custom built colonial has amenities galore! Beautiful Brazilian hardwood floors on the first floor- from the foyer thru the kitchen & dining areas to the living room with custom inlaid carpet. Numerous updates include: newer "leathered" granite kitchen countertops and island, roof -2023, newer crown molding & trim throughout, newer hot water tank-2024, newer carpet in finished lower level, newer quartz countertops & vanities in both full baths. You will love the second level- with all four great sized bedrooms plus the multi-use loft area... waiting for your own personal "spin" on its' use. (Think: sitting area, play area, gaming space, studio) The primary suite with tray ceiling has 2 walk-in closets. The generous sized primary bath offers a large walk-in glass & tile shower, plus updated, vanity, quartz countertop & new fixtures. The finished lower level offers an additional 500+ sq ft of living space! There is a half bath, large closet and additional storage. Back to the main level-from the kitchen is easy access to the stone paver patio w/mature landscaping offering peaceful privacy! Make sure to put this one on your list today!
Closed
$550,000
736 Craig Dr, Tallmadge, OH 44278
4beds
3,464sqft
Single Family Residence
Built in 2010
0.36 Acres Lot
$537,800 Zestimate®
$159/sqft
$3,245 Estimated rent
Home value
$537,800
$511,000 - $565,000
$3,245/mo
Zestimate® history
Owner options
List your home for rent
$3,245/mo
Rent Zestimate®
Find your next renter with Zillow Rental Manager. Plus, with online applications, you can quickly screen prospective tenants – for free.
$3,245/mo
Rent Zestimate®
Refinance and save
$3,384/mo
Est. payment
Refinancing to a lower rate could help reduce your monthly payments and save thousands over the life of the loan.
$3,384/mo
Est. payment
Explore your selling options
Work with a Zillow partner agent
Leverage their expertise and Zillow's premium Showcase listings to get your home seen by more buyers.
Get startedList with your own agent
Get your home in front of millions of buyers by listing it on Zillow.
Learn how to do itSell it yourself
Take full control of how buyers see your home on Zillow by listing For Sale by Owner (FSBO).
List your homeWhat's special
Custom inlaid carpetBrazilian hardwood floorsStone paver patioWalk-in closetsMature landscapingTray ceiling
Zillow last checked:
Listing updated:
Listed by:
Sandy LoCascio 330-571-3471 sandylocascio@yahoo.com,
Berkshire Hathaway HomeServices Stouffer Realty
Bought with:
Ann Kyner, 445380
Howard Hanna
Source: MLS Now,MLS#: 5155215 Originating MLS: Akron Cleveland Association of REALTORS
Originating MLS: Akron Cleveland Association of REALTORSFacts & features
Interior
Bedrooms & bathrooms
- Bedrooms: 4
- Bathrooms: 4
- Full bathrooms: 2
- 1/2 bathrooms: 2
- Main level bathrooms: 1
Primary bedroom
- Description: Flooring: Carpet
- Features: Tray Ceiling(s), Walk-In Closet(s), Window Treatments
- Level: Second
Bedroom
- Description: Flooring: Carpet
- Features: Walk-In Closet(s), Window Treatments
- Level: Second
Bedroom
- Description: Flooring: Carpet
- Features: Window Treatments
- Level: Second
Bedroom
- Description: Flooring: Carpet
- Features: Window Treatments
- Level: Second
Primary bathroom
- Description: Flooring: Ceramic Tile
- Level: Second
Bathroom
- Description: Flooring: Ceramic Tile
- Level: Second
Dining room
- Description: Flooring: Hardwood
- Features: Window Treatments
- Level: First
Eat in kitchen
- Description: Flooring: Hardwood
- Features: Granite Counters
- Level: First
Entry foyer
- Description: Flooring: Hardwood
- Level: First
Laundry
- Description: Flooring: Ceramic Tile
- Level: First
Living room
- Description: Flooring: Carpet,Hardwood
- Features: Built-in Features, Tile Counters
- Level: First
Loft
- Description: Flooring: Carpet,Tile
- Level: Second
Office
- Description: Flooring: Carpet
- Features: Window Treatments
- Level: First
Utility room
- Description: Flooring: Concrete
- Level: Lower
Heating
- Forced Air, Fireplace(s), Gas
Cooling
- Central Air
Appliances
- Included: Dryer, Dishwasher, Disposal, Microwave, Range, Refrigerator, Washer
- Laundry: Main Level, Laundry Room
Features
- Built-in Features, Ceiling Fan(s), Crown Molding, Double Vanity, Entrance Foyer, Granite Counters, Kitchen Island, Open Floorplan, Pantry, Walk-In Closet(s)
- Windows: Blinds, Screens, Window Coverings, Window Treatments
- Basement: Full,Finished,Storage Space
- Number of fireplaces: 1
- Fireplace features: Living Room, Gas
Interior area
- Total structure area: 3,464
- Total interior livable area: 3,464 sqft
- Finished area above ground: 2,964
- Finished area below ground: 500
Property
Parking
- Total spaces: 3
- Parking features: Attached, Concrete, Driveway, Garage, Garage Door Opener, Garage Faces Side, Water Available
- Attached garage spaces: 3
Features
- Levels: Three Or More
- Patio & porch: Front Porch, Patio
- Exterior features: Private Yard
- Fencing: None
Lot
- Size: 0.36 Acres
- Features: < 1/2 Acre, Back Yard, Flat, Front Yard, Landscaped, Level, Wooded
Details
- Additional structures: None
- Parcel number: 6009840
Construction
Type & style
- Home type: SingleFamily
- Architectural style: Colonial
- Property subtype: Single Family Residence
Materials
- Stone, Vinyl Siding
- Foundation: Block
- Roof: Asphalt,Fiberglass,Shingle
Condition
- Updated/Remodeled
- Year built: 2010
Utilities & green energy
- Sewer: Public Sewer
- Water: Public
Community & HOA
Community
- Security: Smoke Detector(s)
- Subdivision: Fox Ridge Sub Ph 2
HOA
- Has HOA: Yes
- Services included: Common Area Maintenance
- HOA fee: $390 annually
- HOA name: Fox Ridge Of Tallmadge
Location
- Region: Tallmadge
Financial & listing details
- Price per square foot: $159/sqft
- Tax assessed value: $370,990
- Annual tax amount: $6,582
- Date on market: 9/12/2025
- Cumulative days on market: 12 days
- Listing terms: Cash,Conventional,FHA,VA Loan
Price history
| Date | Event | Price |
|---|---|---|
| 10/30/2025 | Sold | $550,000$159/sqft |
Source:  MLS Now #5155215 Report a problem MLS Now #5155215 Report a problem | ||
| 9/24/2025 | Pending sale | $550,000$159/sqft |
Source: MLS Now #5155215 Report a problem | ||
| 9/16/2025 | Contingent | $550,000$159/sqft |
Source: MLS Now #5155215 Report a problem | ||
| 9/12/2025 | Listed for sale | $550,000+816.7%$159/sqft |
Source: MLS Now #5155215 Report a problem | ||
| 3/16/2010 | Sold | $60,000$17/sqft |
Source: Public Record Report a problem | ||
Public tax history
| Year | Property taxes | Tax assessment |
|---|---|---|
| 2025 | $6,712 +0.2% | $129,850 |
| 2024 | $6,700 +3.5% | $129,850 |
| 2023 | $6,476 +7.1% | $129,850 +31% |
| 2022 | $6,047 -0.4% | $99,121 |
| 2021 | $6,073 | $99,121 |
| 2020 | -- | $99,121 -3% |
| 2019 | $6,947 +13.5% | $102,183 +0% |
| 2018 | $6,120 +9.6% | $102,180 |
| 2017 | $5,582 | $102,180 +10.6% |
| 2016 | $5,582 | $92,400 |
| 2015 | $5,582 +0.7% | $92,400 |
| 2014 | $5,545 +9% | $92,400 +7.1% |
| 2013 | $5,085 -2% | $86,290 |
| 2012 | $5,187 +0.4% | $86,290 +0% |
| 2011 | $5,165 +295.1% | $86,289 +284.8% |
| 2010 | $1,307 | $22,425 |
| 2009 | -- | $22,425 |
| 2008 | $1,410 +578.1% | $22,425 +440.6% |
| 2007 | $208 | $4,148 |
Find assessor info on the county website
Neighborhood: 44278
Nearby homes
- $450,0004 bd3 ba3k sqft746 Craig Dr, Tallmadge, OH 44278Sold
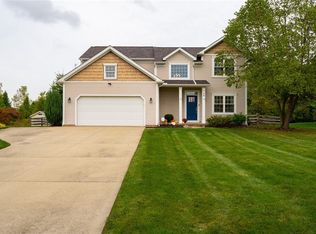
- $369,2004 bd2 ba1.9k sqft726 Craig Dr, Tallmadge, OH 44278Off Market
- $461,6004 bd3 ba2.8k sqft756 Craig Dr, Tallmadge, OH 44278Off Market
- $467,4004 bd2 ba2.8k sqft716 Craig Dr, Tallmadge, OH 44278Off Market
- $405,9003 bd3 ba2k sqft739 Craig Dr, Tallmadge, OH 44278Off Market
- $443,1004 bd3 ba2.5k sqft749 Craig Dr, Tallmadge, OH 44278Off Market
- $425,1004 bd2 ba2.3k sqft87 Kevin Dr, Tallmadge, OH 44278Off Market
- $405,9004 bd2 ba2k sqft766 Craig Dr, Tallmadge, OH 44278Off Market
Nearby schools
GreatSchools rating
- 5/10Munroe Elementary SchoolGrades: K-5Distance: 1.8 mi
- 8/10Tallmadge Middle SchoolGrades: 6-8Distance: 1.9 mi
- 7/10Tallmadge High SchoolGrades: 9-12Distance: 1.9 mi
Schools provided by the listing agent
- District: Tallmadge CSD - 7715
Source: MLS Now. This data may not be complete. We recommend contacting the local school district to confirm school assignments for this home.
Get a cash offer in 3 minutes
Find out how much your home could sell for in as little as 3 minutes with a no-obligation cash offer.
Estimated market value
$537,800
Get a cash offer in 3 minutes
Find out how much your home could sell for in as little as 3 minutes with a no-obligation cash offer.
Estimated market value
$537,800
- Ohio
- Summit County
- Tallmadge
- 44278
- 736 Craig Dr
Nearby cities
Nearby zip codes
Other Tallmadge Topics
