Come see the Charming 2-Bedroom/2 Bath Home with separate Den/Office in the picturesque community of Errol Estates! This 2-bedroom, 2-bath home boasts a versatile floorplan which includes a separate den, offering the perfect space for a home office, library, or guest room. With its thoughtfully updated features, this home is ready for you to make it your own and designed for comfort and peace of mind. Key Features include New Roof (2023), Updated HVAC (2016), Replumbed (2023) and so much more. This light and bright open floor plan seamlessly connects the living, dining, and kitchen areas, ideal for both relaxing and entertaining. You will be amazed at how spacious this home feels with its vaulted ceilings and lovely wood burning fireplace. The Primary Suite offers a generously sized retreat with an en-suite bathroom and ample closet space. Come and enjoy a little piece of outdoor living while relaxing on your private patio and enjoy the serene surroundings of this sought-after neighborhood. Nestled in the desirable Errol Estates community, this is truly a zero maintenance home which includes lawn care, water, basic cable as well as lush landscaping, peaceful walking paths, and proximity to local amenities like dining, shopping and minutes from the 429 Expressway. Don’t miss this opportunity to own this beautiful home in a prime location! Schedule your private tour today.
Sold for $360,000
$360,000
736 CREPE MYRTLE CIRCLE, APOPKA, FL 32712
3beds
2,013sqft
Single Family Residence
Built in 1992
6,985 Square Feet Lot
$354,500 Zestimate®
$179/sqft
$2,420 Estimated rent
Home value
$354,500
$323,000 - $390,000
$2,420/mo
Zestimate® history
Owner options
List your home for rent
$2,420/mo
Rent Zestimate®
Find your next renter with Zillow Rental Manager. Plus, with online applications, you can quickly screen prospective tenants – for free.
$2,420/mo
Rent Zestimate®
Refinance and save
$2,900/mo
Est. payment
Refinancing to a lower rate could help reduce your monthly payments and save thousands over the life of the loan.
$2,900/mo
Est. payment
Explore your selling options
Work with a Zillow partner agent
Leverage their expertise and Zillow's premium Showcase listings to get your home seen by more buyers.
Get startedList with your own agent
Get your home in front of millions of buyers by listing it on Zillow.
Learn how to do itSell it yourself
Take full control of how buyers see your home on Zillow by listing For Sale by Owner (FSBO).
List your homeWhat's special
Private patioHome officeEn-suite bathroomGuest roomSeparate denSerene surroundingsVaulted ceilings
Zillow last checked:
Listing updated:
Listed by:
Juliana Cherkaoui 407-592-5440,
GALLERY PROPERTIES INTERNATIONAL 407-340-8487,
Christopher Nutt 407-340-8487,
GALLERY PROPERTIES INTERNATIONAL
Bought with:
Lori McLeod, 3444067
DW&CO. REAL ESTATE, LLC
Source: Stellar MLS,MLS#: O6261610 Originating MLS: Orlando Regional
Originating MLS: Orlando Regional
Facts & features
Interior
Bedrooms & bathrooms
- Bedrooms: 3
- Bathrooms: 2
- Full bathrooms: 2
Rooms
- Room types: Den/Library/Office, Great Room, Utility Room
Primary bedroom
- Features: Ceiling Fan(s), Walk-In Closet(s)
- Level: First
- Area: 260 Square Feet
- Dimensions: 13x20
Bedroom 2
- Features: Ceiling Fan(s), Built-in Closet
- Level: First
- Area: 132 Square Feet
- Dimensions: 11x12
Primary bathroom
- Features: Dual Sinks, En Suite Bathroom, Tub with Separate Shower Stall, Linen Closet
- Level: First
- Area: 144 Square Feet
- Dimensions: 12x12
Bathroom 2
- Features: Single Vanity, Tub With Shower, Linen Closet
- Level: First
Den
- Features: Ceiling Fan(s)
- Level: First
- Area: 156 Square Feet
- Dimensions: 12x13
Dinette
- Level: First
- Area: 80 Square Feet
- Dimensions: 8x10
Dining room
- Level: First
- Area: 192 Square Feet
- Dimensions: 16x12
Kitchen
- Features: Breakfast Bar, Ceiling Fan(s), Pantry
- Level: First
- Area: 132 Square Feet
- Dimensions: 11x12
Laundry
- Level: First
- Area: 42 Square Feet
- Dimensions: 6x7
Living room
- Features: Ceiling Fan(s)
- Level: First
- Area: 252 Square Feet
- Dimensions: 14x18
Heating
- Central, Electric
Cooling
- Central Air
Appliances
- Included: Dishwasher, Disposal, Dryer, Electric Water Heater, Microwave, Range, Refrigerator, Washer
- Laundry: Electric Dryer Hookup, Inside, Laundry Room
Features
- Cathedral Ceiling(s), Ceiling Fan(s), Eating Space In Kitchen, High Ceilings, Living Room/Dining Room Combo, Open Floorplan, Primary Bedroom Main Floor, Solid Wood Cabinets, Split Bedroom, Thermostat, Vaulted Ceiling(s), Walk-In Closet(s)
- Flooring: Carpet, Ceramic Tile
- Doors: Sliding Doors
- Windows: Skylight(s)
- Has fireplace: Yes
- Fireplace features: Living Room, Wood Burning
Interior area
- Total structure area: 2,668
- Total interior livable area: 2,013 sqft
Property
Parking
- Total spaces: 2
- Parking features: Garage - Attached
- Attached garage spaces: 2
Features
- Levels: One
- Stories: 1
- Patio & porch: Covered, Rear Porch, Screened
- Exterior features: Irrigation System, Sidewalk
Lot
- Size: 6,985 Square Feet
- Features: Landscaped, Sidewalk
- Residential vegetation: Mature Landscaping, Trees/Landscaped
Details
- Parcel number: 052128183500510
- Zoning: RMF
- Special conditions: None
Construction
Type & style
- Home type: SingleFamily
- Architectural style: Contemporary,Patio
- Property subtype: Single Family Residence
Materials
- Block, Stucco
- Foundation: Slab
- Roof: Shingle
Condition
- New construction: No
- Year built: 1992
Utilities & green energy
- Sewer: Public Sewer
- Water: Public
- Utilities for property: Cable Available, Electricity Connected, Public, Sewer Connected, Sprinkler Meter, Street Lights, Underground Utilities, Water Connected
Community & HOA
Community
- Features: Community Mailbox, Deed Restrictions, Golf Carts OK, Sidewalks
- Pet fee: $0 monthly
- Subdivision: COURTYARDS & COACH HOMES
HOA
- Has HOA: Yes
- Services included: Maintenance Grounds
- HOA fee: $211 monthly
- HOA name: Sentry Management
- HOA phone: 407-788-6700
Location
- Region: Apopka
Financial & listing details
- Price per square foot: $179/sqft
- Tax assessed value: $326,933
- Annual tax amount: $1,762
- Date on market: 12/2/2024
- Cumulative days on market: 88 days
- Listing terms: Cash,Conventional,FHA,VA Loan
- Ownership: Fee Simple
- Total actual rent: 0
- Electric utility on property: Yes
- Road surface type: Paved, Asphalt
Price history
| Date | Event | Price |
|---|---|---|
| 4/10/2025 | Sold | $360,000-4%$179/sqft |
Source:  Stellar MLS #O6261610 Report a problem Stellar MLS #O6261610 Report a problem | ||
| 2/28/2025 | Pending sale | $374,900$186/sqft |
Source: Stellar MLS #O6261610 Report a problem | ||
| 1/17/2025 | Price change | $374,900-6%$186/sqft |
Source: Stellar MLS #O6261610 Report a problem | ||
| 12/3/2024 | Listed for sale | $399,000+159.1%$198/sqft |
Source: Stellar MLS #O6261610 Report a problem | ||
| 6/28/2001 | Sold | $154,000$77/sqft |
Source: Public Record Report a problem | ||
Public tax history
| Year | Property taxes | Tax assessment |
|---|---|---|
| 2024 | $1,893 +7.5% | $153,269 +3% |
| 2023 | $1,762 +5.8% | $148,805 +3% |
| 2022 | $1,666 +2% | $144,471 +3% |
| 2021 | $1,633 +0.5% | $140,263 +1.4% |
| 2020 | $1,626 +2.7% | $138,326 +2.3% |
| 2019 | $1,583 +1.2% | $135,216 +1.9% |
| 2018 | $1,564 | $132,695 -27.6% |
| 2017 | $1,564 +3% | $183,365 +16.3% |
| 2016 | $1,518 +0.5% | $157,693 +5.5% |
| 2015 | $1,511 +0% | $149,423 +16.3% |
| 2014 | $1,510 +1.9% | $128,455 +4% |
| 2013 | $1,482 +0.8% | $123,552 +1.3% |
| 2012 | $1,471 -6.2% | $122,016 -4.2% |
| 2011 | $1,569 -20% | $127,316 -17.6% |
| 2010 | $1,961 | $154,535 -12.4% |
| 2009 | -- | $176,451 -22.1% |
| 2008 | $3,009 -16.2% | $226,495 -1.4% |
| 2007 | $3,592 +11.7% | $229,811 +22.3% |
| 2006 | $3,216 +15.9% | $187,841 +20.1% |
| 2005 | $2,774 +1.7% | $156,365 +0.5% |
| 2004 | $2,727 -0.8% | $155,620 +1.2% |
| 2003 | $2,750 +3.7% | $153,841 +3.6% |
| 2002 | $2,653 +10512% | $148,450 +6.1% |
| 2001 | $25 +66.7% | $139,933 +3.2% |
| 2000 | $15 | $135,603 |
Find assessor info on the county website
Neighborhood: 32712
Nearby homes
- $347,4003 bd2 ba1.7k sqft742 Crepe Myrtle Cir, Apopka, FL 32712Off Market
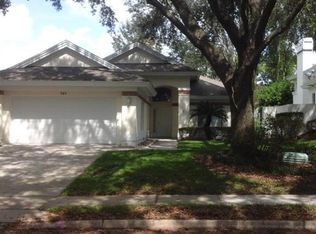
- $356,2003 bd2 ba1.7k sqft730 Crepe Myrtle Cir, Apopka, FL 32712Off Market
- $391,1003 bd2 ba1.7k sqft724 Crepe Myrtle Cir, Apopka, FL 32712Off Market
- $385,5003 bd2 ba1.9k sqft748 Crepe Myrtle Cir, Apopka, FL 32712Off Market

- $378,0003 bd2 ba1.7k sqft842 Crepe Myrtle Cir, Apopka, FL 32712Off Market
- $390,3002 bd2 ba1.9k sqft848 Crepe Myrtle Cir, Apopka, FL 32712Off Market
- $359,0002 bd2 ba2k sqft836 Crepe Myrtle Cir, Apopka, FL 32712Off Market
- $353,3003 bd2 ba1.7k sqft854 Crepe Myrtle Cir, Apopka, FL 32712Off Market
Nearby schools
GreatSchools rating
- 4/10Apopka Elementary SchoolGrades: PK-5Distance: 0.8 mi
- 6/10Wolf Lake Middle SchoolGrades: 6-8Distance: 2.4 mi
- 4/10Apopka High SchoolGrades: 9-12Distance: 0.4 mi
Schools provided by the listing agent
- Elementary: Apopka Elem
- Middle: Wolf Lake Middle
- High: Apopka High
Source: Stellar MLS. This data may not be complete. We recommend contacting the local school district to confirm school assignments for this home.
Get a cash offer in 3 minutes
Find out how much your home could sell for in as little as 3 minutes with a no-obligation cash offer.
Estimated market value
$354,500
Get a cash offer in 3 minutes
Find out how much your home could sell for in as little as 3 minutes with a no-obligation cash offer.
Estimated market value
$354,500
- Florida
- Orange County
- Apopka
- 32712
- 736 CREPE MYRTLE CIRCLE
