WOW Factor Here! Impressive in a Class by Itself! Here's a RARE FIND, This Home comes with an additional Lot a Perfect Spot to Build another Possible Home or Your Detached Man Cave/She Shed! (Can be subdivided) Survey Available. But Wait it only gets Better. This Stunning Brick & Stone GEM w/an Art Deco Decor, Enclosed Soffits & Fascia, Architectural Roof & Detached Garage w/Carport also has stunning Interior Features. Step Inside to find a W/B Fireplace w/Stone Surround, Gleaming Hardwood Floors, Updated Hall Bath w/Tiled Walls, Newer Vanity, Newer Kitchen w/Granite Countertops, Stainless Steel Appliances, Gas Stove, Tiled Backsplash & 3 Season Rm/Sun Room w/Tongue & Groove Ceilings & Walls. Partially Finished LL features a Fabulous Mid Century Look Dry Bar, FULL Bath w/Knotty Pine Walls, 2 Cedar Closets & a Walkout to the Fenced in Yard. Mudsink & Laundry Hookups for Gas & Electric. This Home Demands ACTION & Should be Placed on your Most Wanted List! Anything else is a COMPROMISE! Additional Rooms: Sun Room
Closed
Listed by: RE/MAX EDGE • Cheri K Peterson-Dill • Contact: 314-283-7251
Bought with: Garcia Properties
Price Unknown
736 Cumberland Dr, Saint Louis, MO 63125
2beds
1,289sqft
Single Family Residence
Built in 1940
0.26 Acres Lot
$261,500 Zestimate®
$--/sqft
$1,718 Estimated rent
Home value
$261,500
$248,000 - $275,000
$1,718/mo
Zestimate® history
Owner options
List your home for rent
$1,718/mo
Rent Zestimate®
Find your next renter with Zillow Rental Manager. Plus, with online applications, you can quickly screen prospective tenants – for free.
$1,718/mo
Rent Zestimate®
Refinance and save
Refinancing to a lower rate could help reduce your monthly payments and save thousands over the life of the loan.
Explore your selling options
Work with a Zillow partner agent
Leverage their expertise and Zillow's premium Showcase listings to get your home seen by more buyers.
Get startedList with your own agent
Get your home in front of millions of buyers by listing it on Zillow.
Learn how to do itSell it yourself
Take full control of how buyers see your home on Zillow by listing For Sale by Owner (FSBO).
List your homeWhat's special
Wood burning fireplaceUpdated hall bathStone surroundArt deco decorDetached man caveSun roomDetached garage
Zillow last checked:
Listing updated:
Listed by:
Cheri K Peterson-Dill 314-283-7251,
RE/MAX EDGE
Bought with:
David B Nall, 2007016826
Garcia Properties
Source: MARIS,MLS#: 24014790 Originating MLS: St. Charles County Association of REALTORS
Originating MLS: St. Charles County Association of REALTORSFacts & features
Interior
Bedrooms & bathrooms
- Bedrooms: 2
- Bathrooms: 2
- Full bathrooms: 2
- Main level bathrooms: 1
- Main level bedrooms: 2
Bedroom
- Features: Floor Covering: Wood
- Level: Main
- Area: 132
- Dimensions: 12x11
Bedroom
- Features: Floor Covering: Wood
- Level: Main
- Area: 156
- Dimensions: 13x12
Dining room
- Features: Floor Covering: Wood
- Level: Main
- Area: 154
- Dimensions: 14x11
Kitchen
- Features: Floor Covering: Wood
- Level: Main
- Area: 144
- Dimensions: 12x12
Living room
- Features: Floor Covering: Wood, Wall Covering: None
- Level: Main
- Area: 225
- Dimensions: 15x15
Recreation room
- Features: Floor Covering: Concrete
- Level: Lower
- Area: 225
- Dimensions: 15x15
Sunroom
- Features: Floor Covering: Wood
- Level: Main
- Area: 104
- Dimensions: 13x8
Heating
- Natural Gas, Forced Air
Cooling
- Ceiling Fan(s), Central Air, Electric
Appliances
- Included: Gas Water Heater, Humidifier, Dishwasher, Gas Range, Gas Oven, Stainless Steel Appliance(s)
Features
- Custom Cabinetry, Eat-in Kitchen, Granite Counters, Historic Millwork, Special Millwork, Separate Dining
- Flooring: Hardwood
- Windows: Window Treatments, Storm Window(s), Tilt-In Windows
- Basement: Full,Storage Space,Walk-Out Access
- Number of fireplaces: 1
- Fireplace features: Living Room, Wood Burning, Recreation Room
Interior area
- Total structure area: 1,289
- Total interior livable area: 1,289 sqft
- Finished area above ground: 1,064
- Finished area below ground: 225
Property
Parking
- Total spaces: 2
- Parking features: Additional Parking, Alley Access, Covered, Detached, Garage, Garage Door Opener, Off Street
- Garage spaces: 1
- Carport spaces: 1
- Covered spaces: 2
Features
- Levels: One
- Patio & porch: Glass Enclosed, Porch
Lot
- Size: 0.26 Acres
- Dimensions: see ta x records Lot 7 & 8
- Features: Near Public Transit, Level
Details
- Parcel number: 27H331901
- Special conditions: Standard
Construction
Type & style
- Home type: SingleFamily
- Architectural style: Historic,Traditional,Tudor,Bungalow
- Property subtype: Single Family Residence
Materials
- Brick
Condition
- Year built: 1940
Utilities & green energy
- Sewer: Public Sewer
- Water: Public
Community & HOA
Community
- Security: Smoke Detector(s)
- Subdivision: Point Breeze Homesites
Location
- Region: Saint Louis
Financial & listing details
- Tax assessed value: $222,500
- Annual tax amount: $2,213
- Date on market: 3/15/2024
- Cumulative days on market: 2 days
- Listing terms: Cash,Conventional,FHA,VA Loan
- Ownership: Private
Price history
| Date | Event | Price |
|---|---|---|
| 4/4/2024 | Sold | -- |
Source:  MARIS #24014790 Report a problem MARIS #24014790 Report a problem | ||
| 3/17/2024 | Pending sale | $225,000$175/sqft |
Source: MARIS #24014790 Report a problem | ||
| 3/15/2024 | Listed for sale | $225,000+0.4%$175/sqft |
Source: MARIS #24014790 Report a problem | ||
| 12/8/2023 | Listing removed | -- |
Source: MARIS #23053581 Report a problem | ||
| 10/24/2023 | Listed for sale | $224,000$174/sqft |
Source: MARIS #23053581 Report a problem | ||
| 10/13/2023 | Listing removed | -- |
Source: MARIS #23053581 Report a problem | ||
| 9/20/2023 | Price change | $224,000+2.3%$174/sqft |
Source: MARIS #23053581 Report a problem | ||
| 9/13/2023 | Pending sale | $219,000$170/sqft |
Source: MARIS #23053581 Report a problem | ||
| 9/6/2023 | Listed for sale | $219,000+37%$170/sqft |
Source: MARIS #23053581 Report a problem | ||
| 12/15/2021 | Sold | -- |
Source: MARIS #21073753 Report a problem | ||
| 11/23/2021 | Pending sale | $159,900$124/sqft |
Source: MARIS #21073753 Report a problem | ||
| 10/28/2021 | Price change | $159,900-5.9%$124/sqft |
Source: MARIS #21073753 Report a problem | ||
| 10/13/2021 | Listed for sale | $169,900$132/sqft |
Source: MARIS #21073753 Report a problem | ||
Public tax history
| Year | Property taxes | Tax assessment |
|---|---|---|
| 2025 | $2,867 +22% | $42,280 +32.7% |
| 2024 | $2,349 +6.1% | $31,870 |
| 2023 | $2,213 +6.3% | $31,870 +14.8% |
| 2022 | $2,082 +8.9% | $27,760 |
| 2021 | $1,912 +7.7% | $27,760 +13.9% |
| 2020 | $1,776 +15% | $24,380 |
| 2019 | $1,544 | $24,380 +29.1% |
| 2018 | $1,544 | $18,880 |
| 2017 | $1,544 +0.3% | $18,880 +2.1% |
| 2016 | $1,540 -2% | $18,500 |
| 2015 | $1,572 | $18,500 +4.9% |
| 2014 | $1,572 +9.6% | $17,630 |
| 2013 | $1,433 | $17,630 -19.5% |
| 2012 | -- | $21,910 |
| 2011 | -- | $21,910 -16.2% |
| 2010 | $1,840 +5% | $26,160 |
| 2009 | $1,751 +8.5% | $26,160 +4.6% |
| 2008 | $1,615 +12.4% | $25,000 |
| 2007 | $1,437 | $25,000 +22.7% |
| 2006 | $1,437 -1.2% | $20,370 |
| 2005 | $1,455 | $20,370 +5.9% |
| 2003 | -- | $19,230 +14.1% |
| 2002 | $1,322 +24% | $16,860 |
| 2001 | $1,066 | $16,860 |
Find assessor info on the county website
Neighborhood: 63125
Nearby homes
- $153,3002 bd1 ba1k sqft732 Cumberland Dr, Saint Louis, MO 63125Off Market
- $--2 bd2 ba1.9k sqft738 Cumberland Dr, Saint Louis, MO 63125Sold
- $191,0002 bd1 ba1k sqft730 Cumberland Dr, Saint Louis, MO 63125Off Market
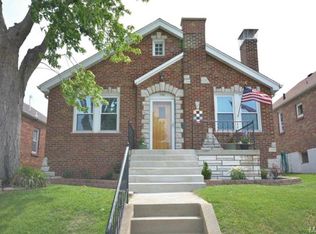
- $--4 bd2 ba1.6k sqft728 Cumberland Dr, Saint Louis, MO 63125Sold
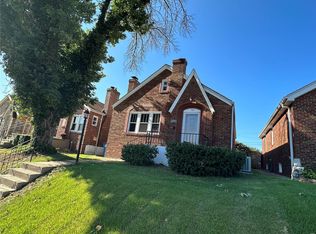
- $243,1004 bd2 ba1.9k sqft739 Karlsruhe Pl, Saint Louis, MO 63125Off Market
- $196,1002 bd1 ba1.6k sqft737 Karlsruhe Pl, Saint Louis, MO 63125Off Market
- $206,3003 bd1 ba896 sqft733 Cumberland Dr, Saint Louis, MO 63125Off Market
- $160,7002 bd1 ba1k sqft735 Cumberland Dr, Saint Louis, MO 63125Off Market
Nearby schools
GreatSchools rating
- 5/10Forder Elementary SchoolGrades: K-5Distance: 0.3 mi
- 7/10Margaret Buerkle Middle SchoolGrades: 6-8Distance: 2 mi
- 5/10Mehlville High SchoolGrades: 9-12Distance: 1.8 mi
Schools provided by the listing agent
- Elementary: Forder Elem.
- Middle: Margaret Buerkle Middle
- High: Mehlville High School
Source: MARIS. This data may not be complete. We recommend contacting the local school district to confirm school assignments for this home.
Get a cash offer in 3 minutes
Find out how much your home could sell for in as little as 3 minutes with a no-obligation cash offer.
Estimated market value
$261,500
Get a cash offer in 3 minutes
Find out how much your home could sell for in as little as 3 minutes with a no-obligation cash offer.
Estimated market value
$261,500
- Missouri
- Saint Louis County
- Lemay
- 63125
- 736 Cumberland Dr
Nearby cities
Nearby zip codes
Other Lemay Topics
