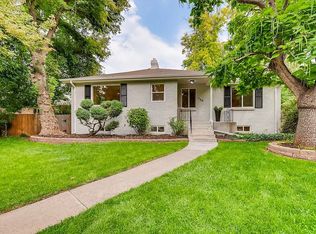
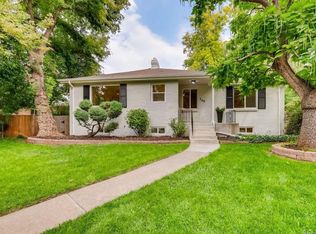
736 Dahlia Street, Denver, CO 80220
Home value
$1,110,800
$1.06M - $1.18M
$5,012/mo
Owner options
$5,012/mo
Rent Zestimate®
Find your next renter with Zillow Rental Manager. Plus, with online applications, you can quickly screen prospective tenants – for free.
$5,012/mo
Rent Zestimate®
$5,737/mo
Est. payment
Refinancing to a lower rate could help reduce your monthly payments and save thousands over the life of the loan.
$5,737/mo
Est. payment
Explore your selling options
Work with a Zillow partner agent
Leverage their expertise and Zillow's premium Showcase listings to get your home seen by more buyers.
Get startedList with your own agent
Get your home in front of millions of buyers by listing it on Zillow.
Learn how to do itSell it yourself
Take full control of how buyers see your home on Zillow by listing For Sale by Owner (FSBO).
List your homeWhat's special
Zillow last checked:
Listing updated:
Julie Maeda 303-999-8949 maeda.julie@gmail.com,
Guardian Real Estate Group
Bert Gillette, 100078302
Milehimodern
Facts & features
Interior
Bedrooms & bathrooms
- Bedrooms: 4
- Bathrooms: 3
- Full bathrooms: 1
- 3/4 bathrooms: 2
- Main level bathrooms: 2
- Main level bedrooms: 2
Primary bedroom
- Description: Luxurious Ensuite With Built In Shelving
- Level: Main
- Area: 136.62 Square Feet
- Dimensions: 9.9 x 13.8
Bedroom
- Description: Spacious Bedroom With Built In Shelving
- Level: Main
- Area: 101.01 Square Feet
- Dimensions: 11.1 x 9.1
Bedroom
- Description: Basement Bedroom With An Egress Window And Built In Shelving
- Level: Basement
- Area: 161 Square Feet
- Dimensions: 14 x 11.5
Bedroom
- Description: Basement Bedroom With An Egress Window And Built In Shelving
- Level: Basement
- Area: 145.92 Square Feet
- Dimensions: 12.8 x 11.4
Primary bathroom
- Description: Porcelain Dual Vanity, Porcelain Backsplash, A Mirror With A Built-In Defogger & Touch-Activated Lighting, Marble Sconces, & A Spacious Walk-In Shower With Custom Tile Work And A Niche
- Level: Main
- Area: 44.64 Square Feet
- Dimensions: 4.9 x 9.11
Bathroom
- Description: Floating Quartz Vanity With Under Mount Lighting
- Level: Main
- Area: 46.41 Square Feet
- Dimensions: 5.1 x 9.1
Bathroom
- Description: Floating Quartz Vanity With Under Mount Lighting, A Mirror With A Built-In Defogger & Touch-Activated Lighting
- Level: Basement
- Area: 40.47 Square Feet
- Dimensions: 5.7 x 7.1
Dining room
- Description: Bathed In Natural Light
- Level: Main
- Area: 230.79 Square Feet
- Dimensions: 15.7 x 14.7
Kitchen
- Description: Waterfall Quartz Island, Custom Cabinetry, Stainless Steel Thermador Appliances, Built In Pet Feeding Station
- Level: Main
- Area: 225.68 Square Feet
- Dimensions: 12.4 x 18.2
Laundry
- Description: Utility Sink, Plenty Of Storage, Extended Quartz Countertop
- Level: Basement
- Area: 60.32 Square Feet
- Dimensions: 5.2 x 11.6
Living room
- Description: Sleek Electric Fireplace
- Level: Main
- Area: 285.74 Square Feet
- Dimensions: 17.11 x 16.7
Media room
- Description: Great Entertaining Area
- Level: Basement
- Area: 304.38 Square Feet
- Dimensions: 17.8 x 17.1
Office
- Description: French Doors And A Perfect Study
- Level: Basement
- Area: 50.02 Square Feet
- Dimensions: 6.1 x 8.2
Heating
- Forced Air
Cooling
- Central Air
Appliances
- Included: Dishwasher, Microwave, Oven, Range, Range Hood, Refrigerator, Tankless Water Heater, Wine Cooler
Features
- Eat-in Kitchen, Kitchen Island, Marble Counters, Open Floorplan, Pantry, Primary Suite, Quartz Counters, Smoke Free
- Flooring: Carpet, Tile, Vinyl
- Basement: Finished,Full
- Number of fireplaces: 2
- Fireplace features: Electric, Living Room, Outside
Interior area
- Total structure area: 2,039
- Total interior livable area: 2,039 sqft
- Finished area above ground: 1,113
- Finished area below ground: 887
Property
Parking
- Total spaces: 2
- Parking features: Concrete
- Garage spaces: 2
Features
- Levels: One
- Stories: 1
- Patio & porch: Front Porch, Patio
- Exterior features: Private Yard
- Fencing: Full
Lot
- Size: 5,850 Square Feet
- Features: Landscaped, Level, Sprinklers In Front, Sprinklers In Rear
Details
- Parcel number: 606426027
- Zoning: E-SU-DX
- Special conditions: Standard
Construction
Type & style
- Home type: SingleFamily
- Property subtype: Single Family Residence
Materials
- Brick
- Roof: Composition
Condition
- Updated/Remodeled
- Year built: 1952
Utilities & green energy
- Sewer: Public Sewer
- Water: Public
Community & HOA
Community
- Security: Carbon Monoxide Detector(s), Smoke Detector(s)
- Subdivision: Montclair
HOA
- Has HOA: No
Location
- Region: Denver
Financial & listing details
- Price per square foot: $607/sqft
- Tax assessed value: $859,000
- Annual tax amount: $3,655
- Date on market: 6/28/2024
- Listing terms: Cash,Conventional,Jumbo
- Exclusions: Staging Items
- Ownership: Corporation/Trust
Price history
| Date | Event | Price |
|---|---|---|
| 8/9/2024 | Sold | $1,237,500-4.8%$607/sqft |
Source: | ||
| 7/15/2024 | Pending sale | $1,299,900$638/sqft |
Source: | ||
| 6/28/2024 | Listed for sale | $1,299,900+91.2%$638/sqft |
Source: | ||
| 3/5/2024 | Sold | $680,000-2.7%$333/sqft |
Source: Public Record Report a problem | ||
| 2/15/2024 | Pending sale | $699,000$343/sqft |
Source: | ||
| 2/13/2024 | Price change | $699,000-4.2%$343/sqft |
Source: | ||
| 2/10/2024 | Pending sale | $730,000$358/sqft |
Source: | ||
| 1/25/2024 | Listed for sale | $730,000+155.2%$358/sqft |
Source: | ||
| 5/21/2003 | Sold | $286,000-9.9%$140/sqft |
Source: Public Record Report a problem | ||
| 3/1/2002 | Sold | $317,500$156/sqft |
Source: Public Record Report a problem | ||
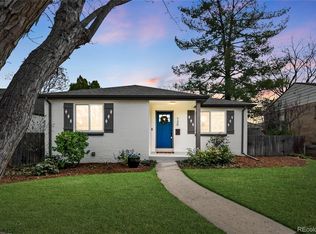
Public tax history
| Year | Property taxes | Tax assessment |
|---|---|---|
| 2024 | $4,174 +22.9% | $53,870 -5.7% |
| 2023 | $3,397 +3.6% | $57,100 +33.7% |
| 2022 | $3,279 +8.2% | $42,710 -2.8% |
| 2021 | $3,029 +2.9% | $43,940 +7.6% |
| 2020 | $2,945 +5.4% | $40,834 -0.7% |
| 2019 | $2,794 | $41,119 +13.9% |
| 2018 | $2,794 +0.3% | $36,110 |
| 2017 | $2,785 +5.2% | $36,110 +6.6% |
| 2016 | $2,647 +14.1% | $33,880 |
| 2015 | $2,320 0% | $33,880 +21.3% |
| 2014 | $2,321 -8.7% | $27,930 |
| 2013 | $2,541 +17.9% | $27,930 -7.6% |
| 2012 | $2,155 +8% | $30,220 |
| 2011 | $1,996 +2.2% | $30,220 +0.8% |
| 2010 | $1,952 +12.4% | $29,970 |
| 2009 | $1,736 -0.2% | $29,970 +15.3% |
| 2008 | $1,739 +10% | $26,000 |
| 2007 | $1,581 +1.1% | $26,000 +10.1% |
| 2006 | $1,563 +0.4% | $23,610 |
| 2005 | $1,557 +11.8% | $23,610 -5% |
| 2003 | $1,393 +1.9% | $24,850 +6.7% |
| 2002 | $1,368 | $23,280 +21.3% |
| 2001 | -- | $19,200 |
Neighborhood: Hale
Nearby homes
- $900,0003 bd3 ba1.9k sqft730 Dahlia St, Denver, CO 80220Sold

- $947,6004 bd3 ba2.3k sqft740 N Dahlia St, Denver, CO 80220Off Market

- $907,3004 bd3 ba2.3k sqft740 Dahlia St, Denver, CO 80220Off Market

- $770,3004 bd2 ba2.2k sqft720 N Dahlia St, Denver, CO 80220Off Market

- $724,3004 bd2 ba2.2k sqft720 Dahlia St, Denver, CO 80220Off Market
- $301,2002 bd2 ba1k sqft720 Dahlia St #B, Denver, CO 80220Off Market
- $765,3003 bd2 ba1.3k sqft748 Dahlia St, Denver, CO 80220Off Market
- $784,1003 bd2 ba1.3k sqft701 Dahlia St, Denver, CO 80220Off Market
Nearby schools
GreatSchools rating
- 9/10Steck Elementary SchoolGrades: PK-5Distance: 0.5 mi
- 3/10Hill Campus Of Arts And SciencesGrades: 6-8Distance: 0.3 mi
- 5/10George Washington High SchoolGrades: 9-12Distance: 1.8 mi
Schools provided by the listing agent
- Elementary: Steck
- Middle: Hill
- High: George Washington
- District: Denver 1
Source: REcolorado as distributed by MLS GRID. This data may not be complete. We recommend contacting the local school district to confirm school assignments for this home.
Get a cash offer in 3 minutes
- Colorado
- Denver County
- Denver
- 80220
- Hale
- 736 Dahlia Street